
Living Well on Mercer Island
Mercer Island, Washington · 4,656 SF · New Construction
The most successful homes are designed around values, not simply features.
For this Mercer Island family, health, connection, organization, and time together mattered more than square footage or trends. The homeowners came to Gerry Homes with permitted architectural plans already in place. Before construction, we reviewed those plans in detail against the family’s priorities and the way they wanted to live in the home.
Working with architect Christina Merkelbach and interior designer Tammara Stroud Design, we coordinated a series of post-permit revisions to better align the home with those goals.
Refining the Original Design
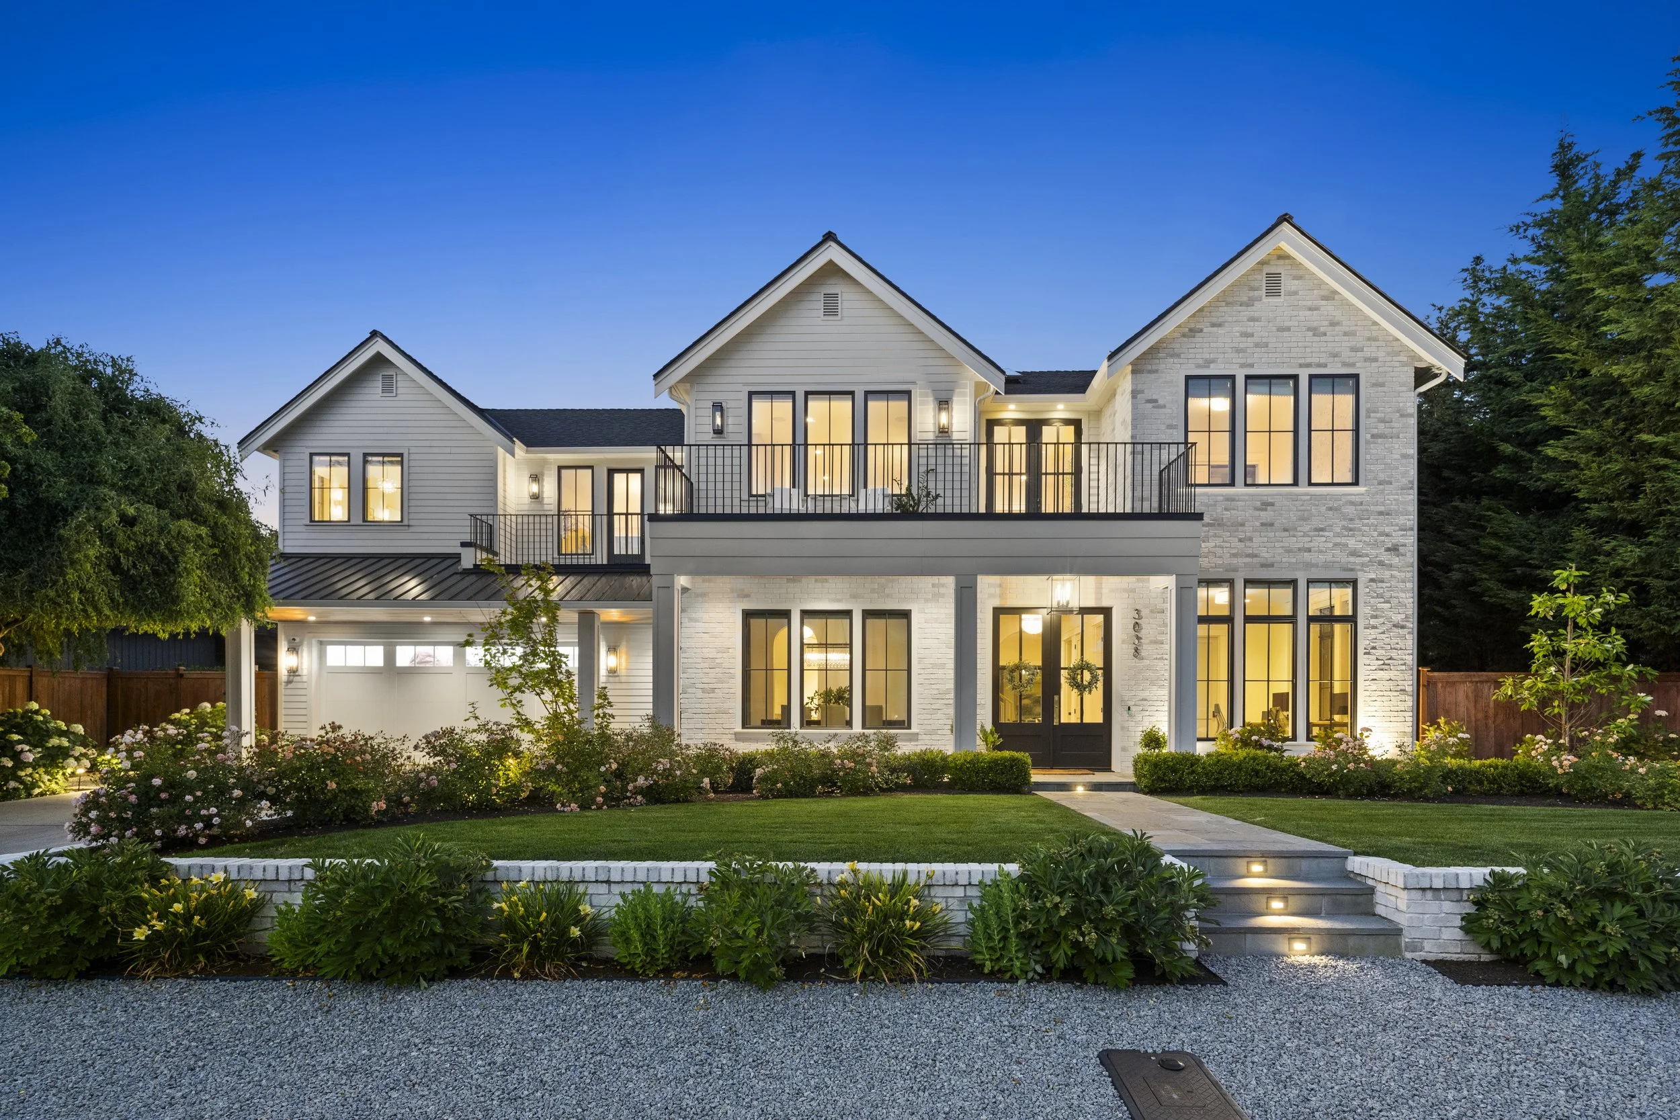
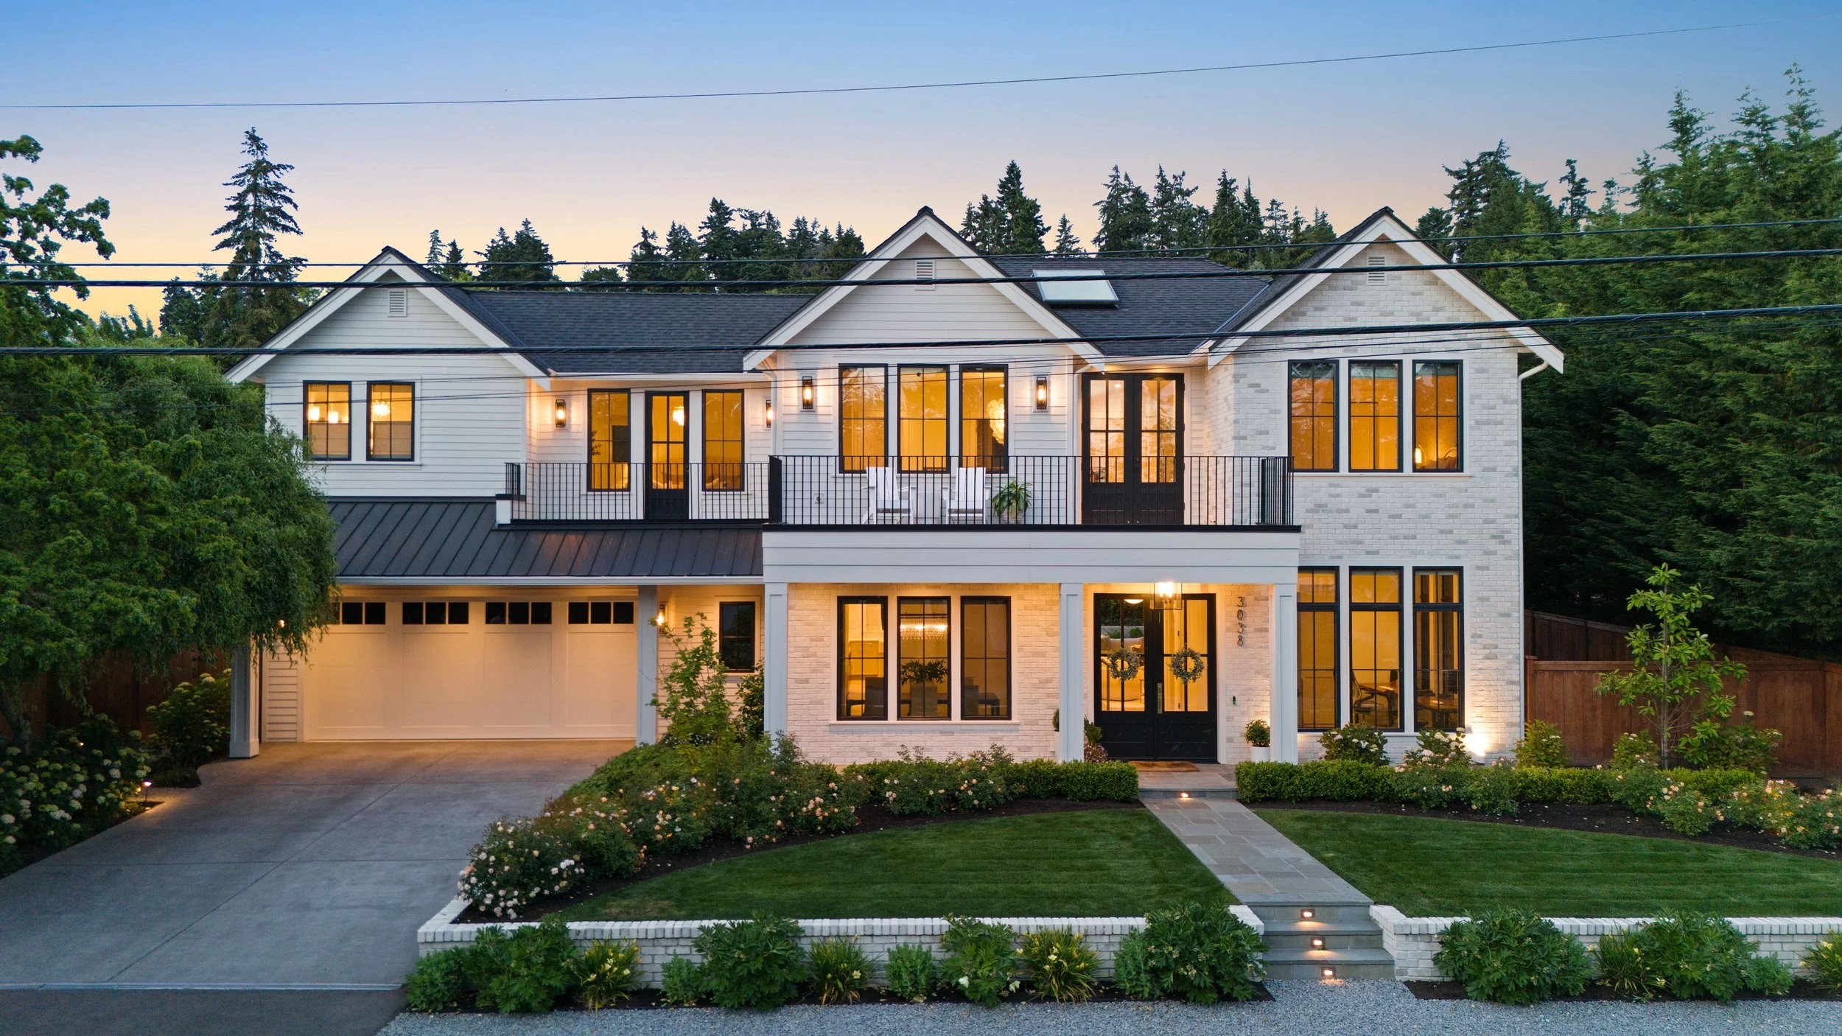
The changes began with the exterior. The original elevations had a heavier board-and-batten and masonry expression. We worked with the architect to refine the composition with lap siding, a redesigned masonry scheme, more open balcony railings, updated front doors, window grids, expanded architectural lighting, and strategically placed skylights. Cumulatively, the revisions created a lighter, more cohesive exterior with significantly improved curb appeal while bringing more natural light inside.
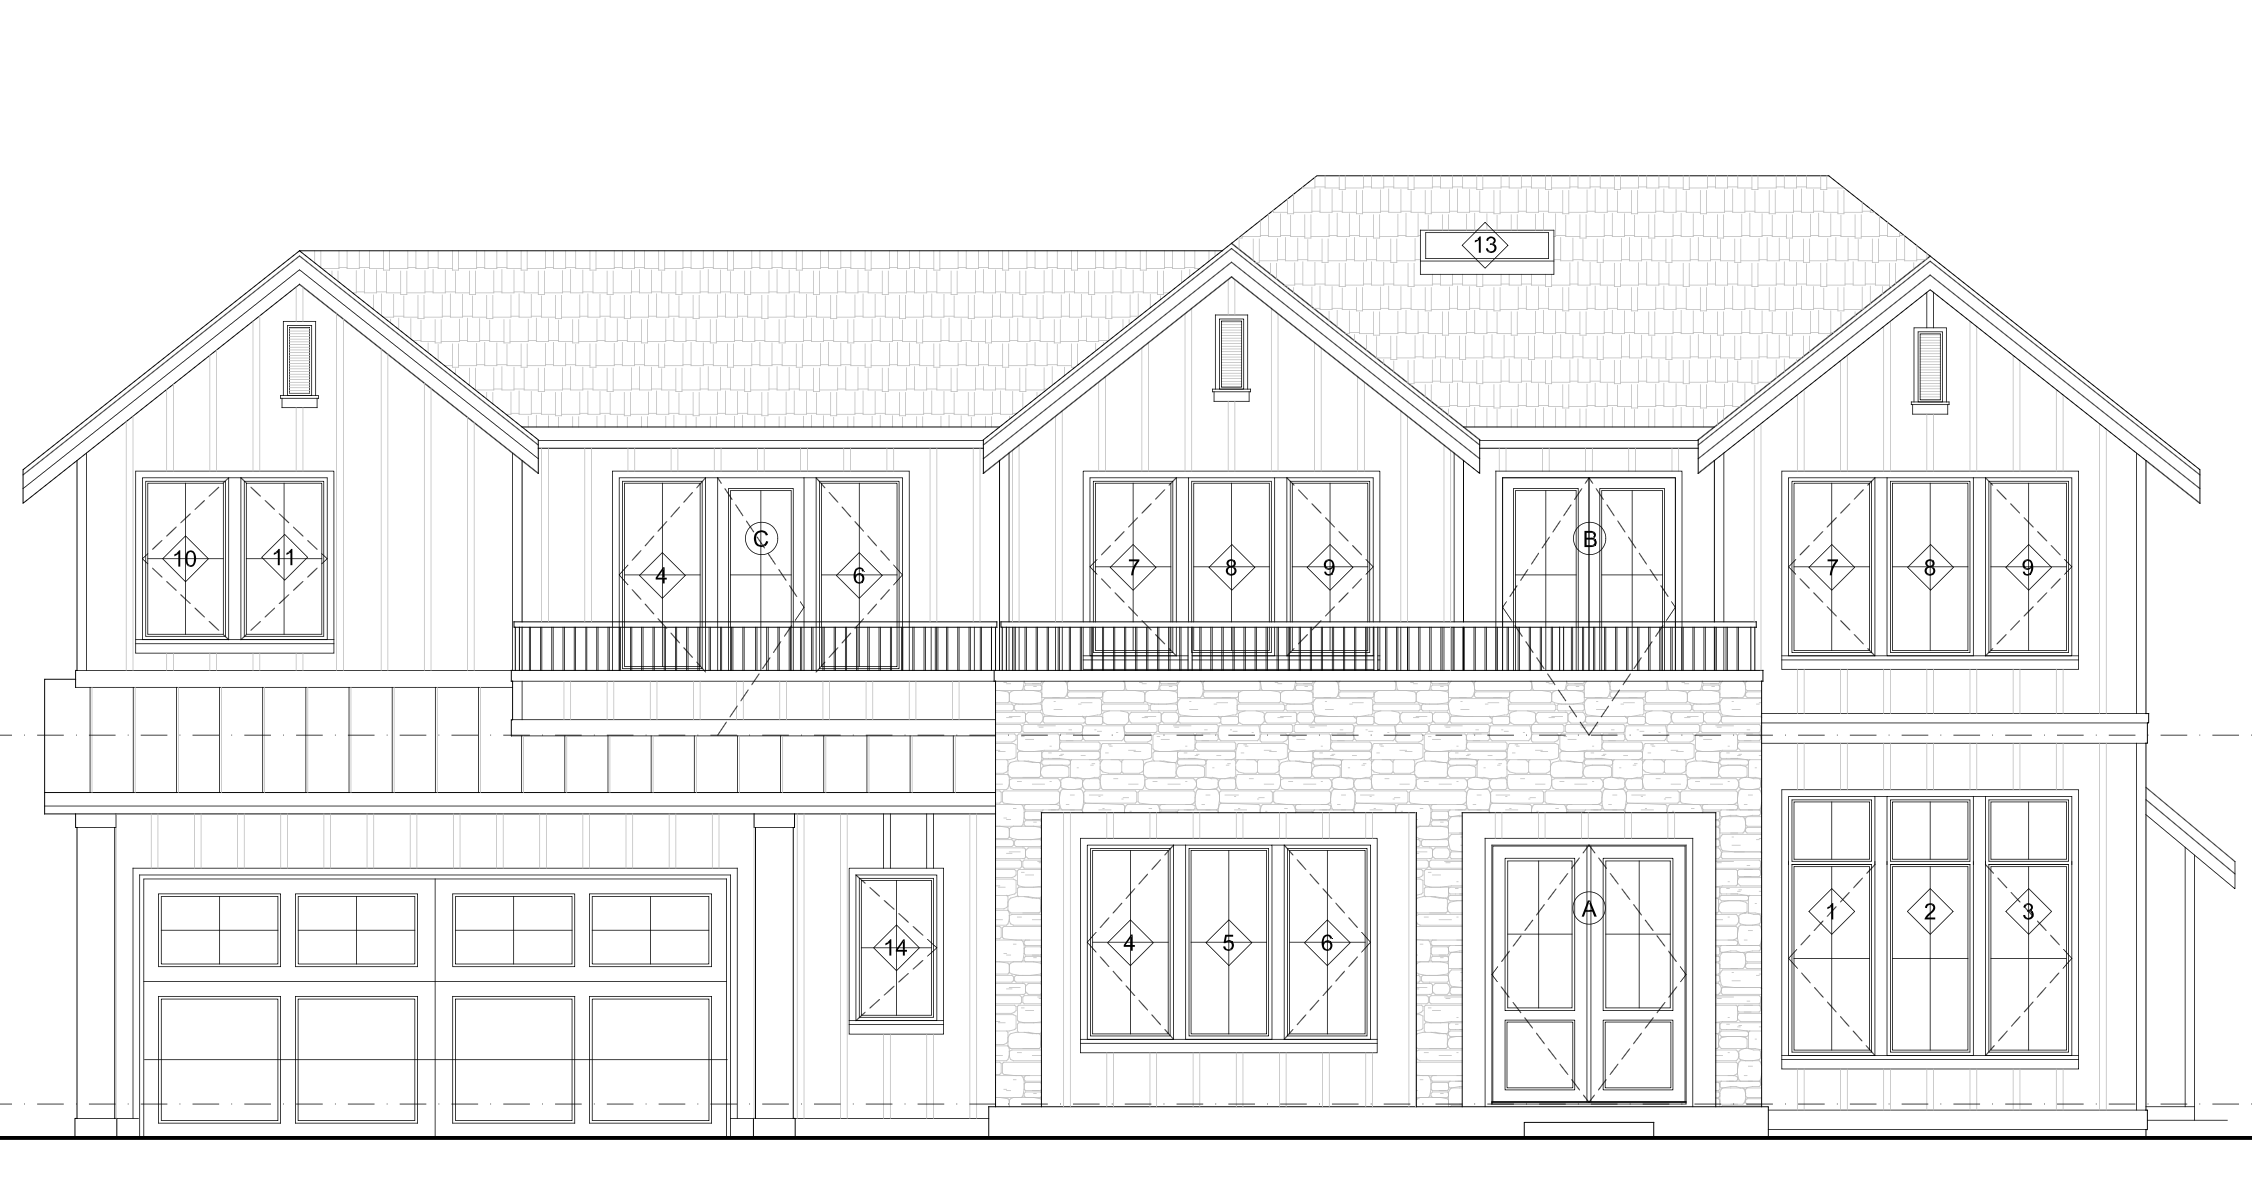
ORIGINAL ELEVATIONS
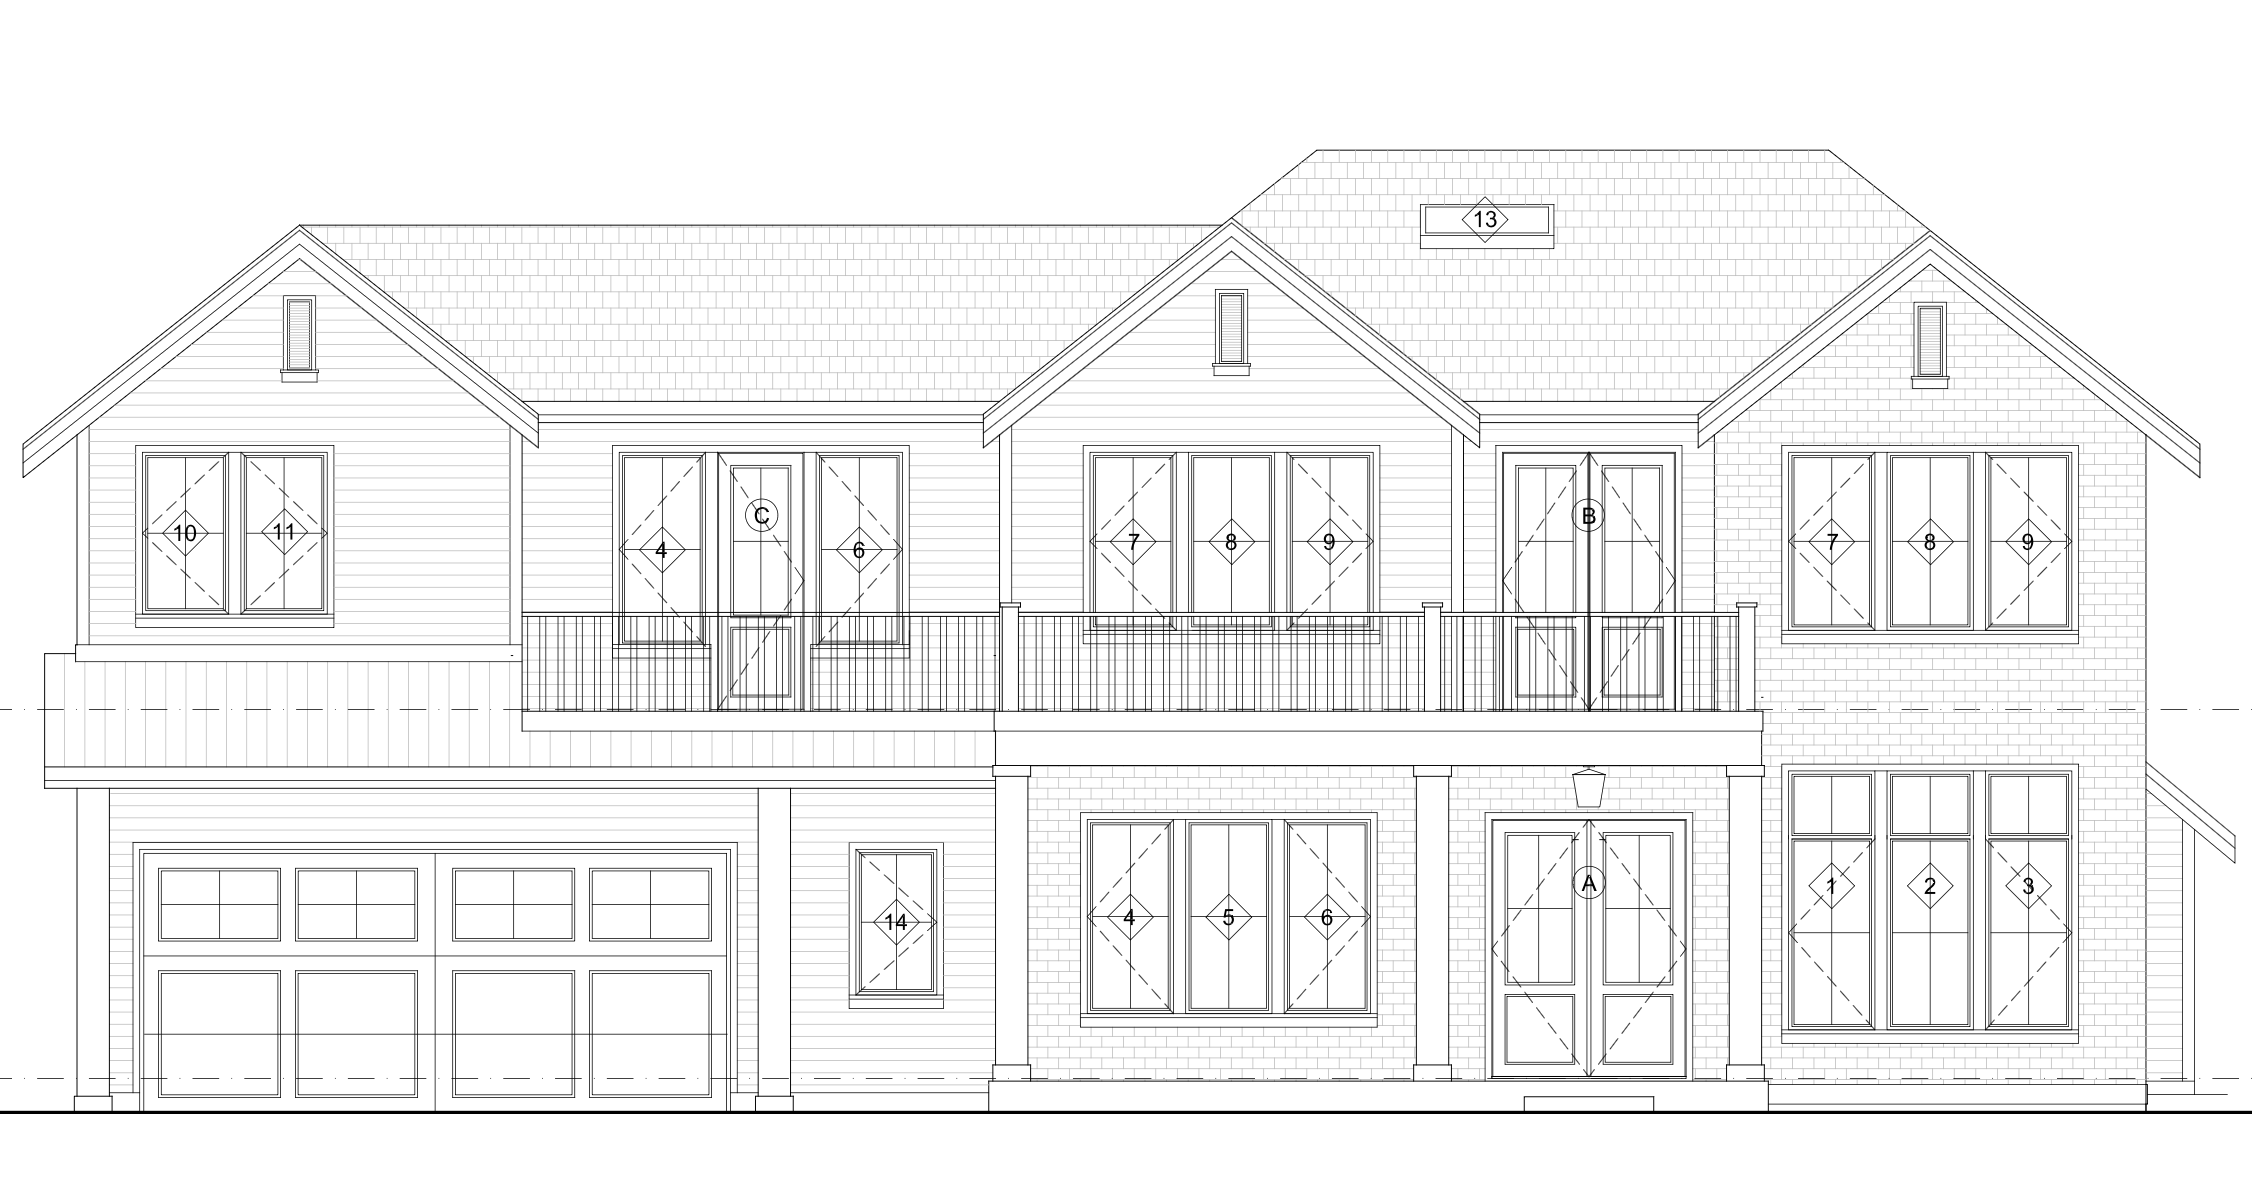
REVISED ELEVATIONS
The floor plan received the same scrutiny.
An originally planned wine room became a spacious home gym better suited to the family’s priorities, with the mechanical room relocated to make more effective use of the space. The staircase was reconfigured to improve circulation and create room for an expanded butler’s pantry. The utility room was relocated to provide greater separation between the primary suite and children’s bedrooms, and a linen closet—missing from the original plans—was added to the bedroom level.
Designed Around Everyday Family Life
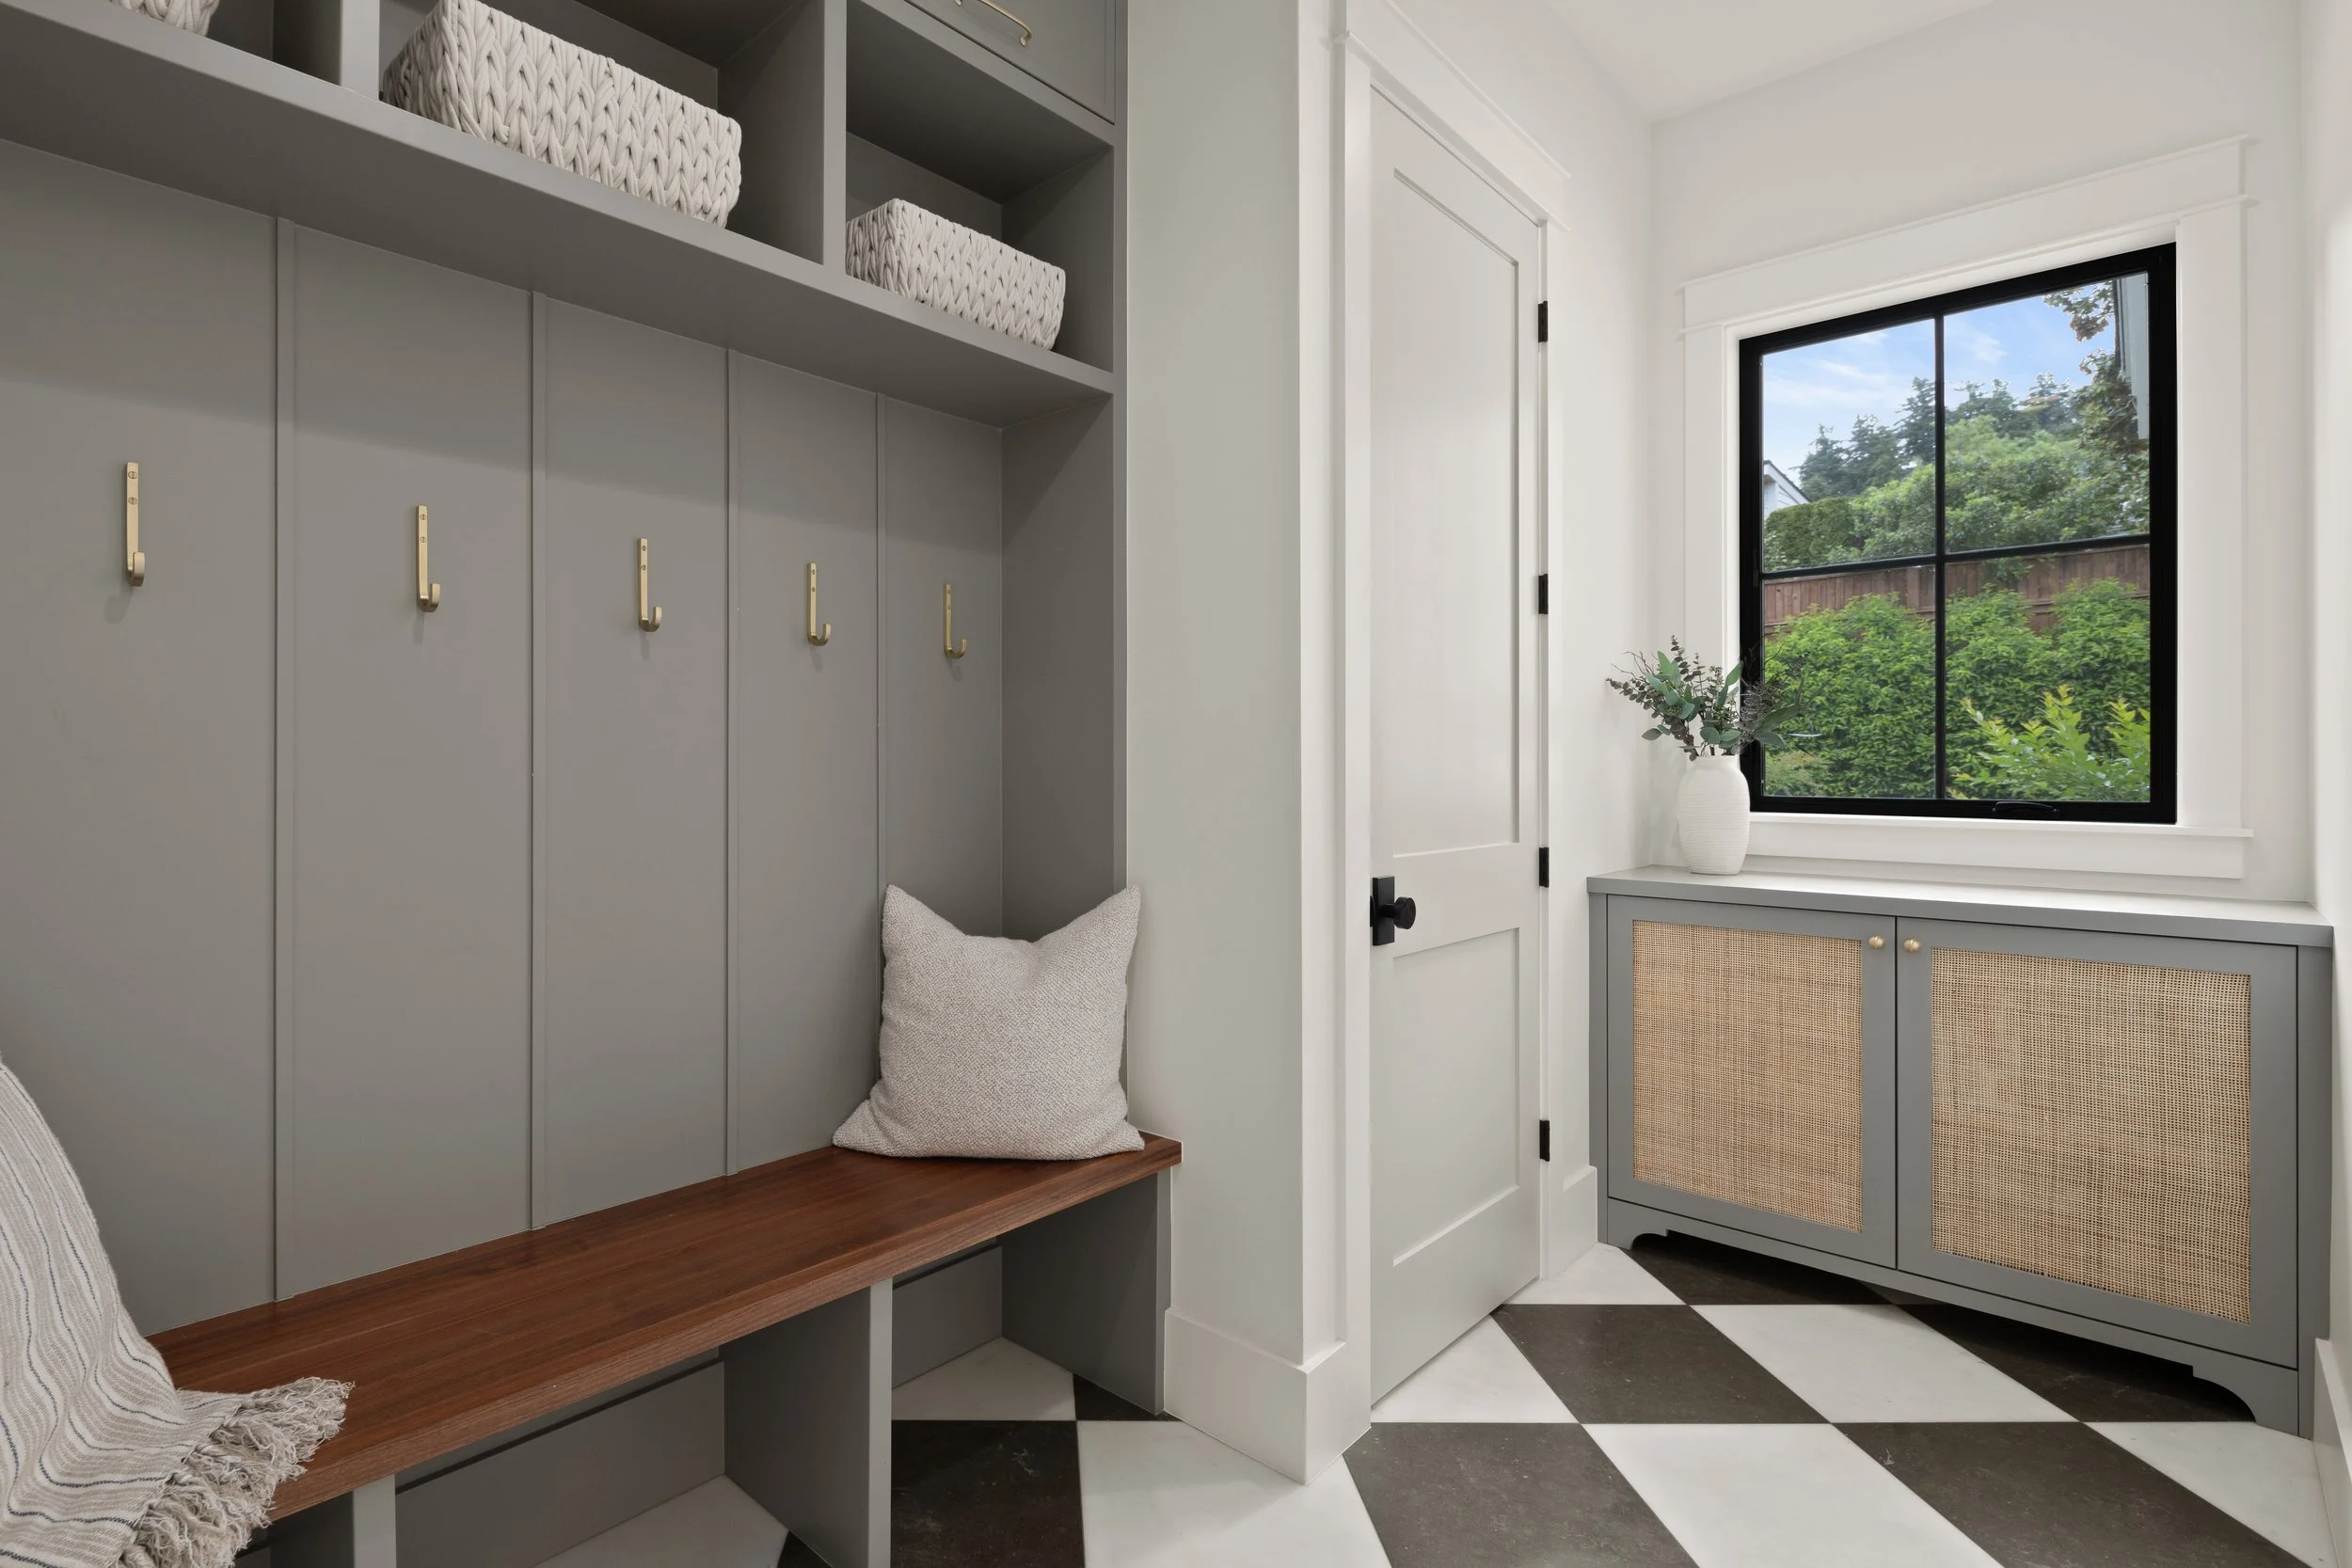
Throughout the home, organization was treated as part of the architecture rather than an afterthought.
A concealed Murphy-door bookcase opens to a children’s playroom tucked beneath the stairs. The recreation room incorporates extensive built-in cabinetry for the family’s children’s book collection, toys, and games. Upstairs, the redesigned loft provides a large built-in desk for homework and creative projects, dedicated supply storage, and a concealed charging station so electronics can disappear when they aren’t in use.
The kitchen was similarly developed around how the family actually cooks and entertains. A 36-inch full-height Sub-Zero refrigerator provides generous fresh-food storage, while undercounter freezer drawers preserve valuable counter space. A 48-inch Wolf range paired with a wall oven gives the family three separate ovens for everyday cooking and larger gatherings. Panel-ready appliances integrate into the cabinetry, a touch-free waste pullout simplifies food preparation, and the expanded butler’s pantry provides beverage refrigeration and dedicated china storage behind decorative brass screens.
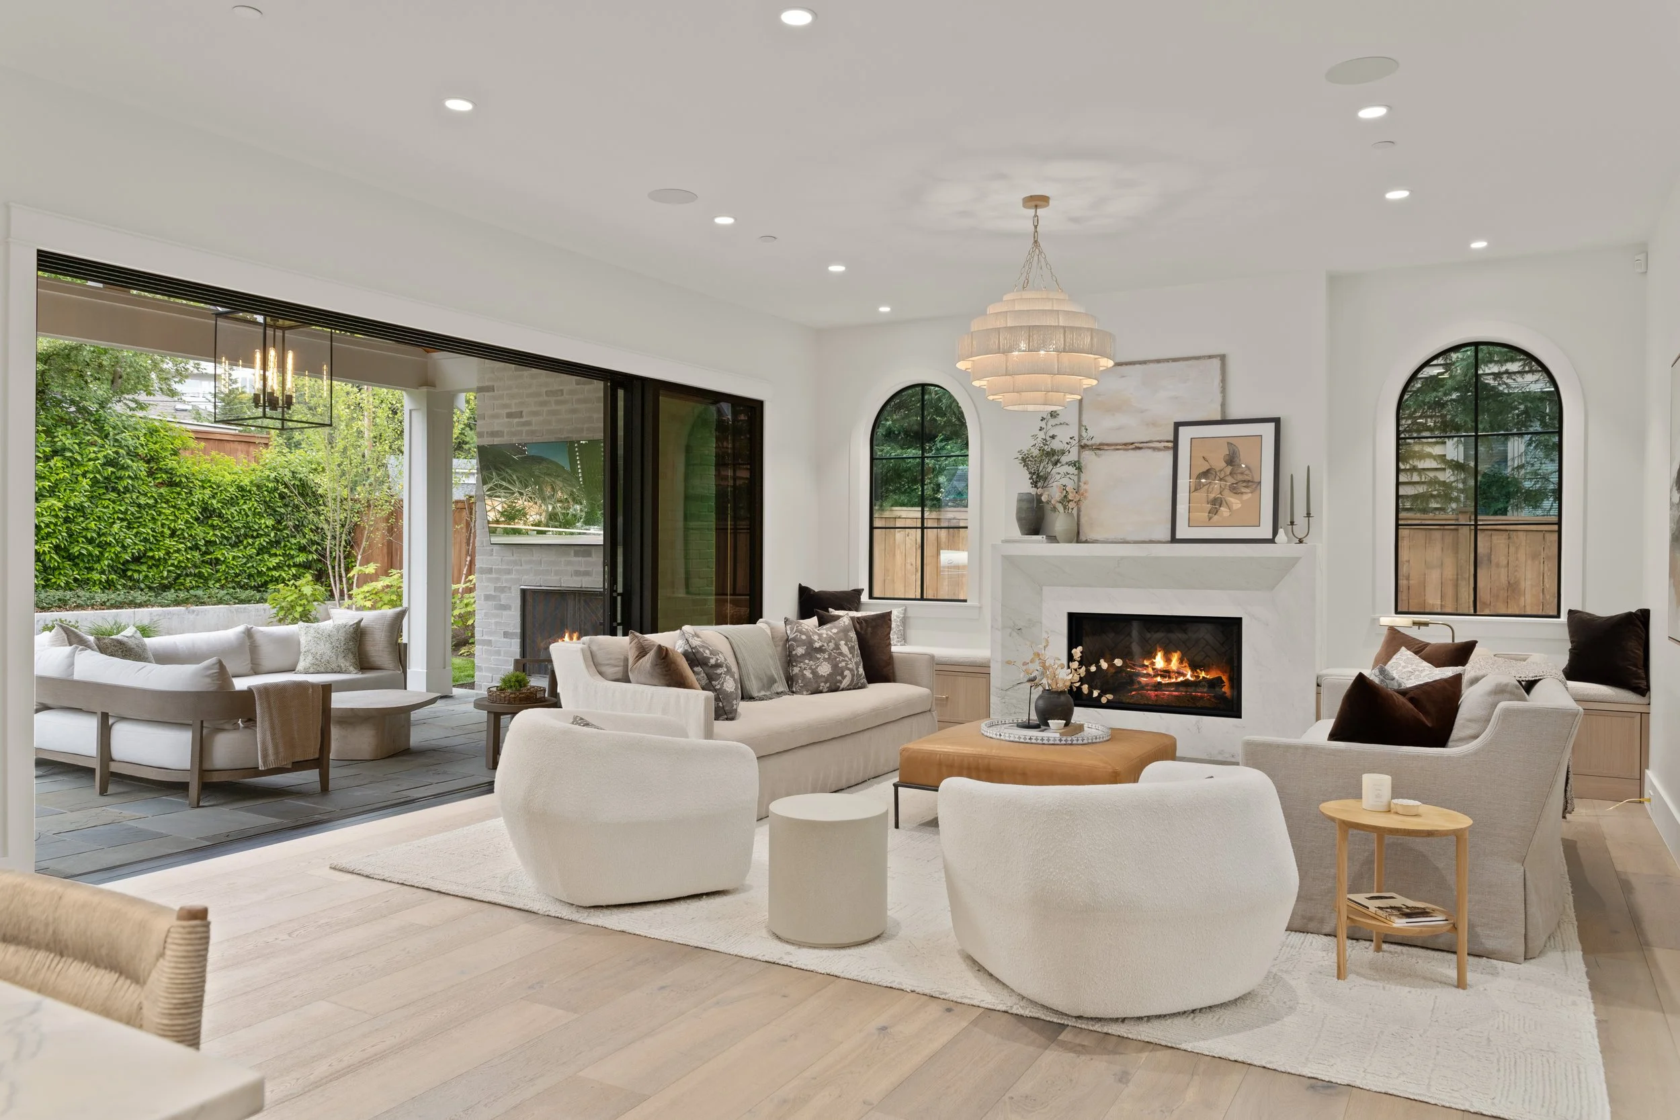
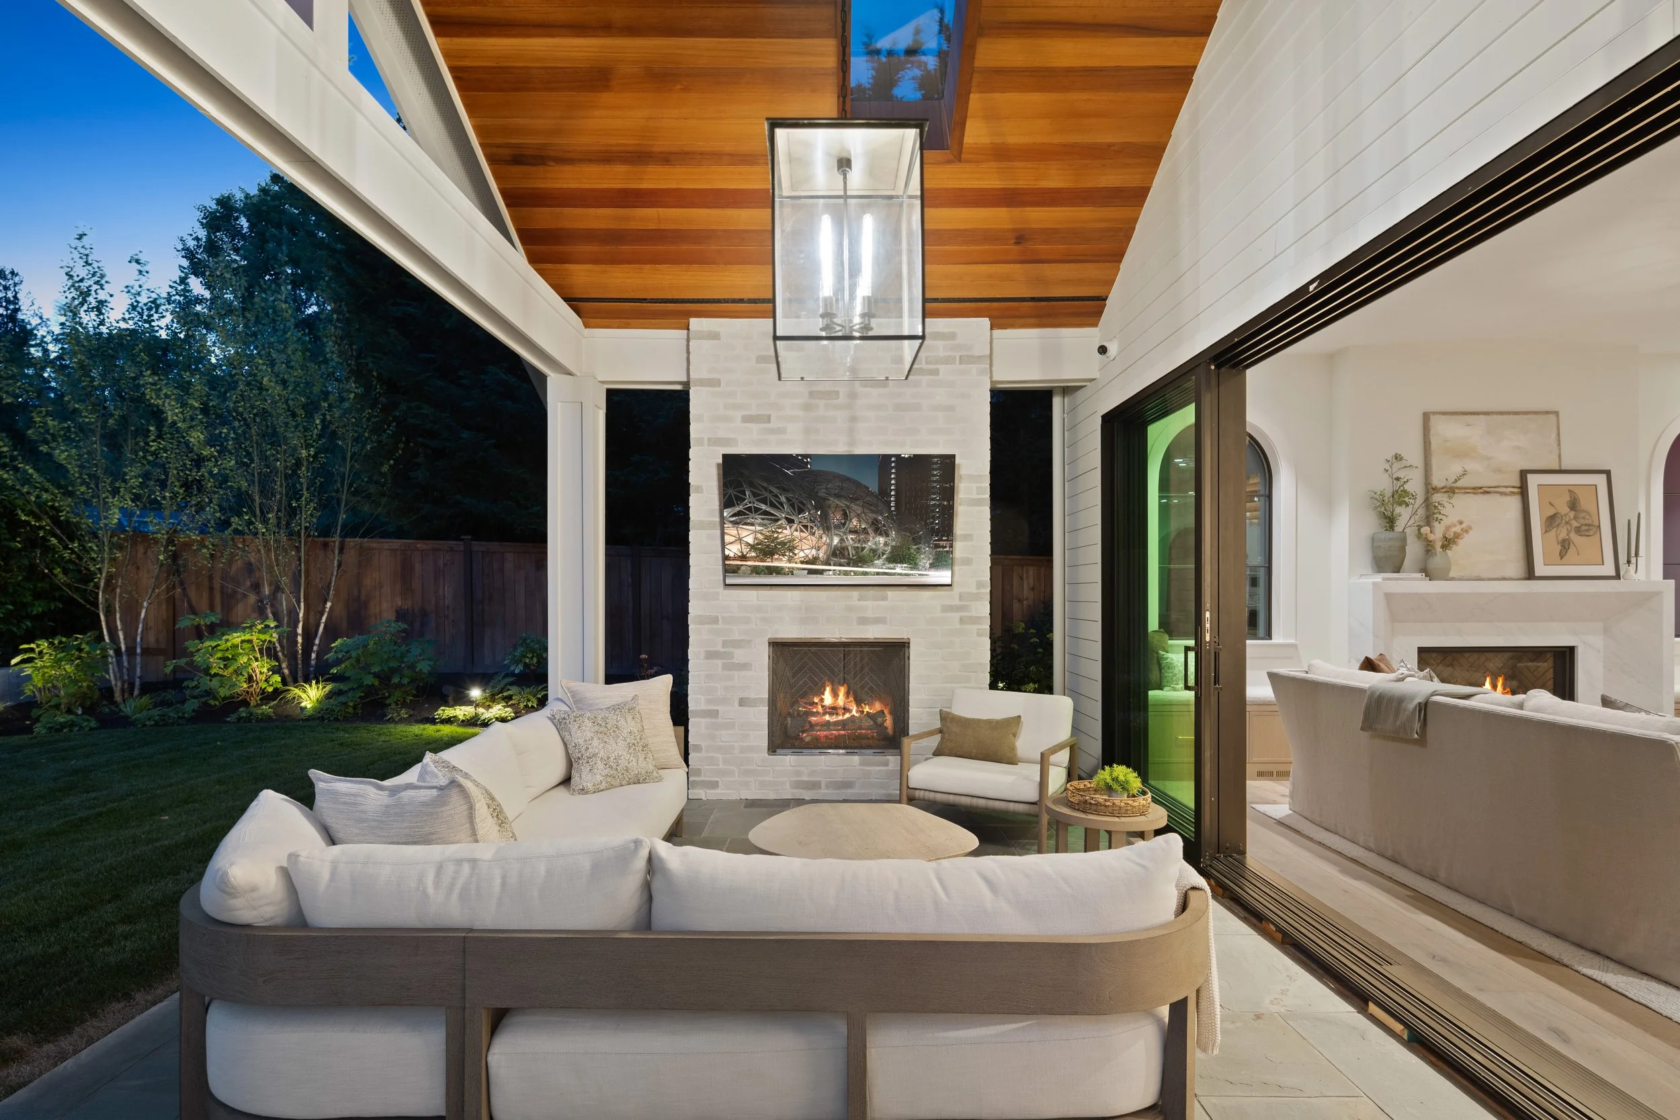
Outside, the landscape plan was revised to incorporate a children’s play area, while the covered patio was enhanced with an outdoor kitchen and fireplace to extend family life outdoors.
The finished home feels effortless, but that outcome is the result of hundreds of intentional decisions. From the organization hidden behind custom cabinetry to the relationship between indoor and outdoor spaces, each change was considered in the context of how this particular family lives.
For Gerry Homes, that is an important part of custom homebuilding: understanding not simply what is shown on the plans, but whether those plans will create the right home for the people who will actually live there.









Builder / General Contractor: Gerry Homes
Original Architectural Plans: Architectural Innovations
Post-Permit Architectural Revisions: Christina Merkelbach
Interior Design: Tammara Stroud Design
Landscape Architect: Stauffer Design Studio
Ready to Build Your Own Family Home?
Whether you’re planning a full renovation or a new custom residence designed around the way your family gathers, we’d love to learn more about what you’re envisioning.