

Living Well in Queen Anne Park
Queen Anne, Seattle · 3,524 SF · Whole-Home Renovation & Restoration
This Queen Anne home could easily have been treated as a teardown. Instead, Gerry Homes approached it with a different objective: preserve the architectural details that gave the house its character, rebuild what time had compromised, and thoughtfully modernize nearly every part of the home for the family who would live there next.
The renovation ultimately touched virtually every surface and system. The house was taken back to the studs, with new electrical, plumbing, finishes, and infrastructure throughout, while original architectural elements worth saving were carefully restored or reconstructed.
Restoring the Original Character
The exterior required extensive work, but the goal was never to make the house look new at the expense of what made it distinctive.
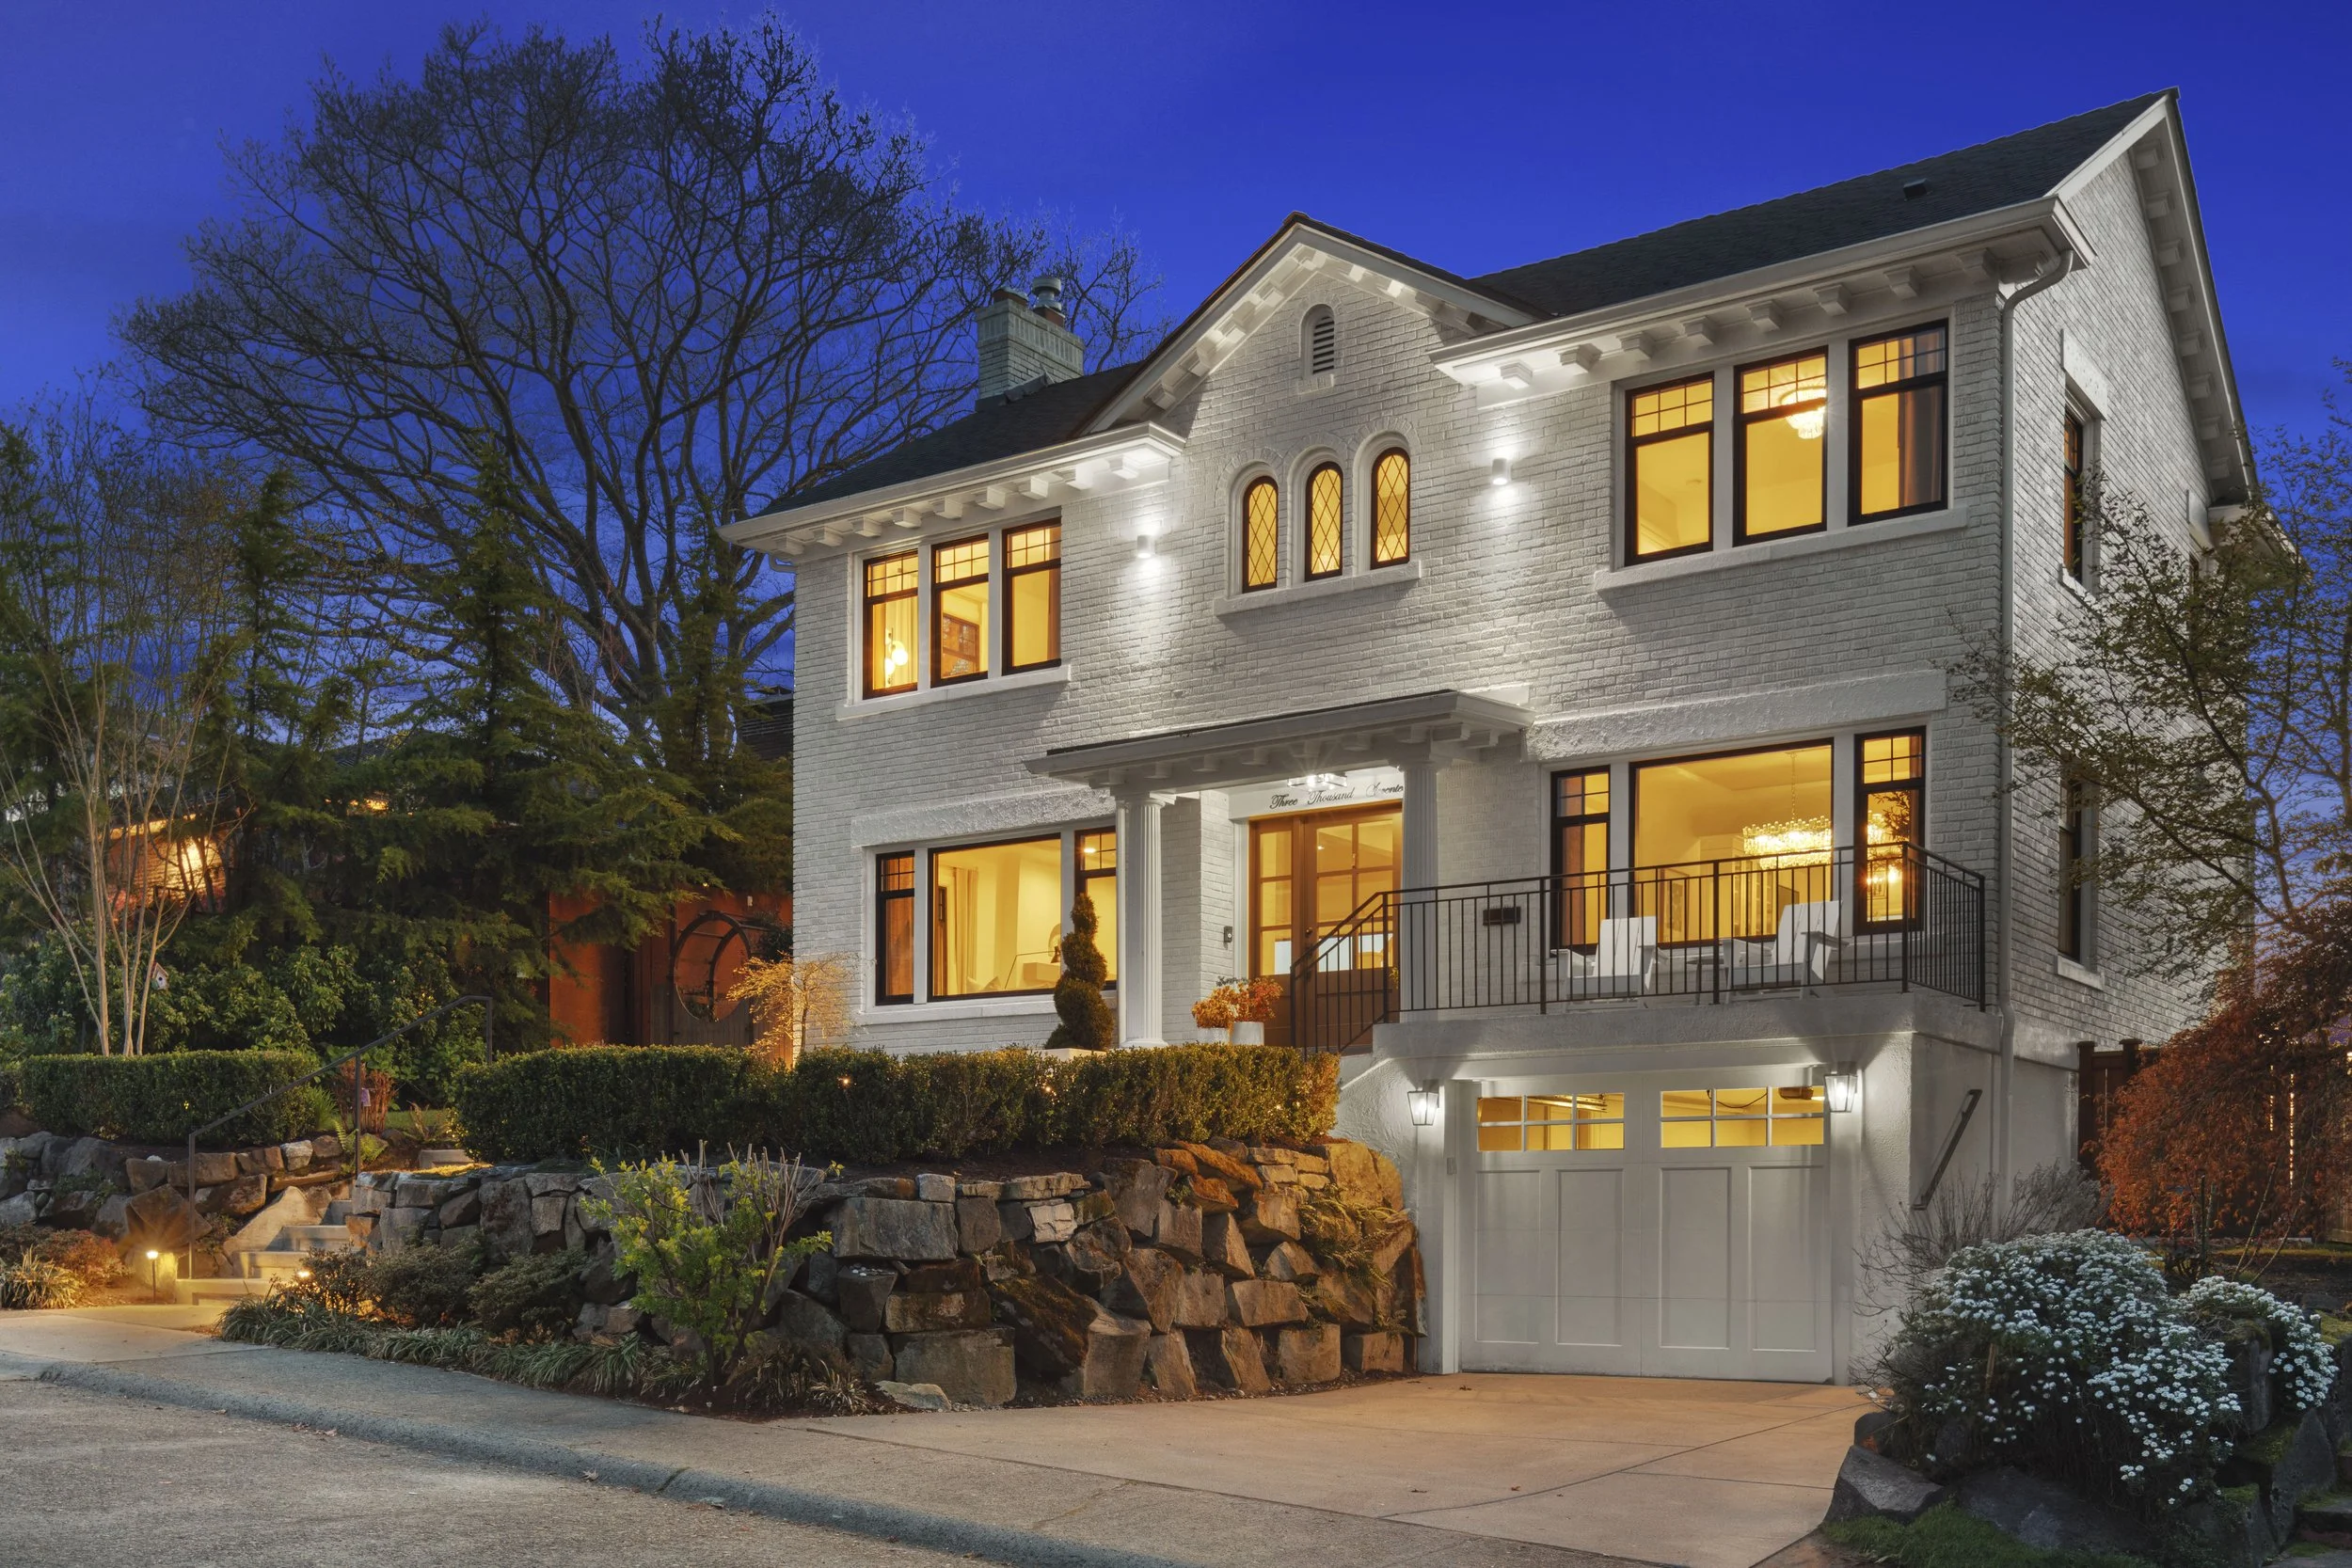
Crumbling front-porch columns were replaced, damaged corbels were rebuilt, and the arched leaded-glass windows that are an important part of the front façade were carefully reconstructed. The original multicolored brick was painted to create a more cohesive exterior, while new black windows were selected with grid patterns that remained as faithful as possible to the proportions and character of the originals.
A new front door with sidelites strengthened the entry, and architectural sconces and pathway lighting were added to give the façade greater depth and presence after dark. The garage door was replaced with a style selected specifically to complement the architecture of the home.
Even smaller details were considered in the context of the original house. The front porch was resurfaced in bluestone, the concrete stair approach was repoured in its original form, and the porch railing was selected to feel appropriate to the architecture rather than simply contemporary. A bluestone pathway and arched garden gate added another layer of permanence and charm to the approach.
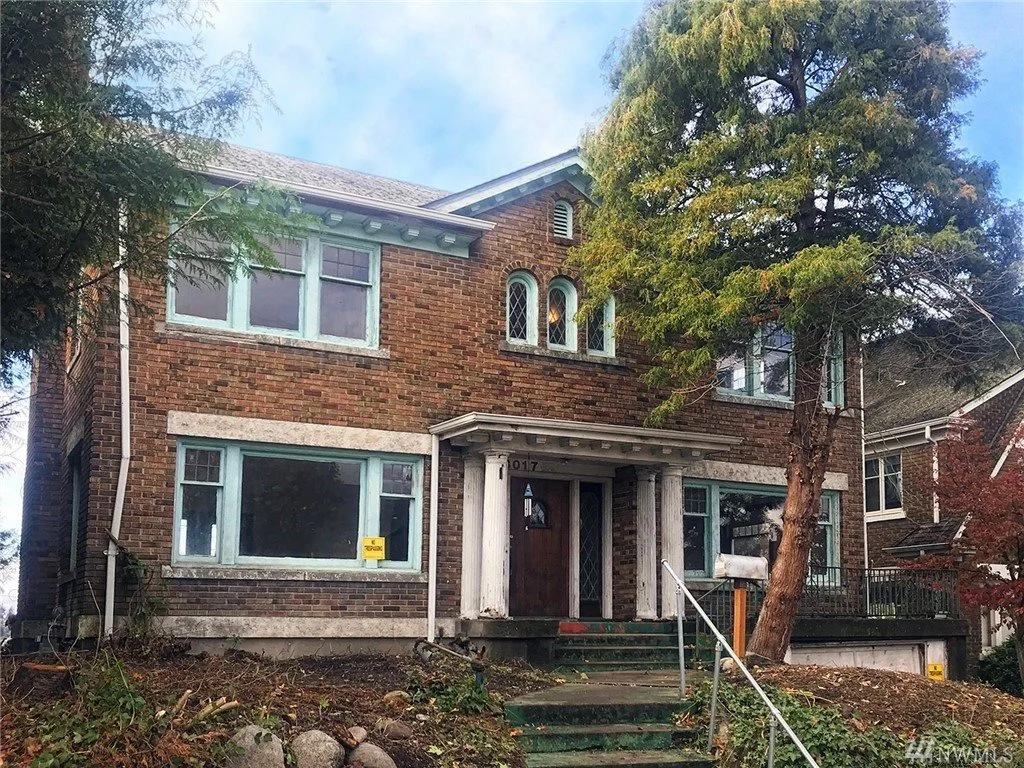
before
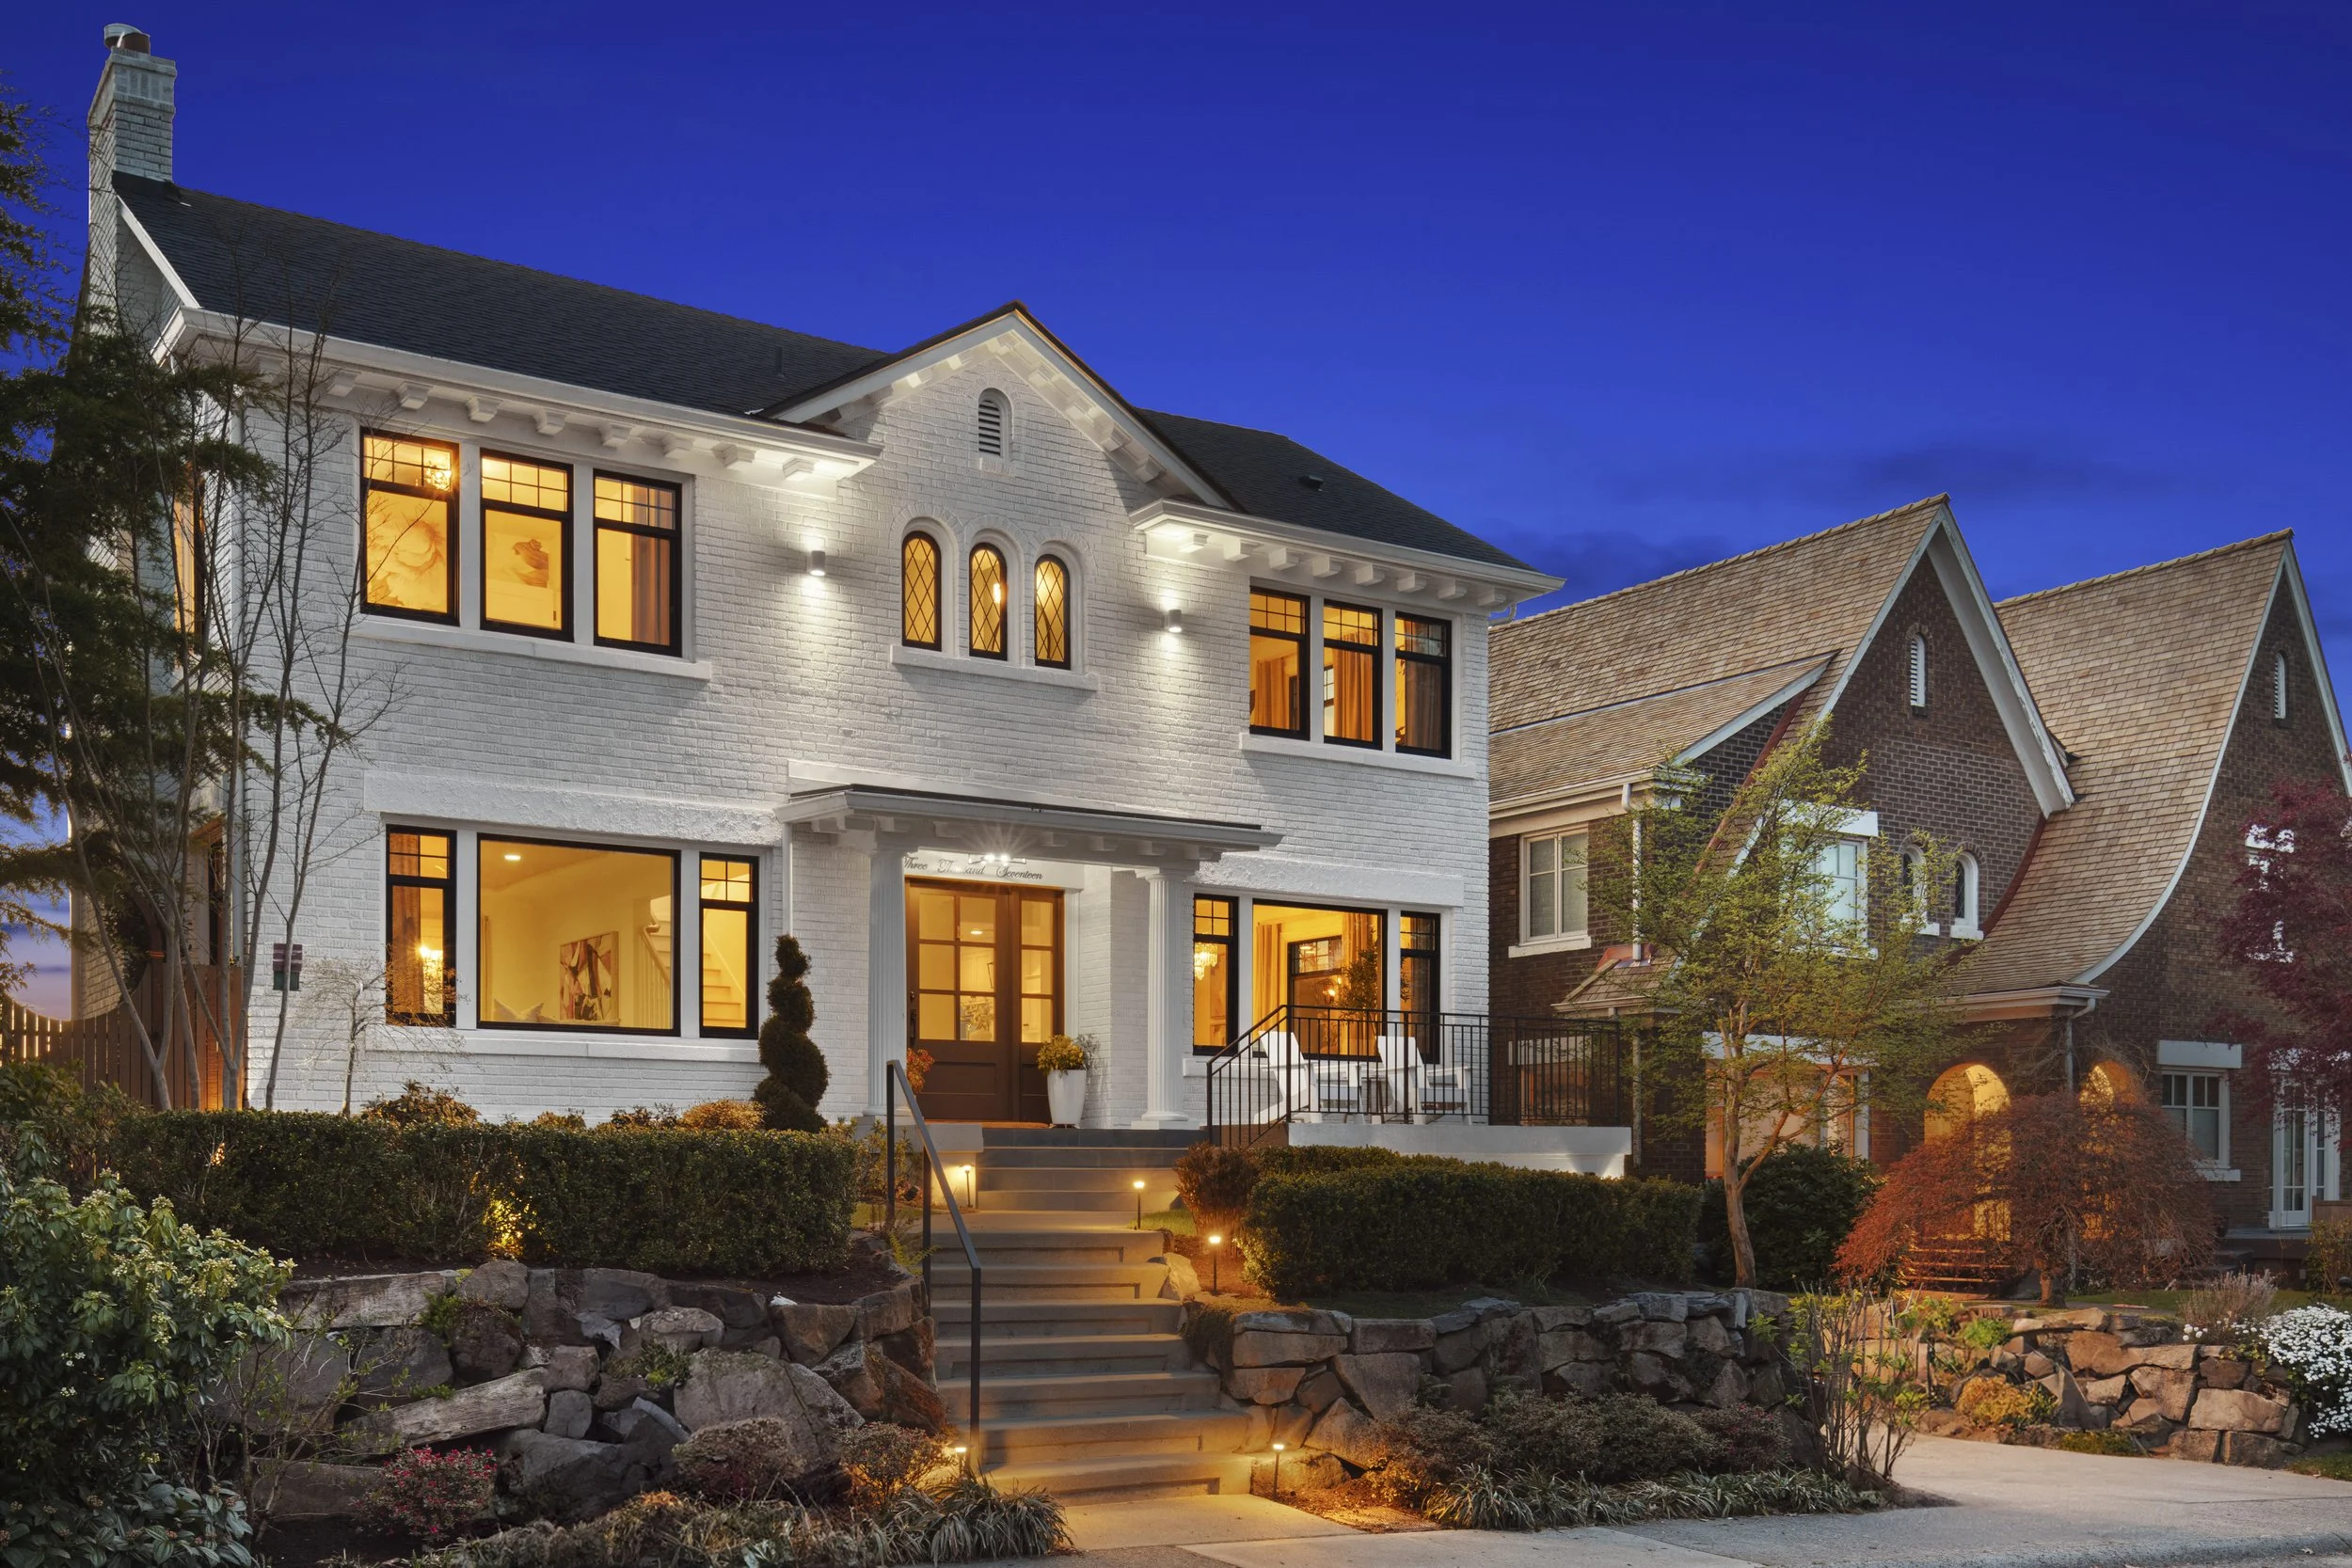
AFter
Reworking the House From the Inside Out
Inside, the renovation was equally comprehensive.
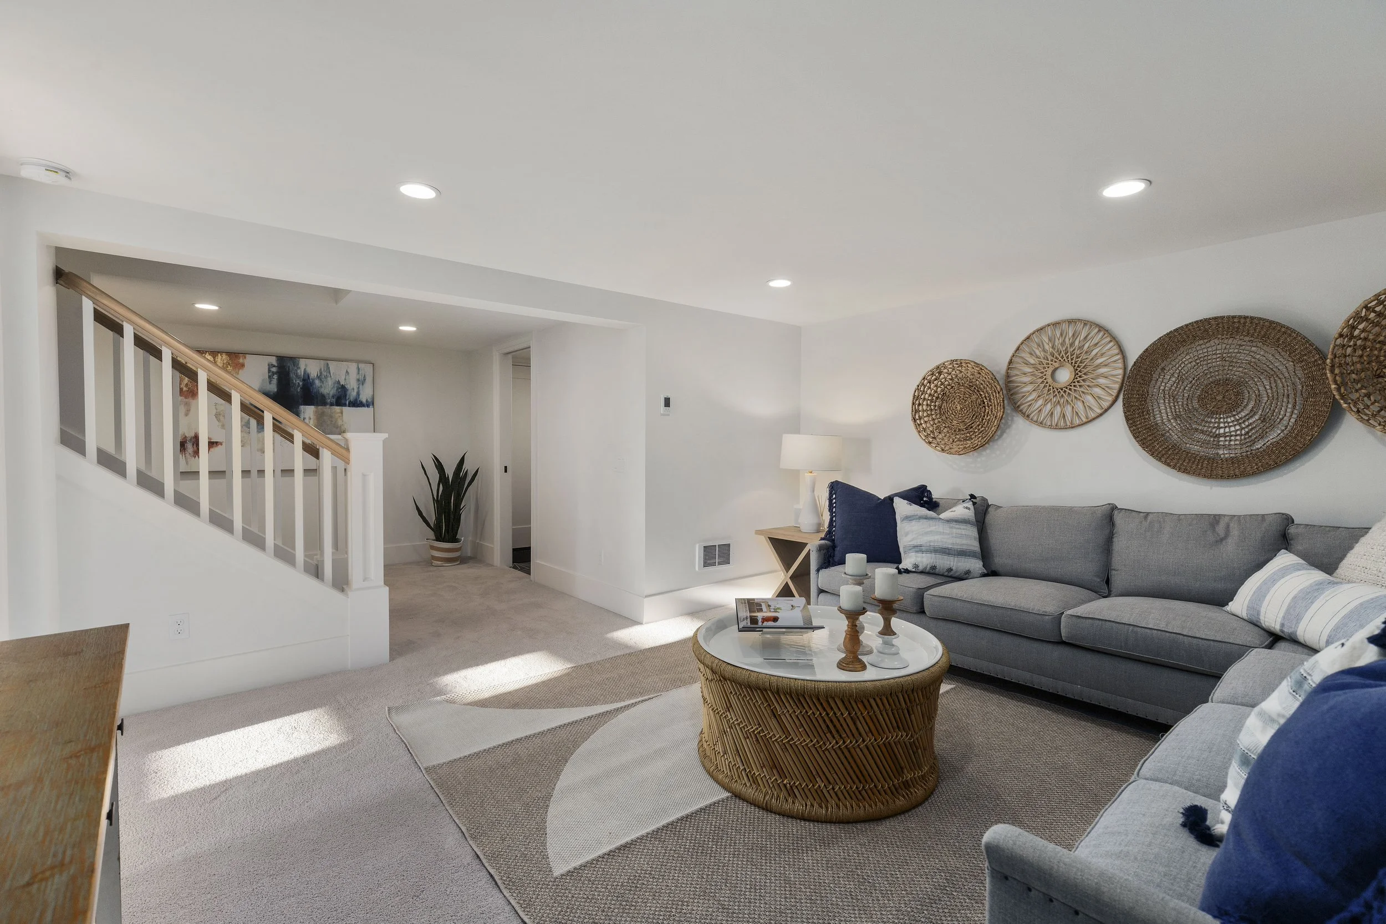
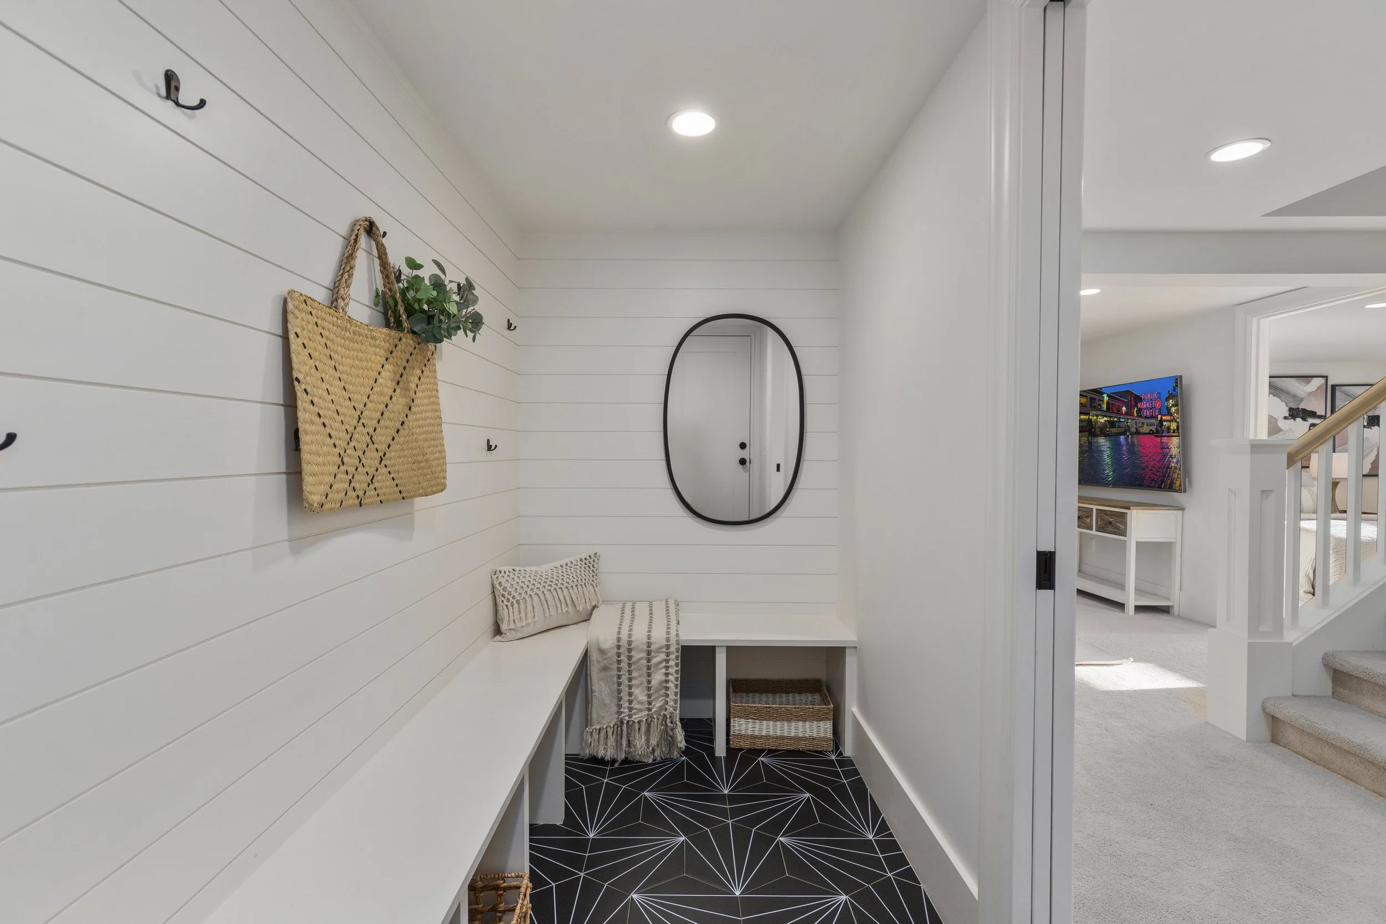
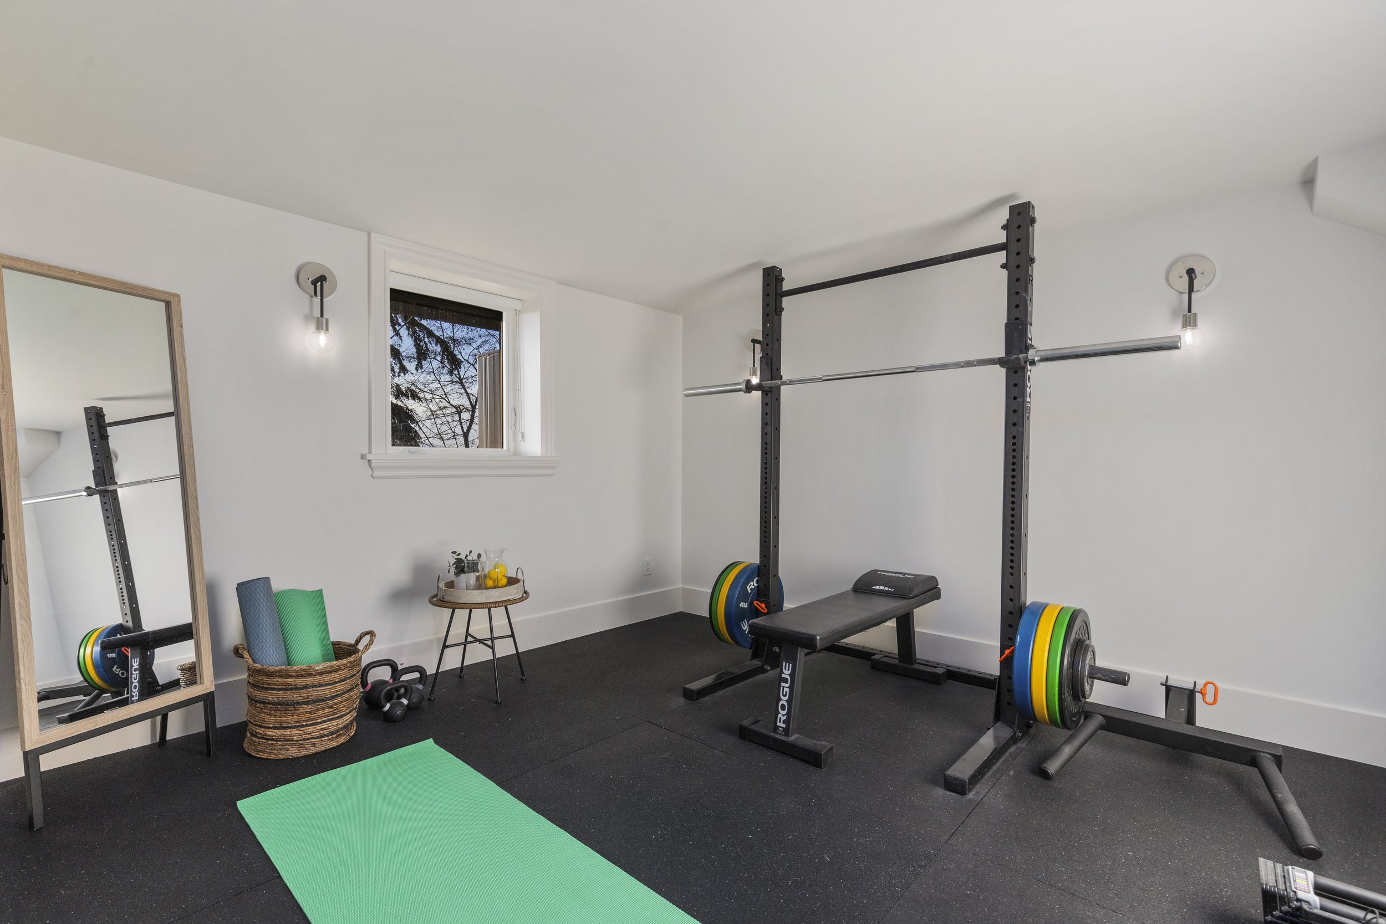
The existing stair configuration restricted usable space in the basement and created a less welcoming arrival on the main floor. Gerry Homes rebuilt and reconfigured the staircase to improve the foyer while reclaiming valuable space below. The previously unfinished basement was then transformed into usable living space with a bedroom, home gym, and bonus room.
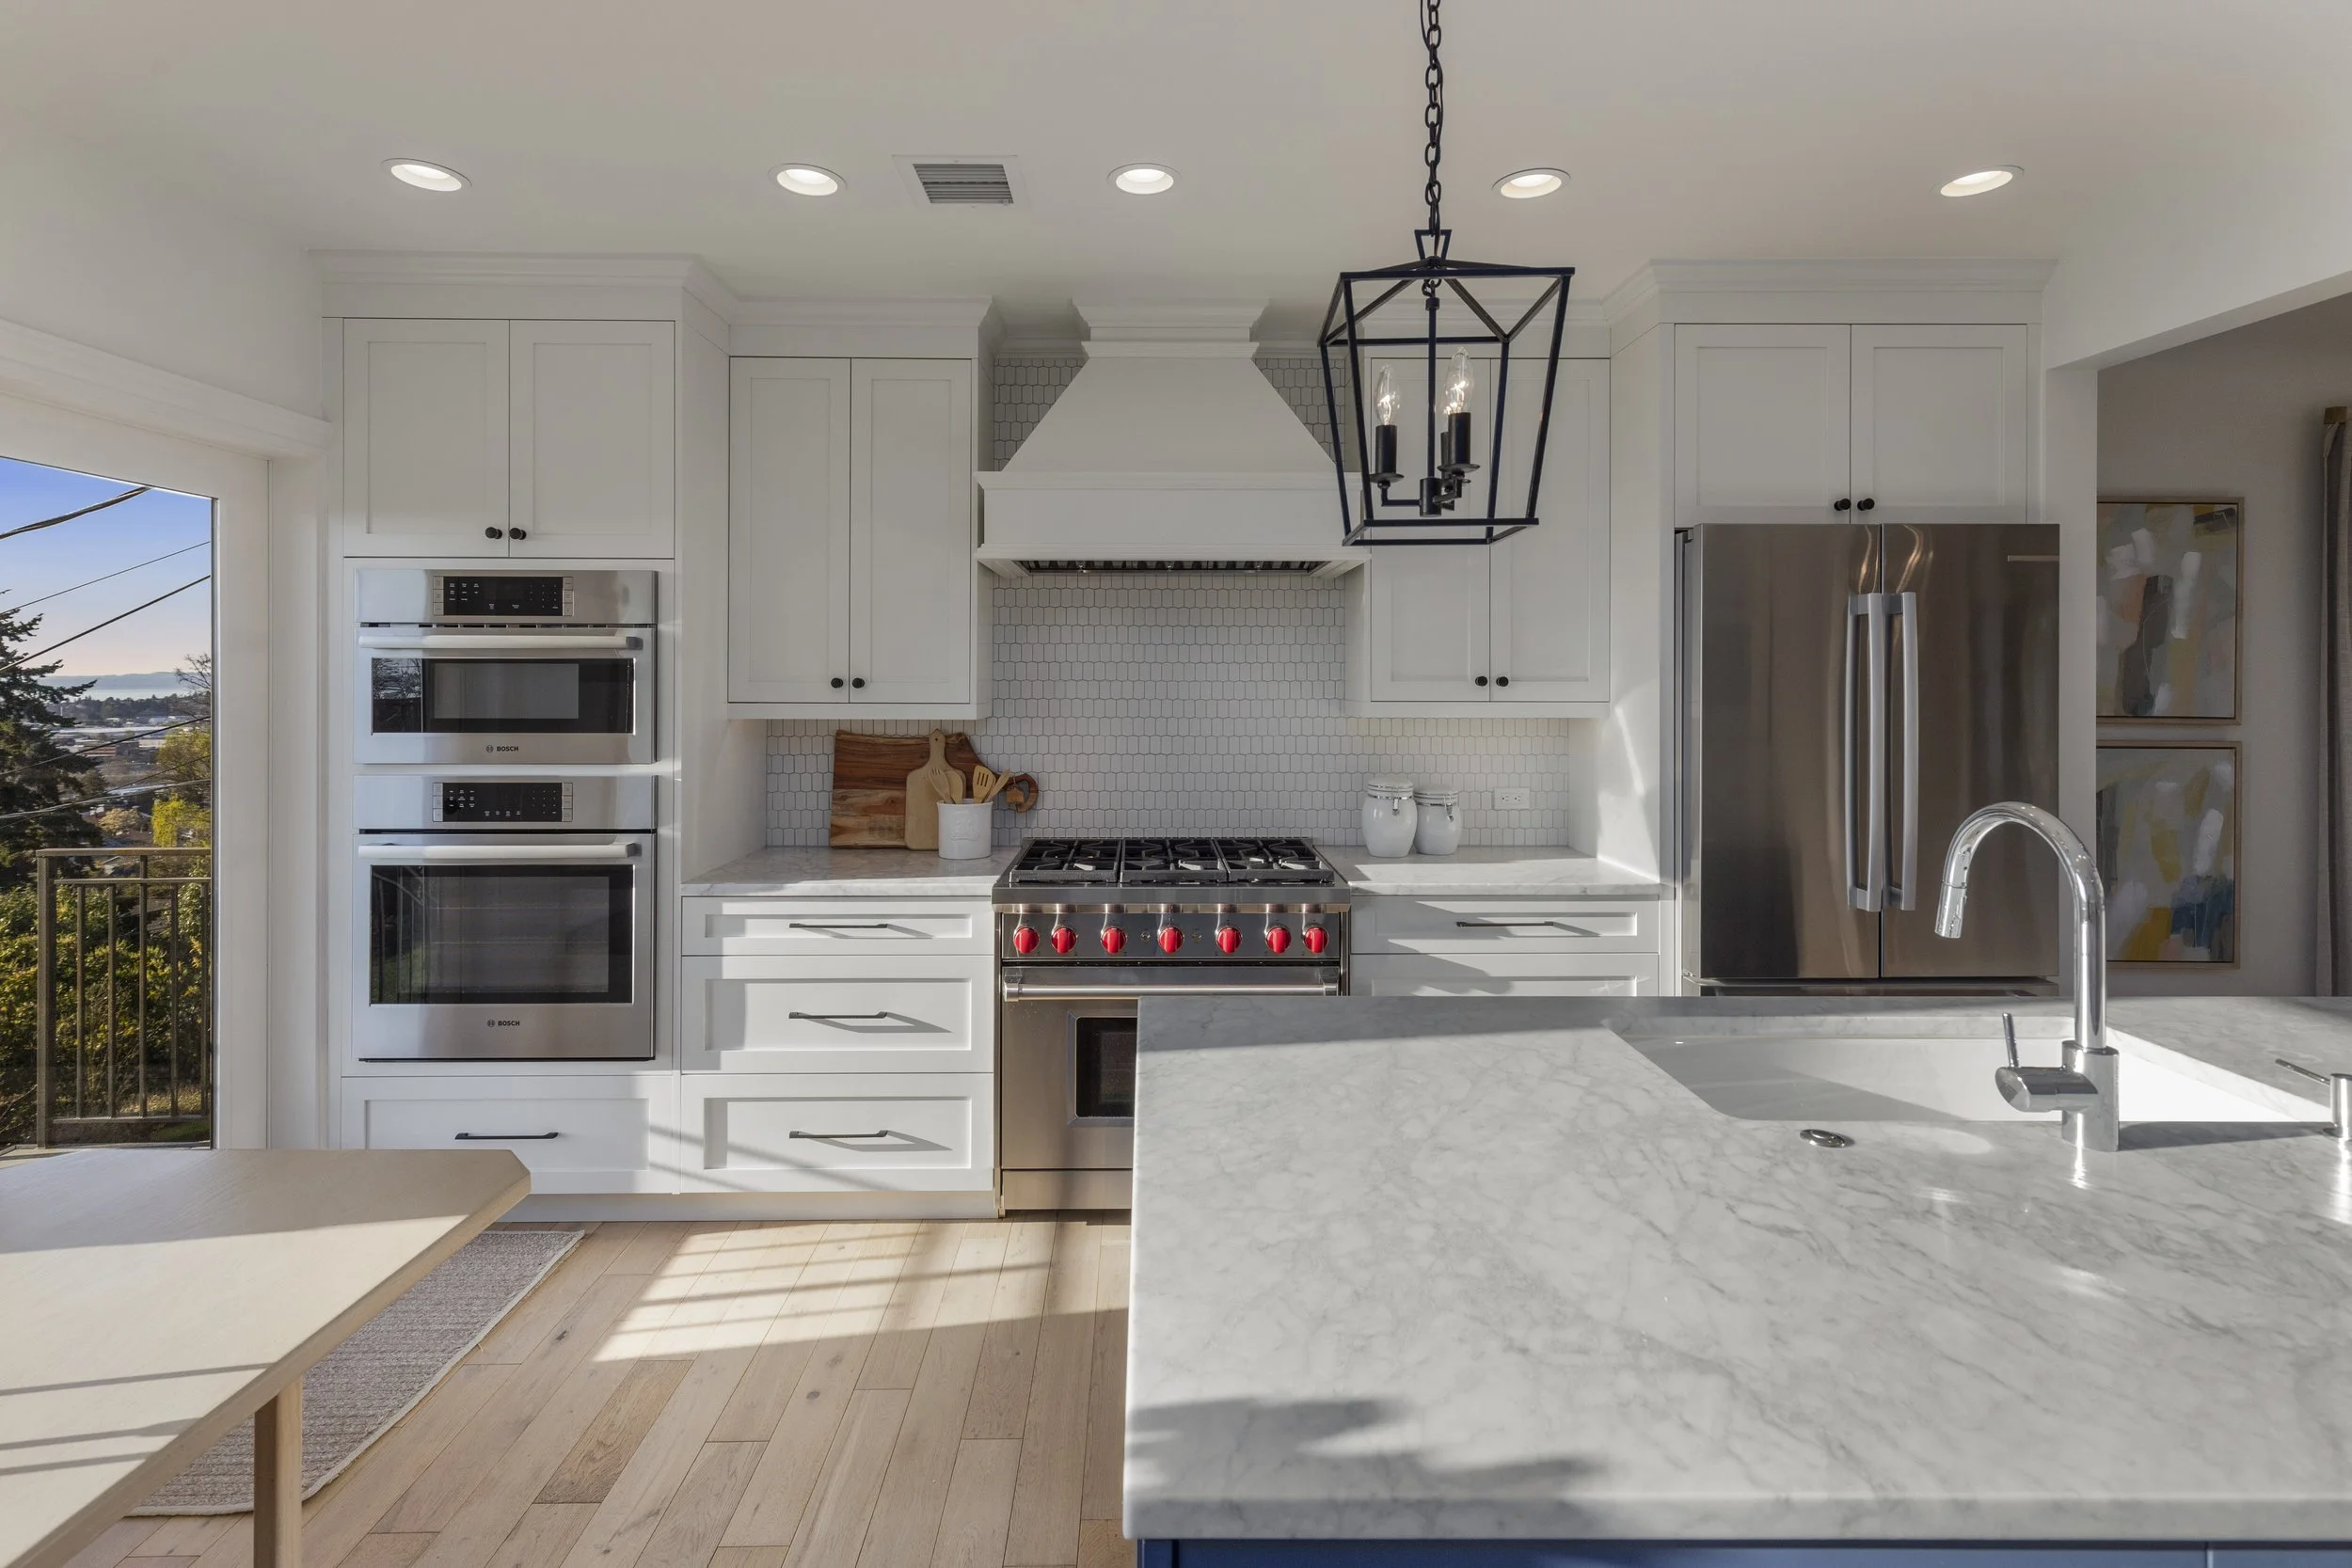
On the main floor, the layout was opened wherever the existing structure allowed. The kitchen was completely reconfigured, including closing and carefully infilling a former window opening in the brick exterior to create the wall space needed for cabinetry. A new powder room and pantry were added, and a custom built-in banquette with a purpose-made dining table created an informal gathering space. Full-lite rear doors preserve views into the backyard and strengthen the connection between the interior and landscape.
Preserving the Details Worth Saving
Some of the most important decisions involved knowing what not to remove.
An original bathroom included a distinctive arched tub alcove. Rather than eliminate it during the gut renovation, we rebuilt the deteriorated framing and resurfaced the entire composition in new tile, preserving the architectural form while giving it a completely renewed finish.
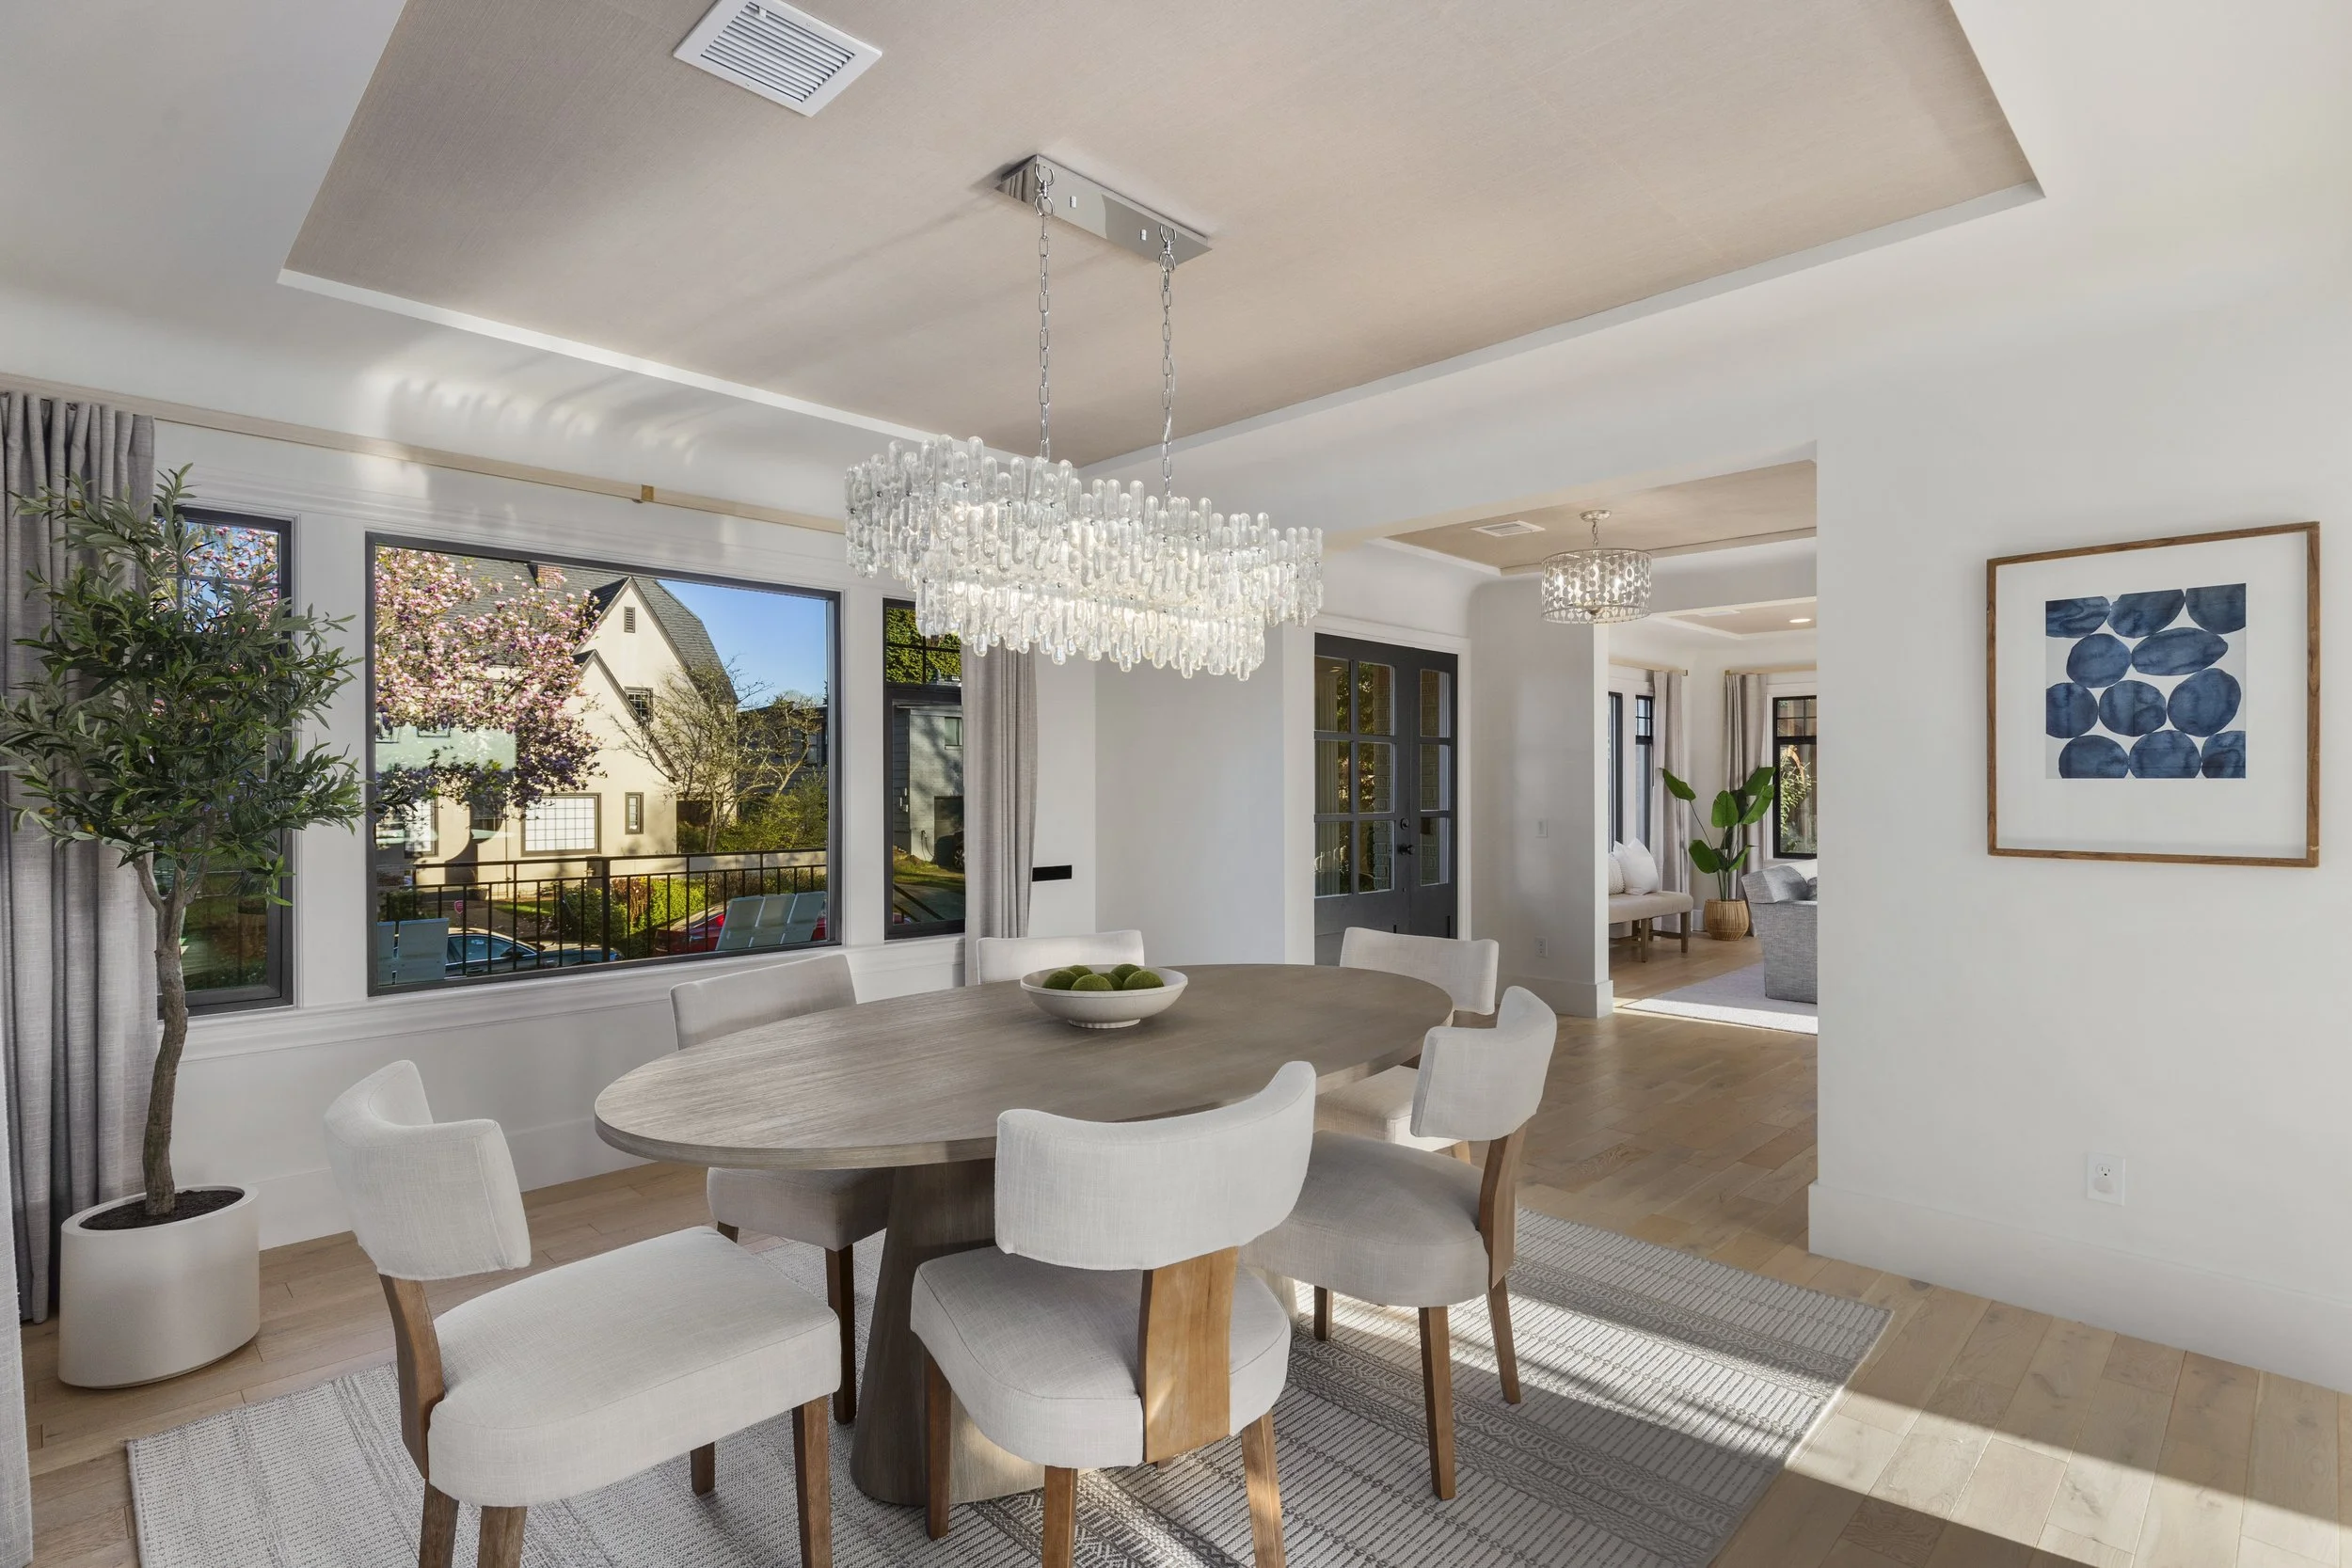
Original coved ceilings on the main floor were similarly reconstructed rather than flattened or removed. Wallpaper was then introduced within the coves to emphasize their geometry and turn an original architectural detail into one of the home’s most distinctive interior features.
The original plaster fireplace and adjacent niche were preserved and repaired, while a simple floating mantel introduced a restrained modern counterpoint.
Throughout the project, the same principle guided the work: modernize the house without stripping away the details that gave it identity.
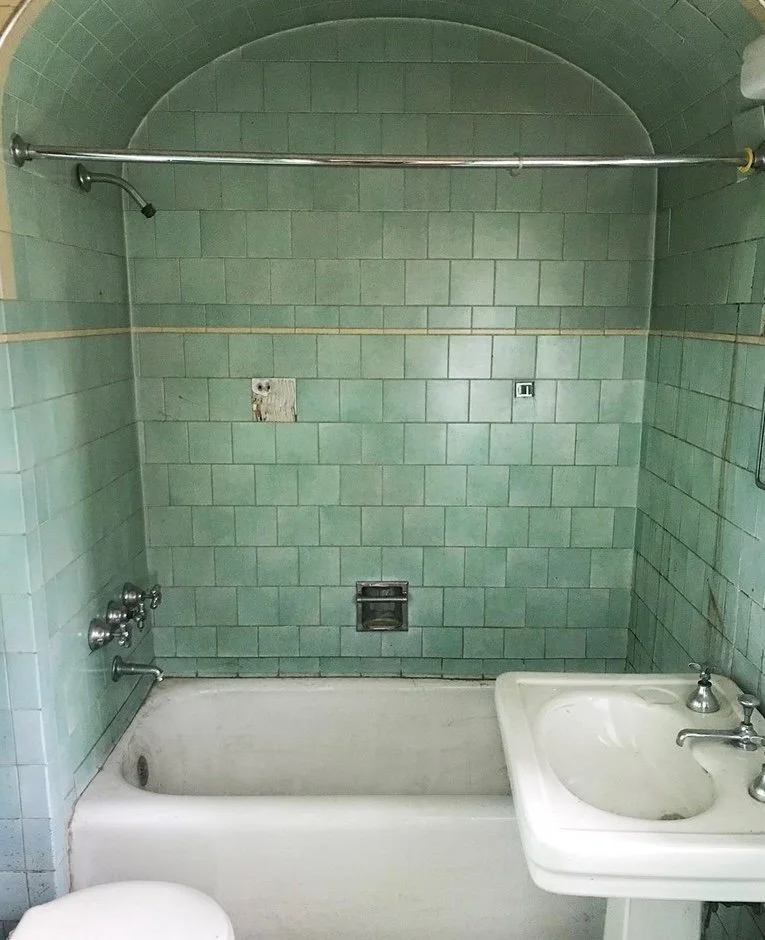
original arched alcove tub
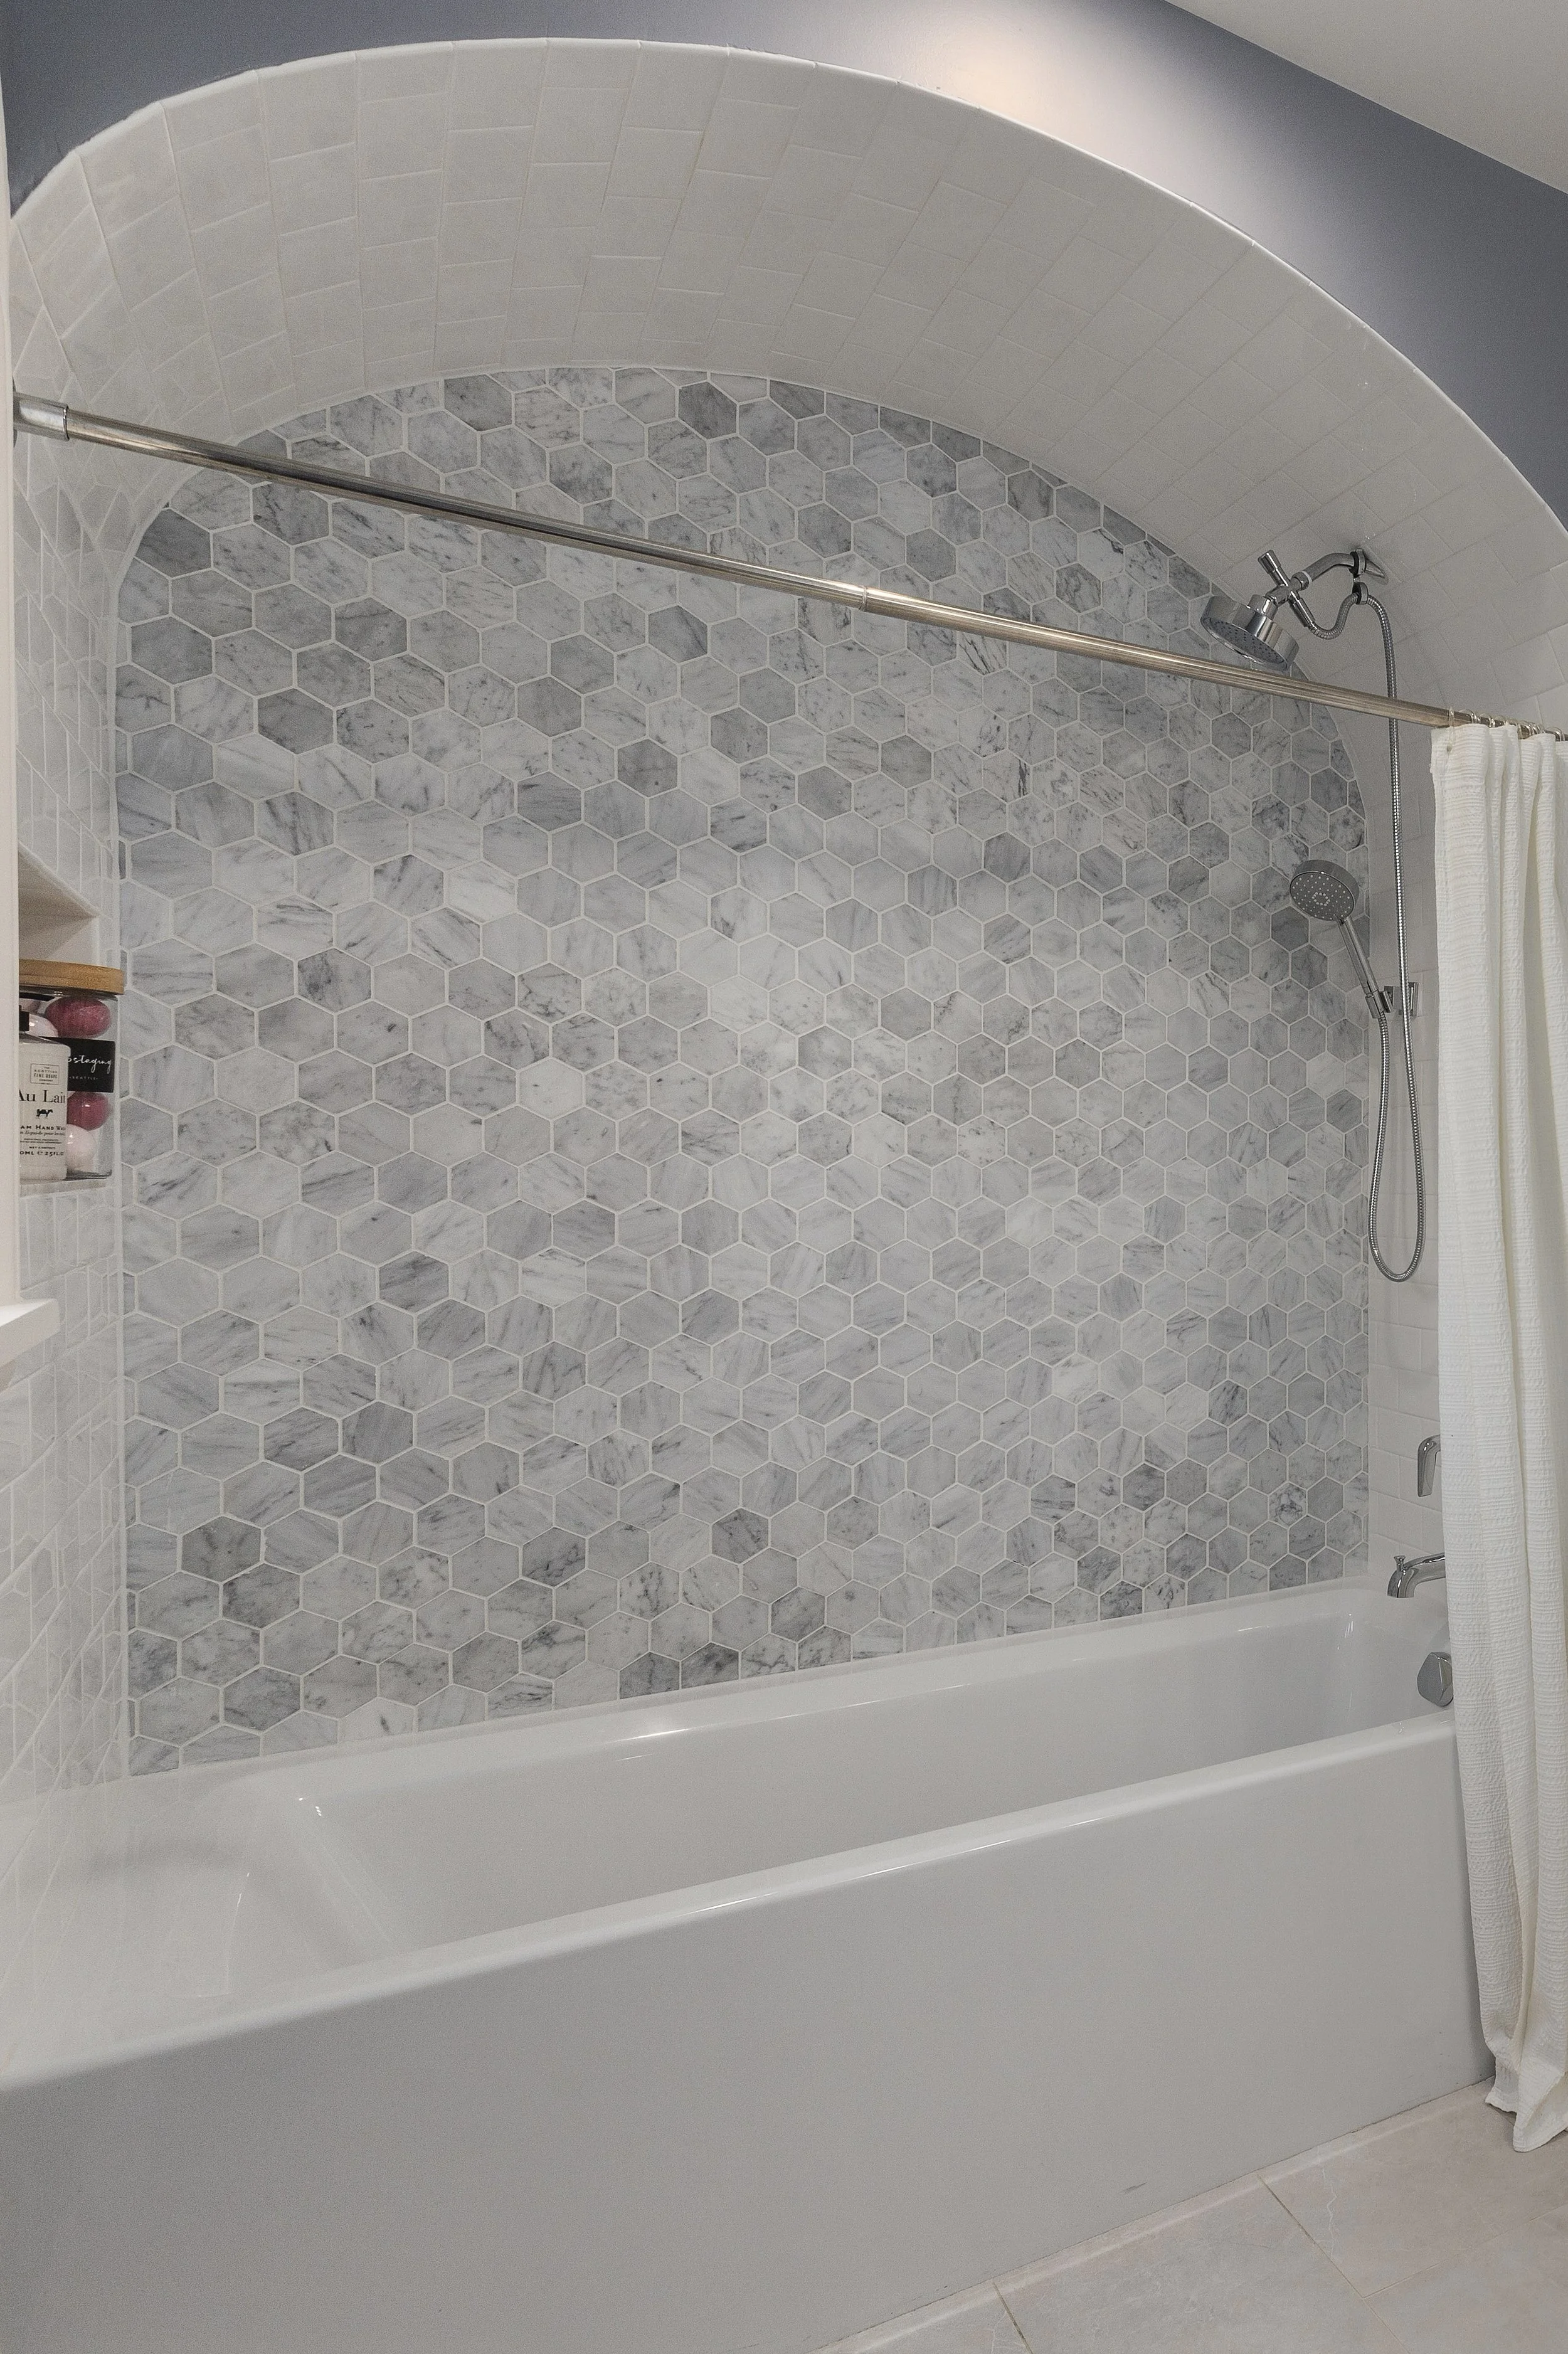
restored arched alcove tub
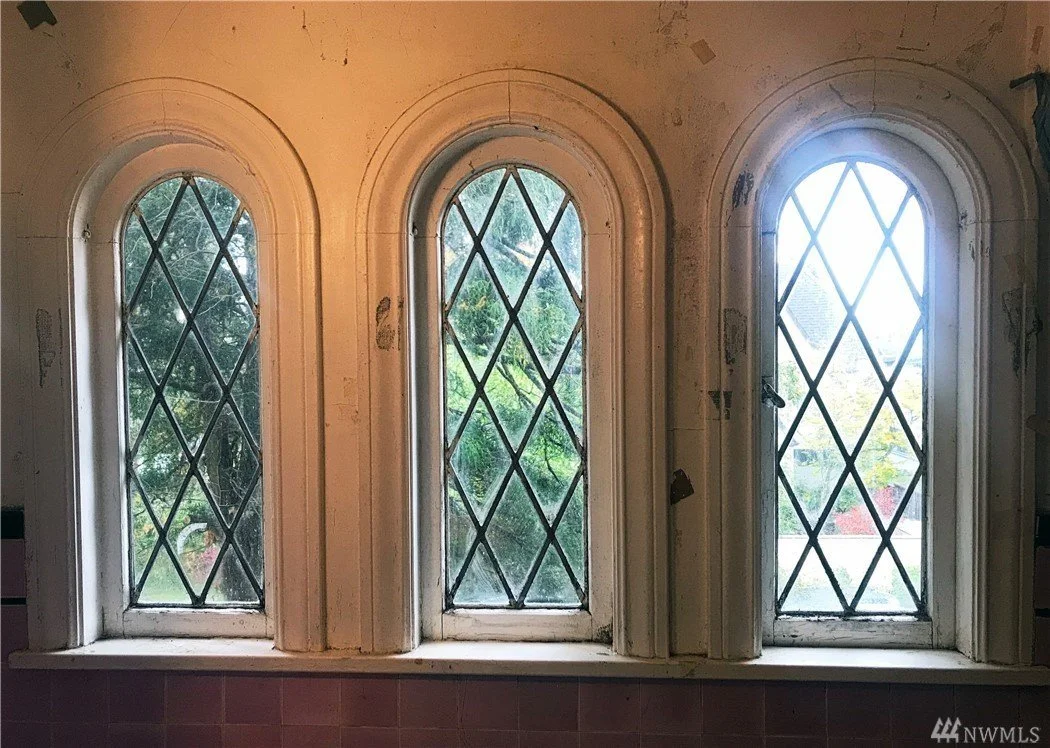
original leaded glass windows
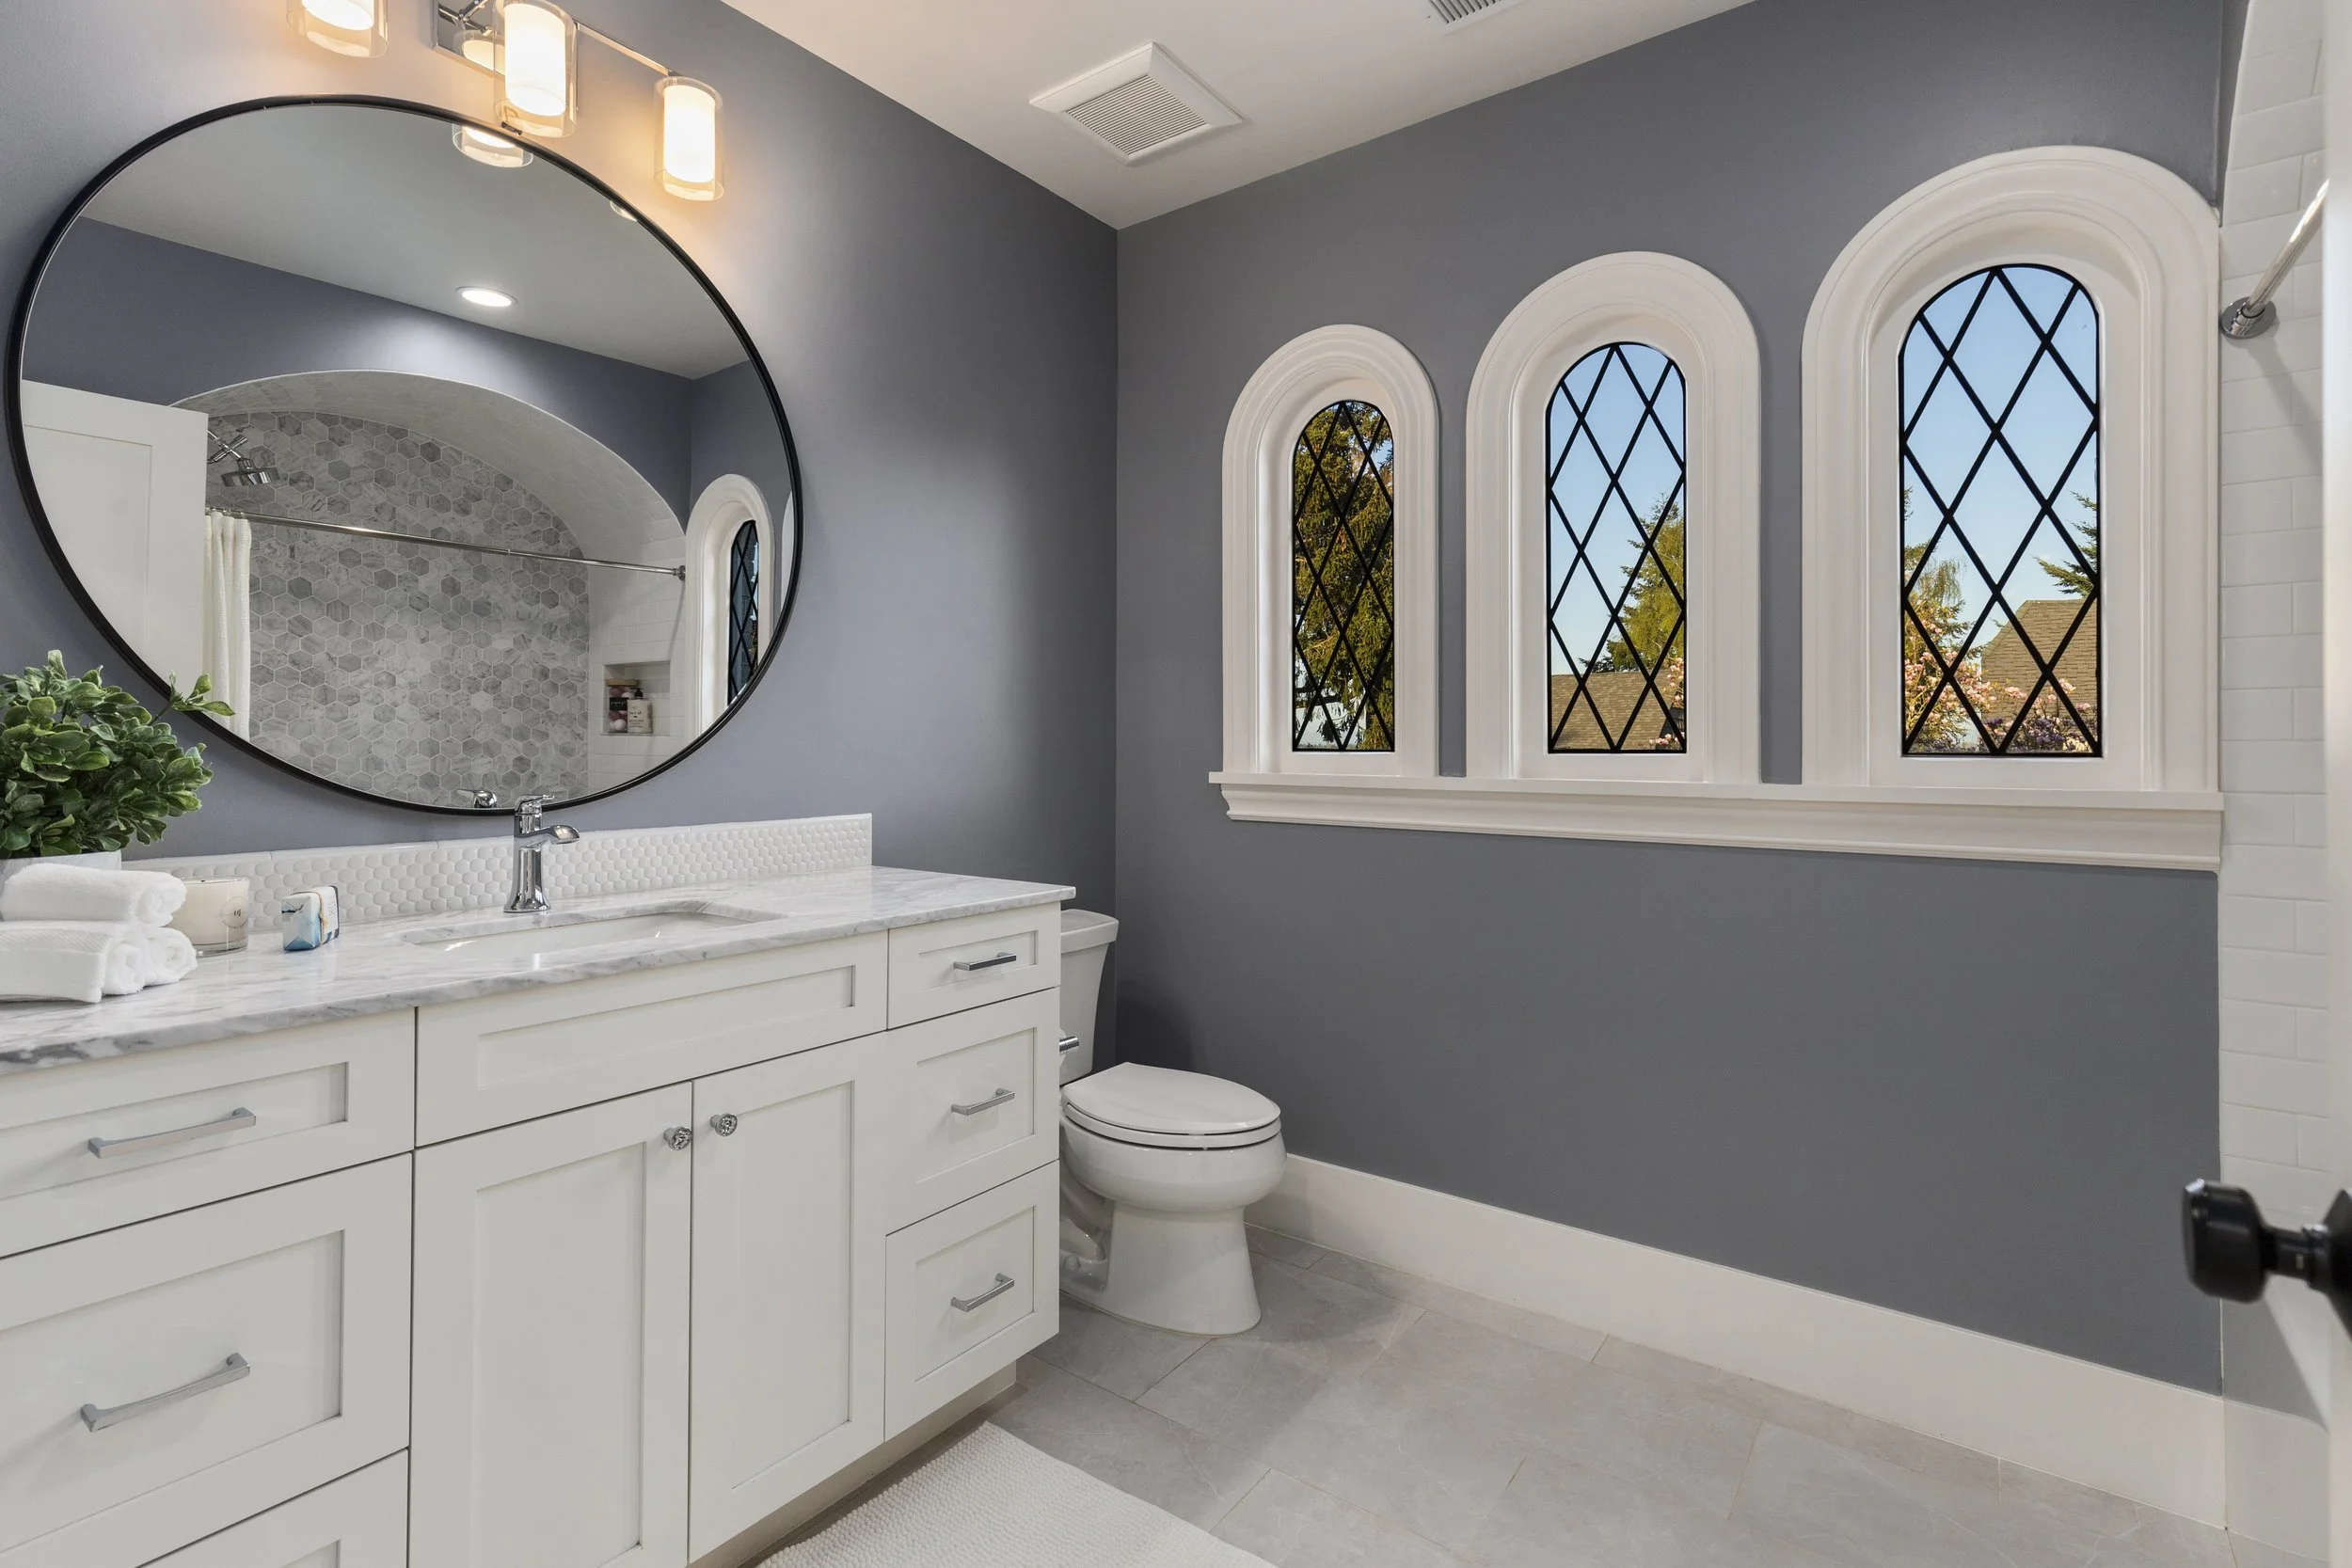
restored leaded glass windows
Creating Space for Modern Family Life
Upstairs, two existing bedrooms were combined and reconfigured to create an expansive primary suite, while a new laundry room brought an important everyday function onto the bedroom level. The two remaining bedrooms were also completely renovated.
One particularly unusual original feature was a remarkably narrow staircase leading to the attic. Because the existing stair could remain, Gerry Homes preserved it and transformed the attic into a dedicated children’s play space. The tucked-away room gives the children a place for toys and imaginative play while allowing the primary living spaces below to remain more organized.
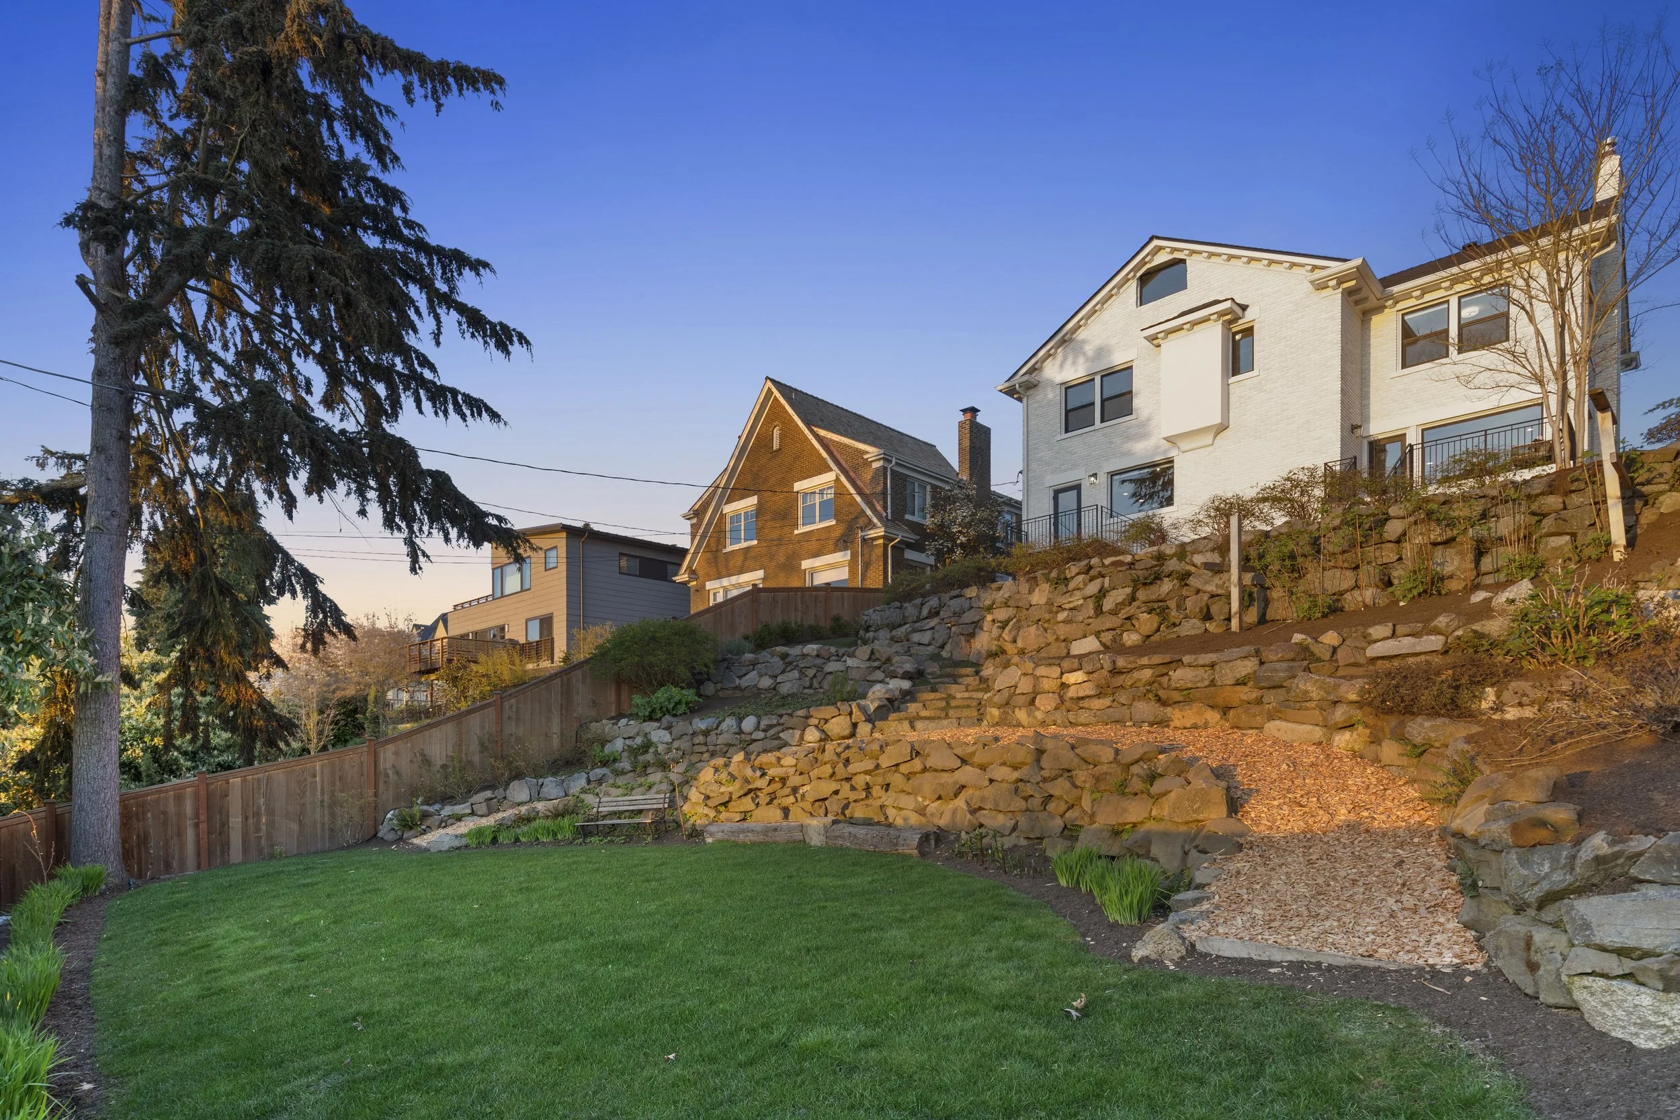
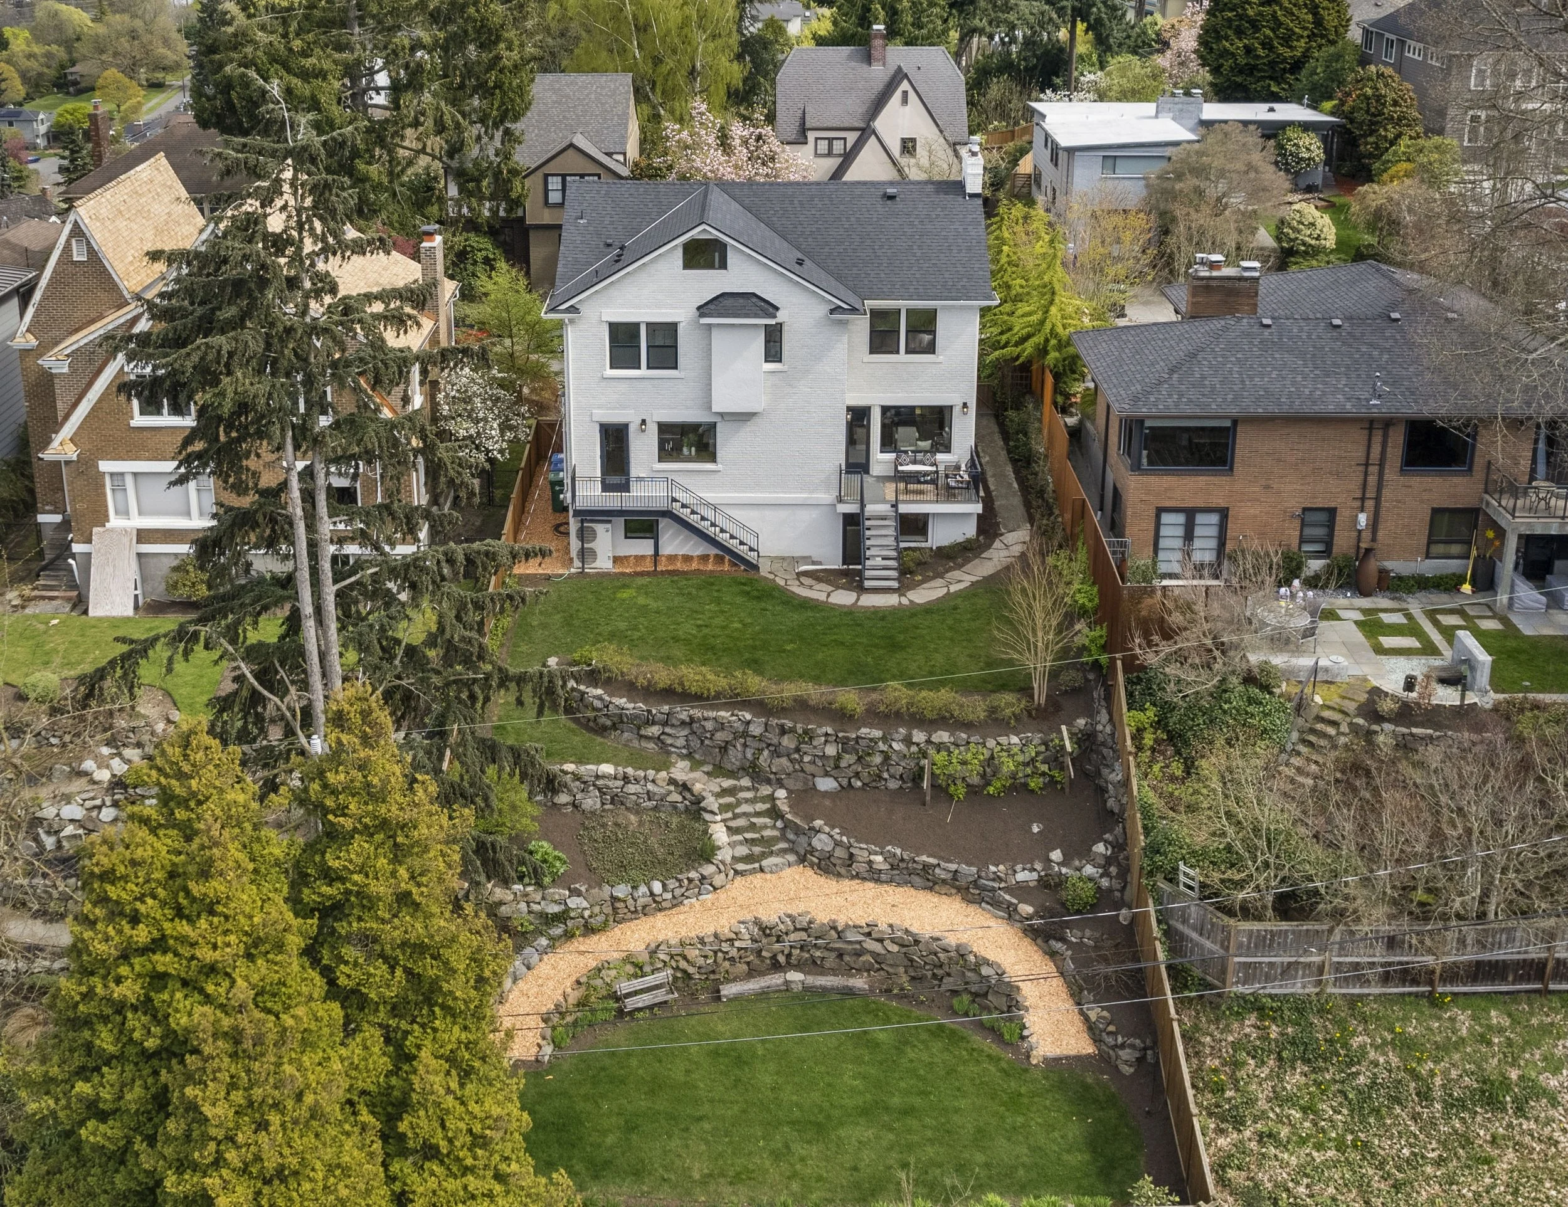
Outside, the property was reworked for family use as well. Widening the driveway required rebuilding a substantial stone retaining wall, while the backyard was terraced to create layered planting beds and generous level lawn areas for children to play.
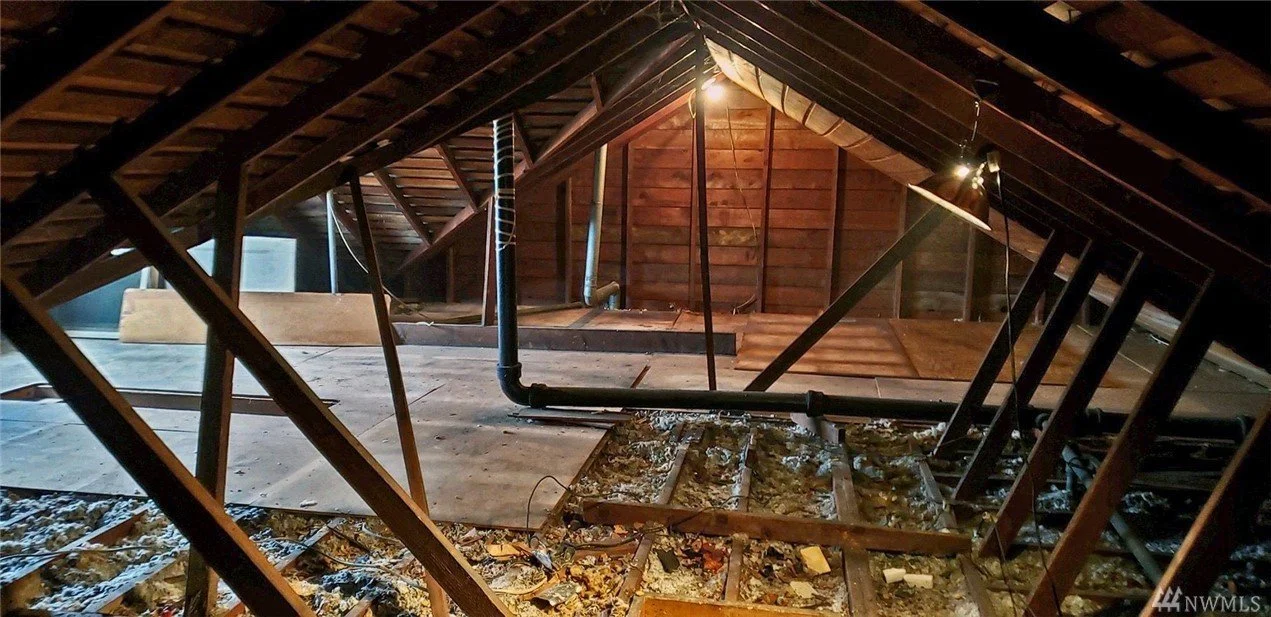
original unfinished attic
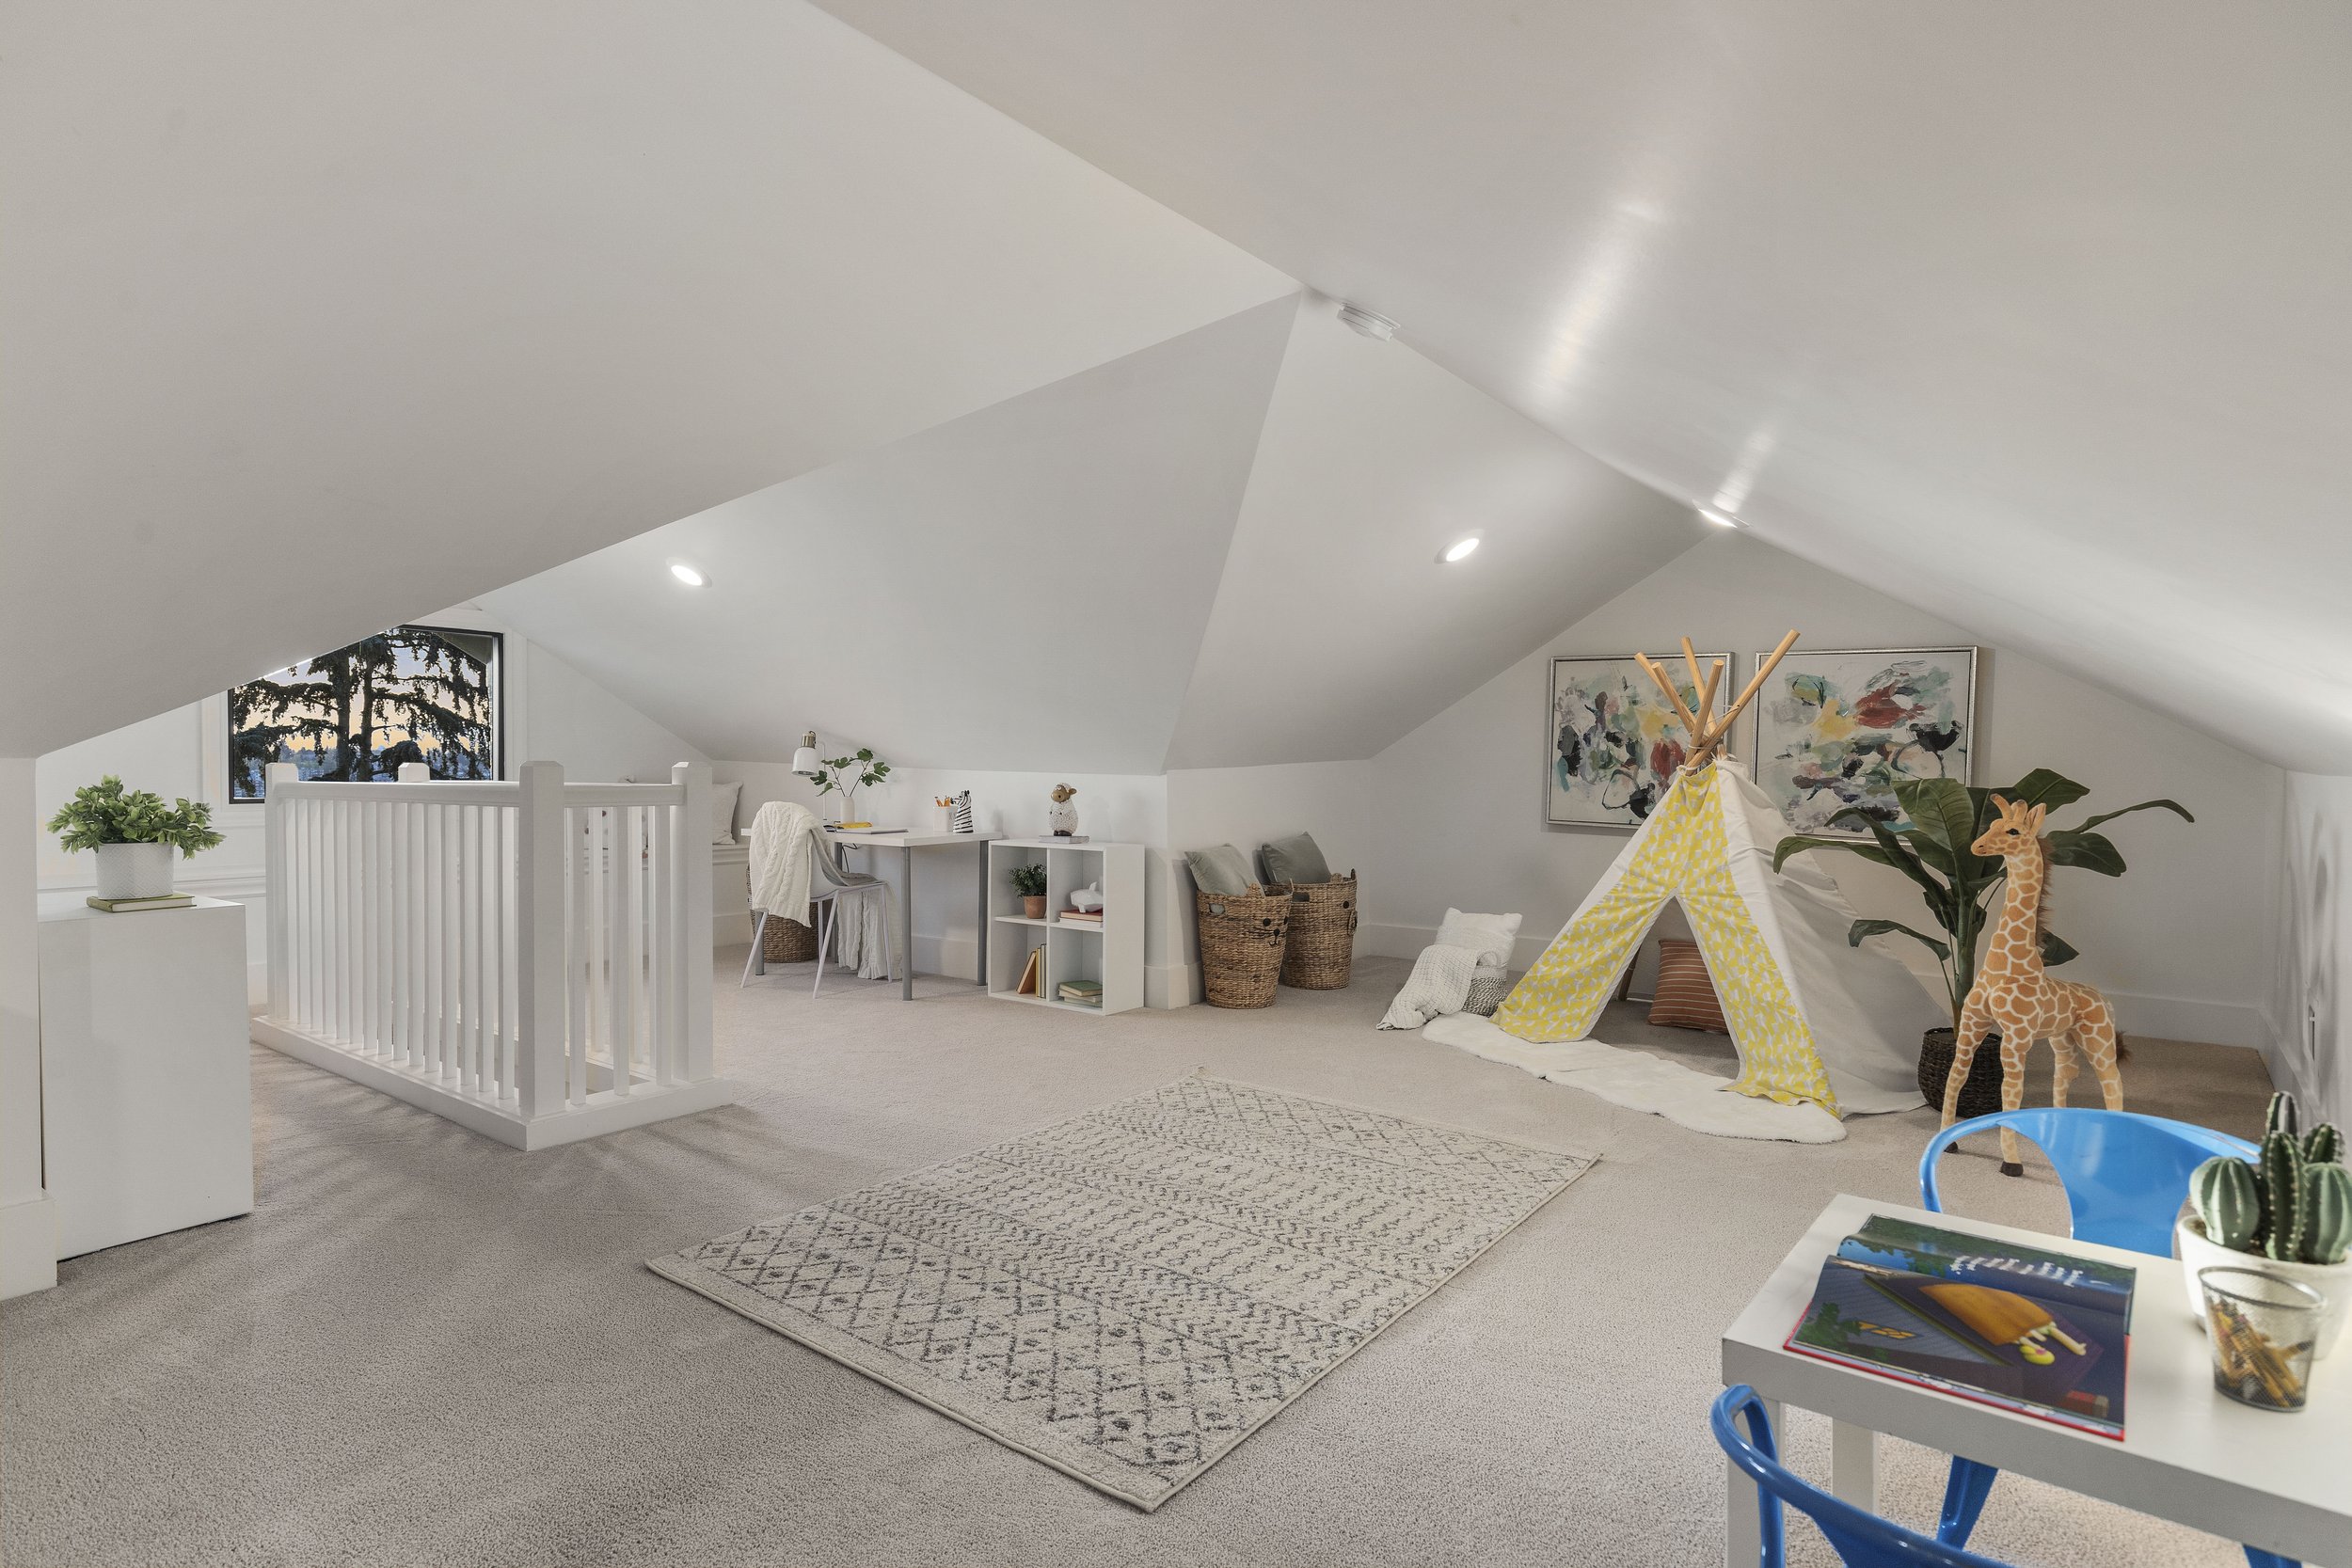
reimagined playroom with child sized original staircase
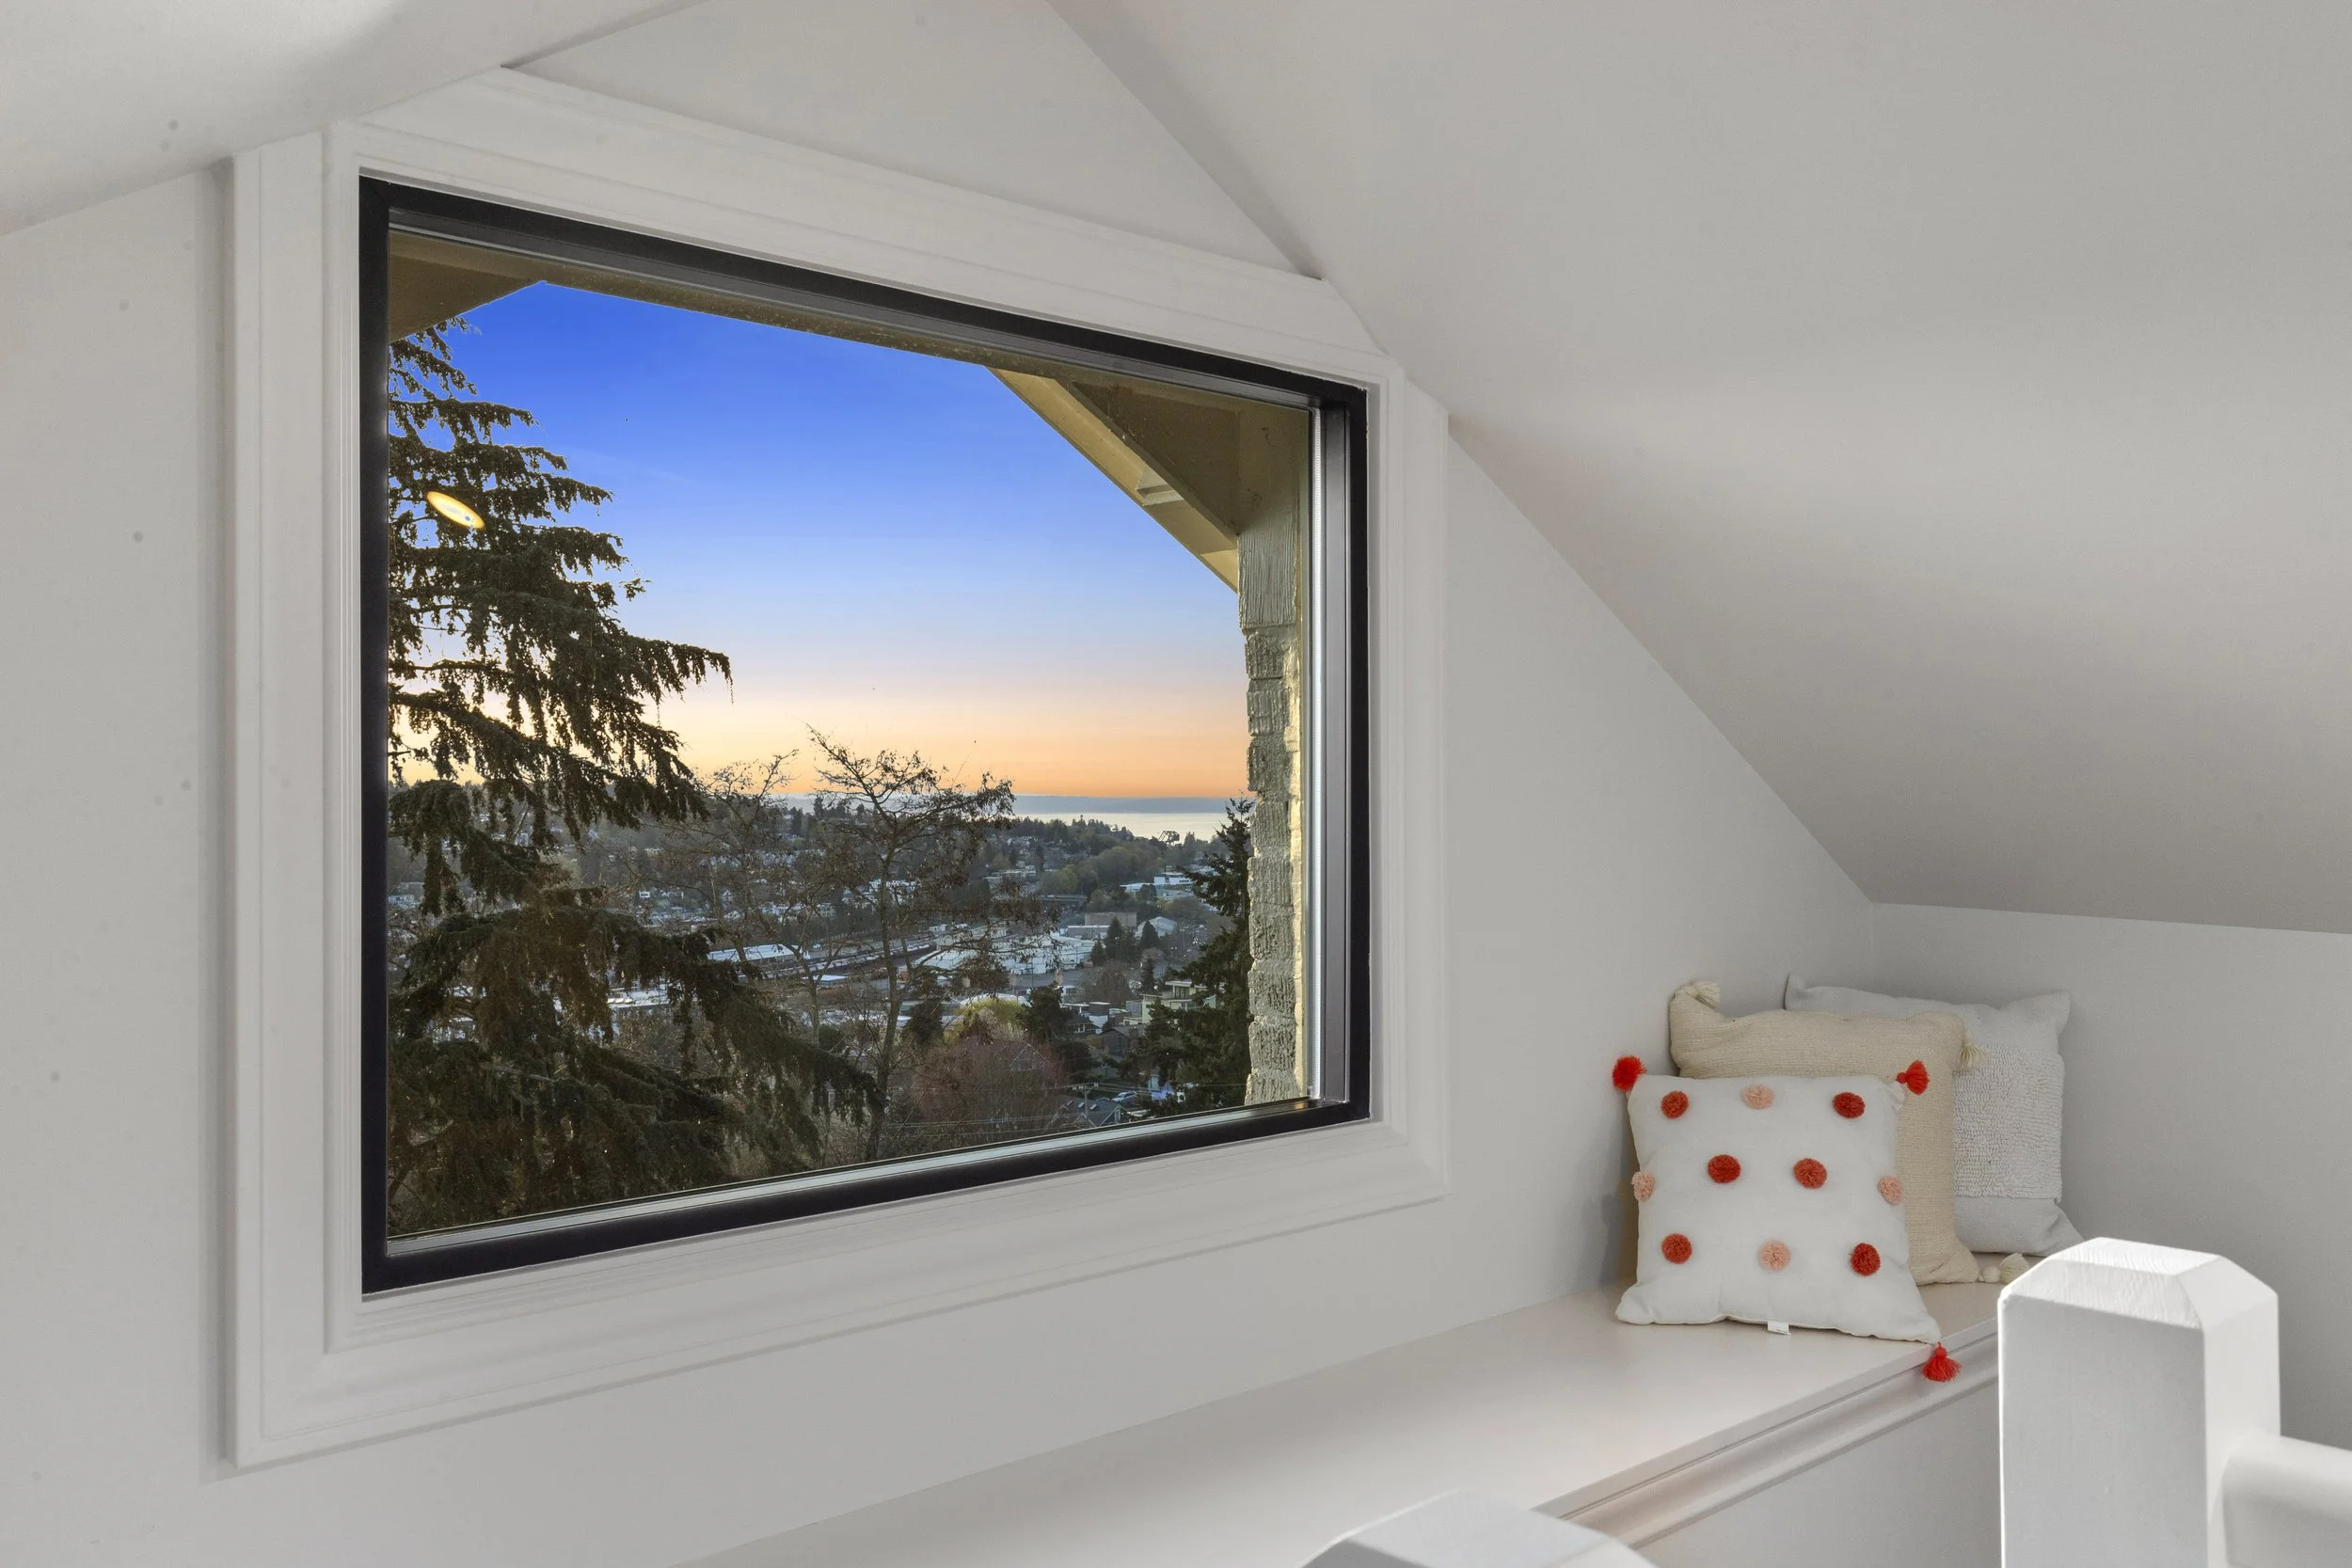
view from playroom’s built in window seat
Preservation Without Compromise
The finished home feels distinctly different from the one we started with, but it still feels like the same house.
That was intentional.
Nearly everything was rebuilt, upgraded, or reconsidered—from structural layout and building systems to cabinetry, landscape, lighting, windows, and finishes. Yet the arched leaded-glass windows, coved ceilings, fireplace niche, bath arch, attic stair, exterior proportions, and other defining details remain part of the story.
For Gerry Homes, a successful renovation is not about making an older home look new. It is about understanding what deserves to remain, what needs to change, and how the two can work together to create a home that functions beautifully for the way people live today.
Finished Gallery










Builder / General Contractor: Gerry Homes
Architect: Strobl Design
Planning a Significant Renovation in Seattle?
If you are considering a whole-home renovation or substantial residential transformation, we would be glad to learn more about your project.