
Living Well in Suncadia
Nelson Lakes, Suncadia · 4,500+ SF · Ground-Up New Construction · Lakefront
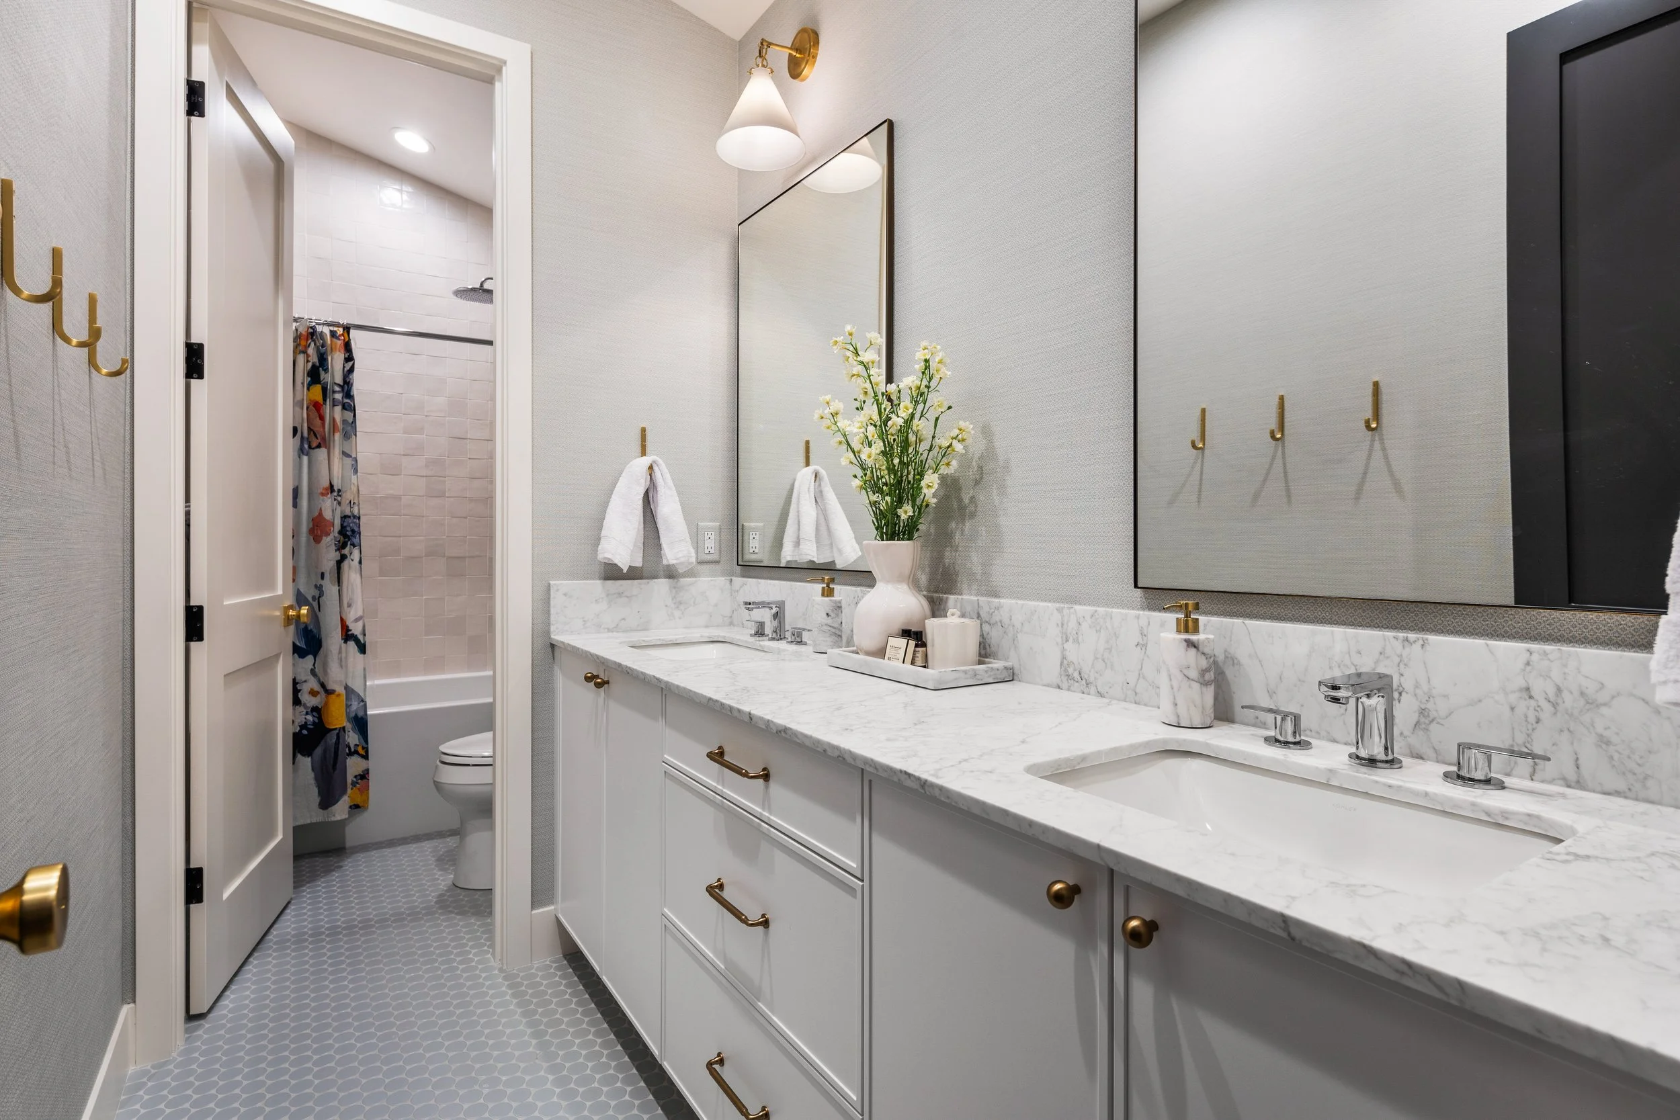
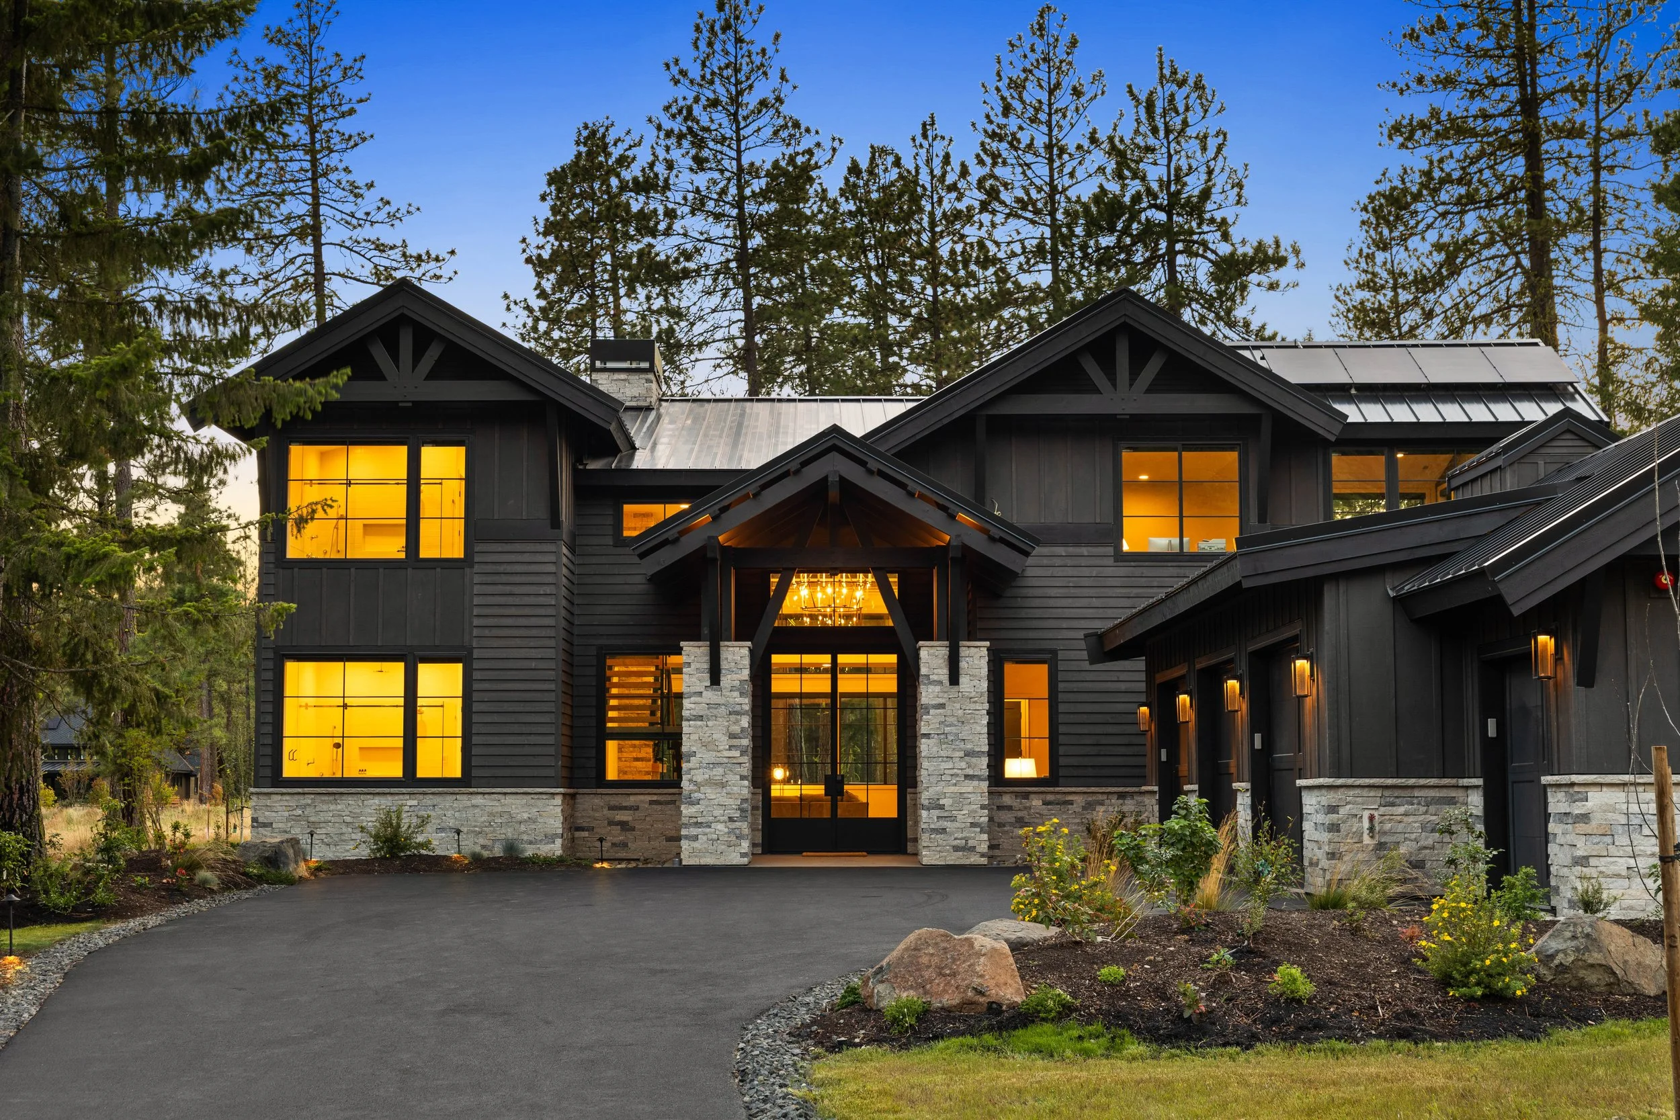
This Suncadia residence began with a half-acre lot in Nelson Lakes and a clear goal: create a mountain retreat where an extended family could gather comfortably for years to come.
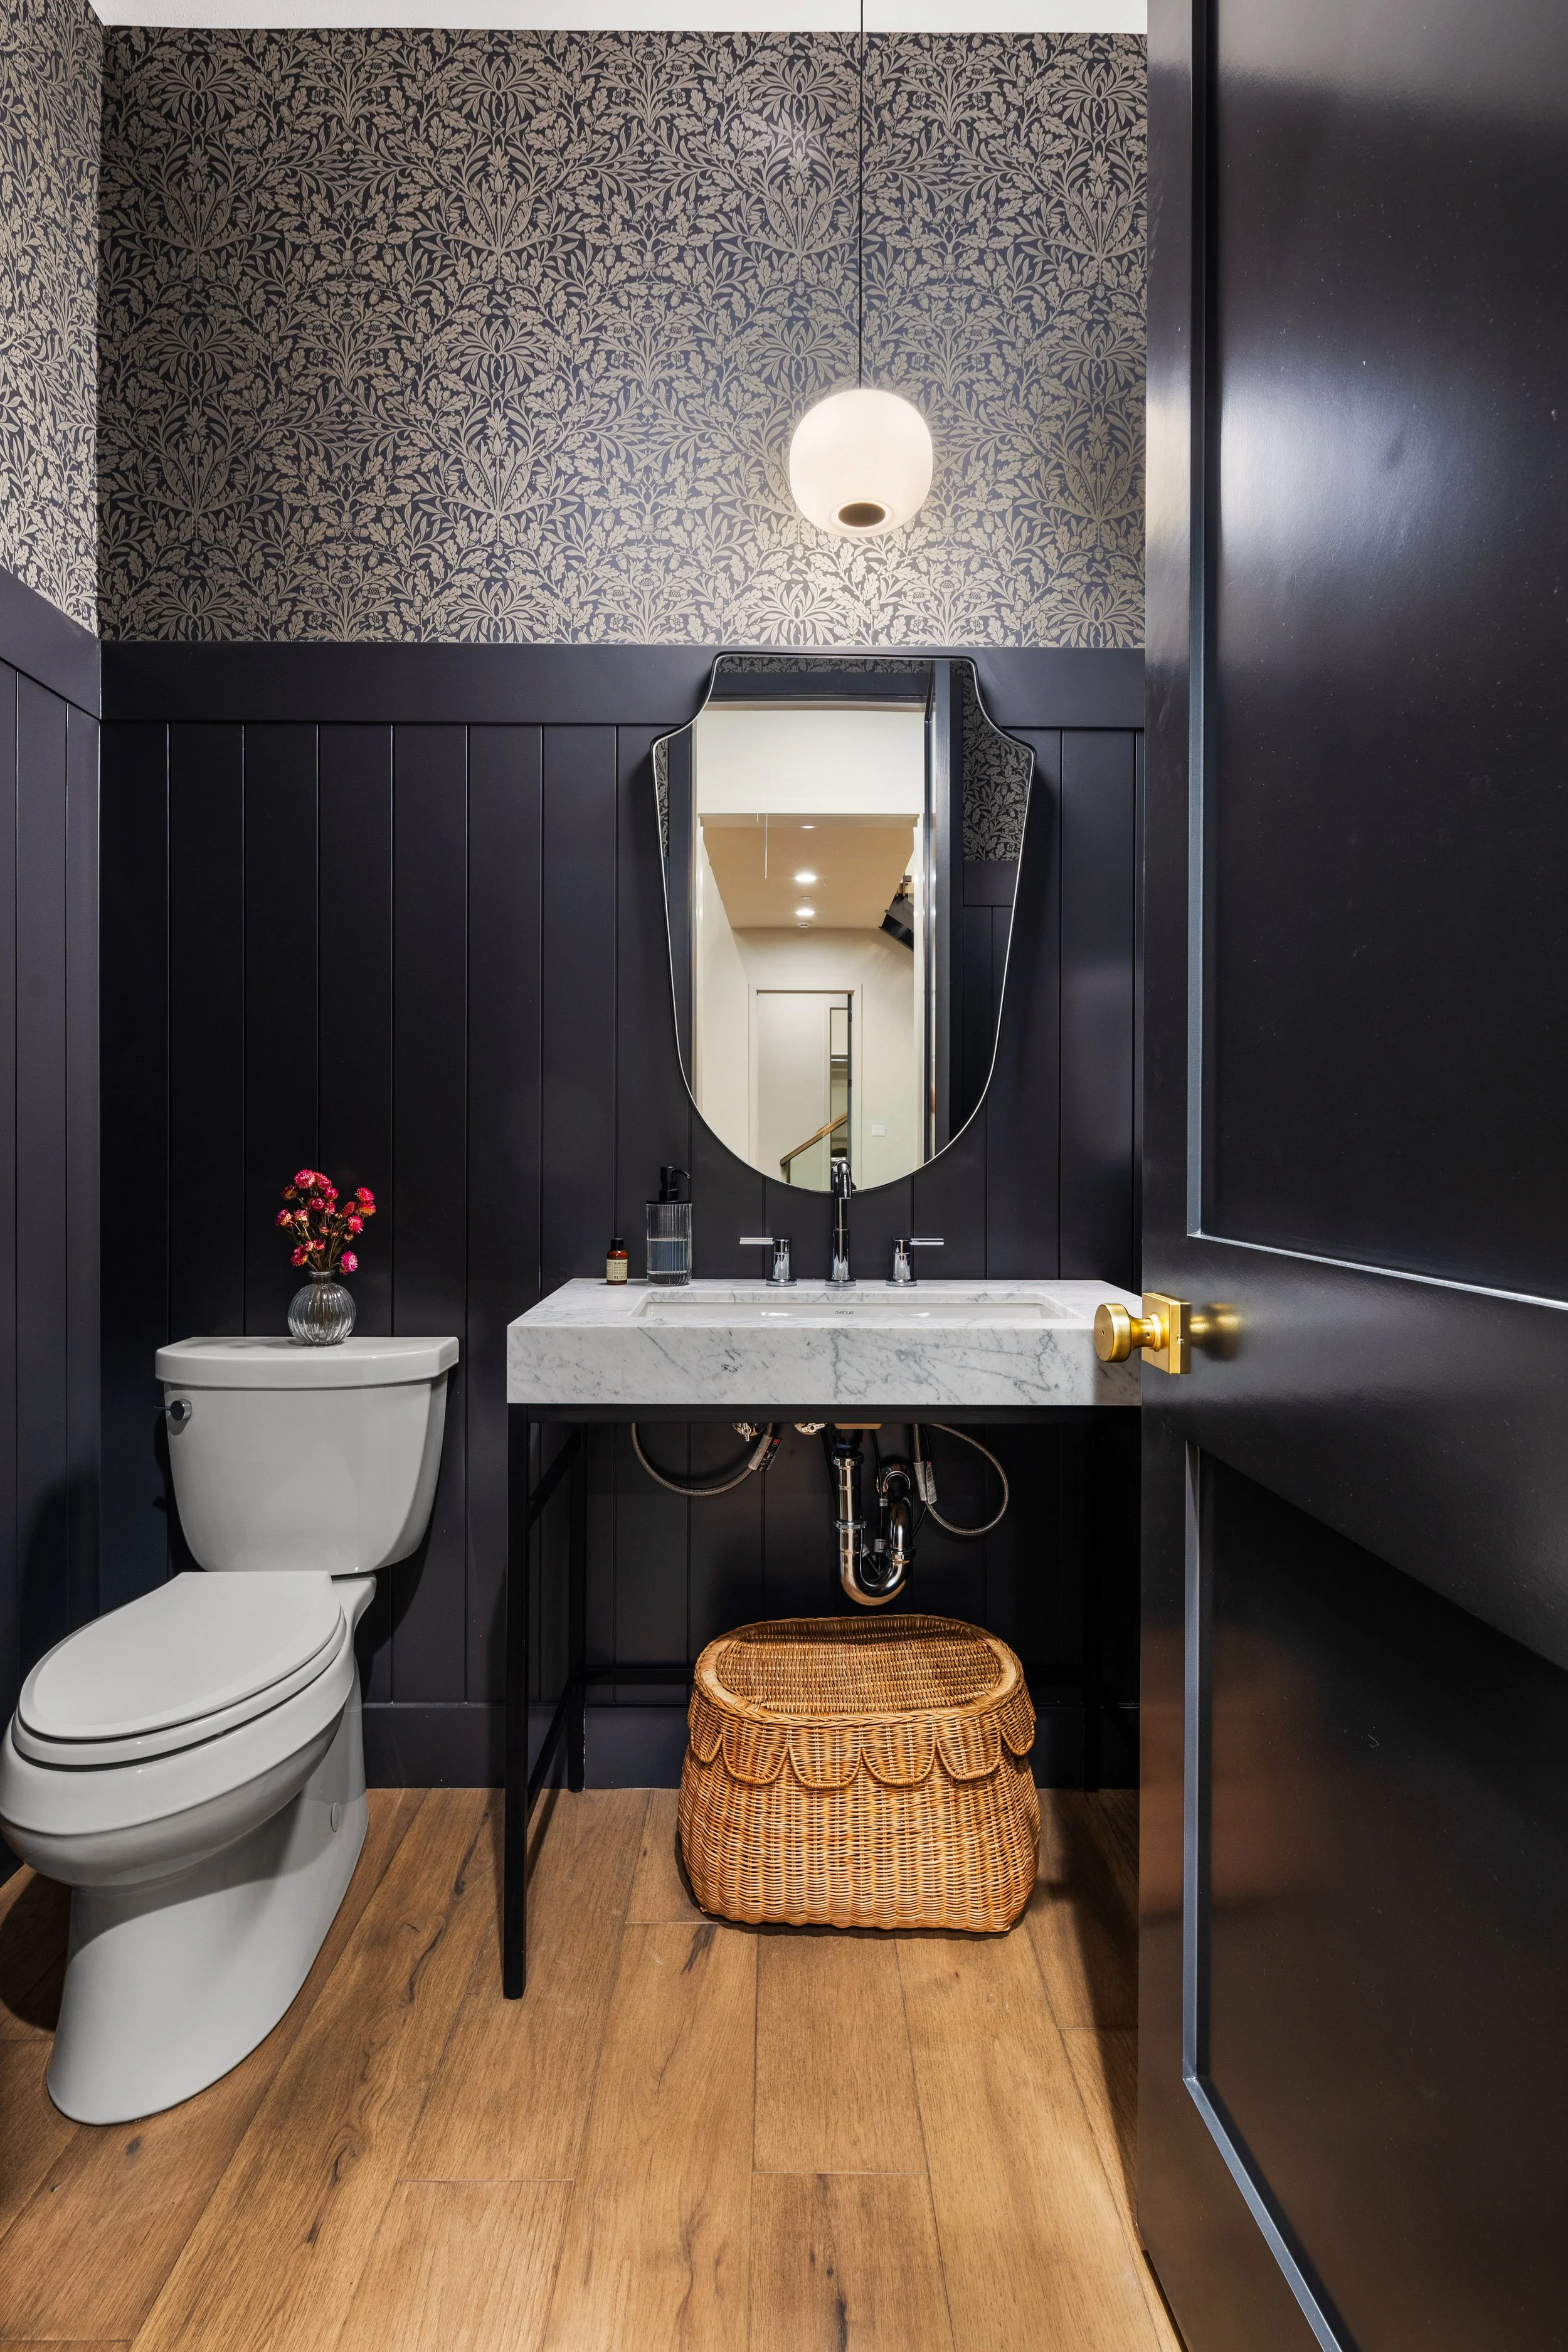
Gerry Homes was involved from the beginning, partnering with McCullough Architects and Tammara Stroud Design to develop and build the home around the family’s lifestyle, the site, and the way they wanted to use it. Working from detailed interior elevations, we collaborated closely with the design team to faithfully execute the vision while navigating Suncadia’s architectural and construction requirements.
Designed for a Lake That Wasn’t There Yet
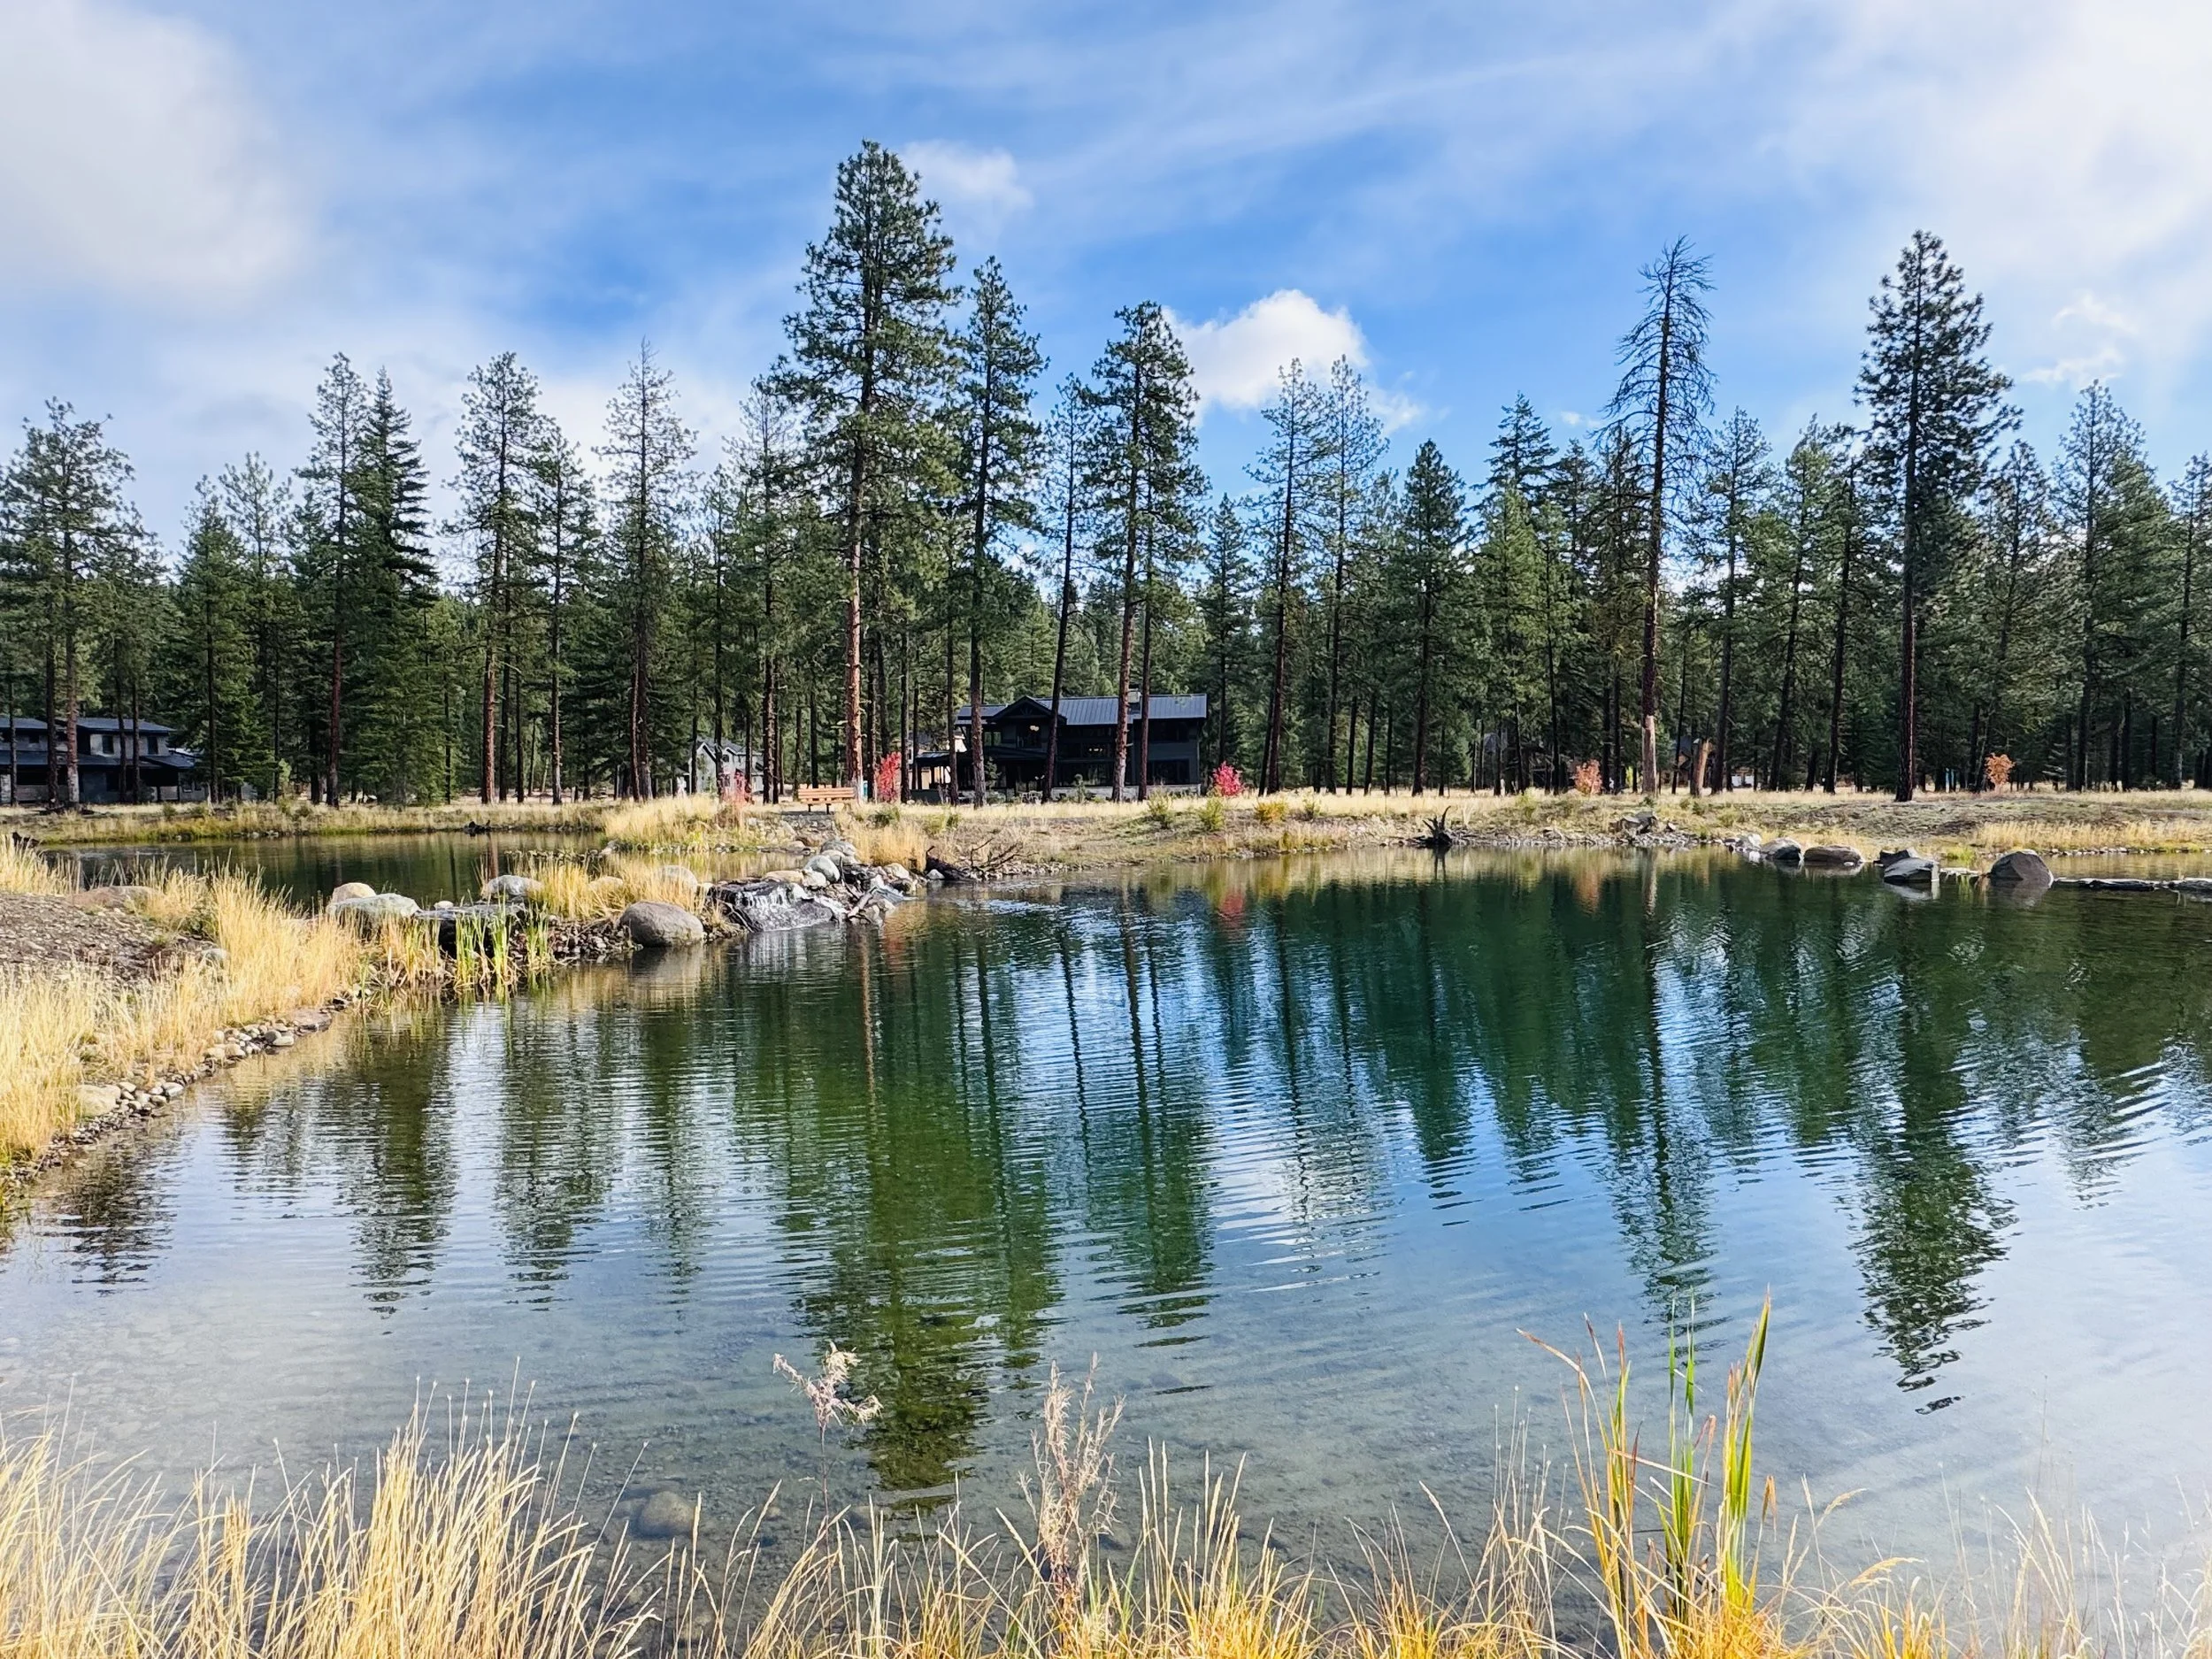
When design began, Nelson Lakes was a brand-new Suncadia development and the lakes had not yet been installed. The team had to envision how the future shoreline would relate to the home before the water itself existed.
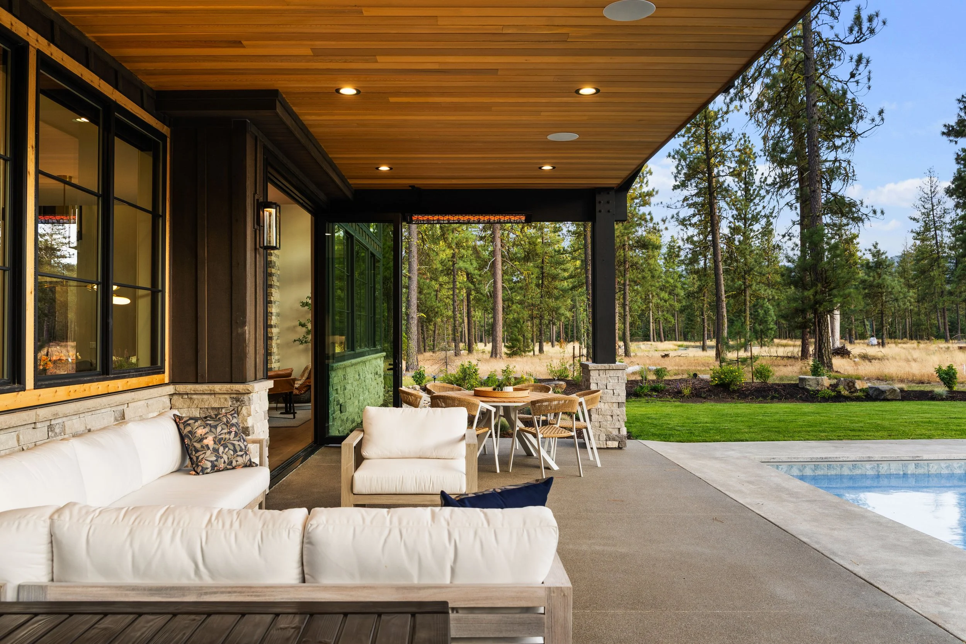
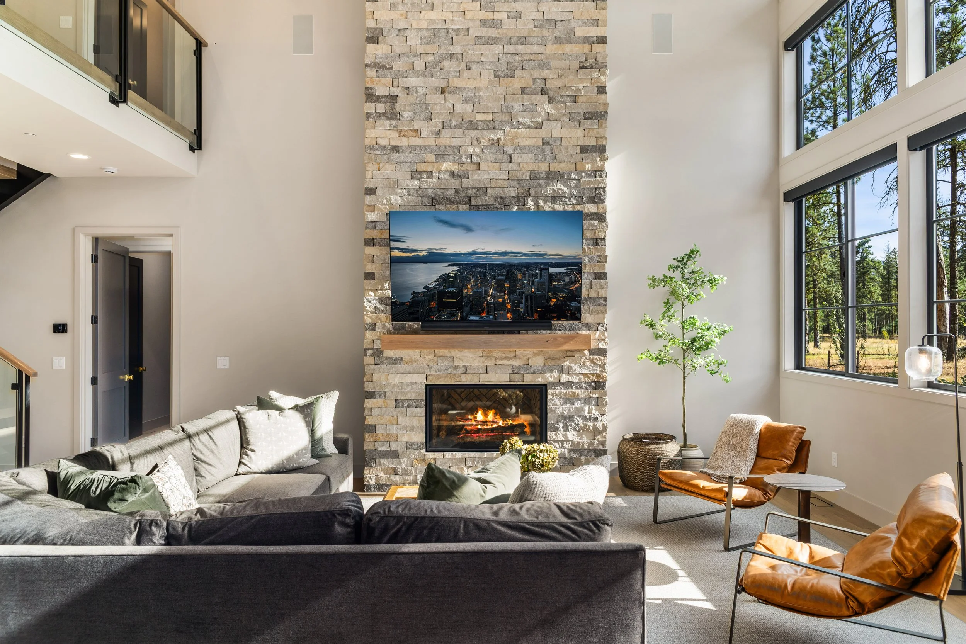
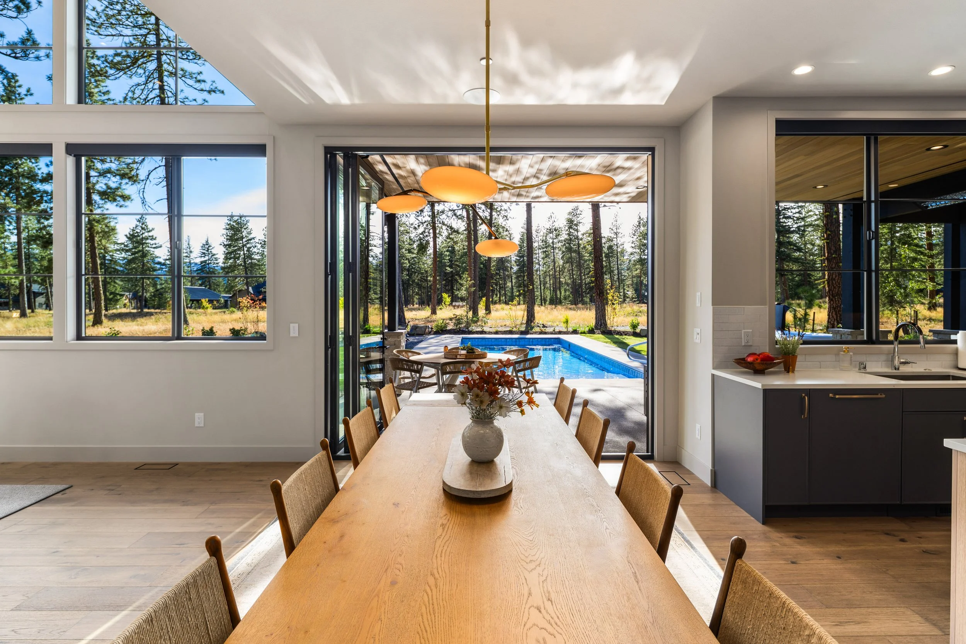
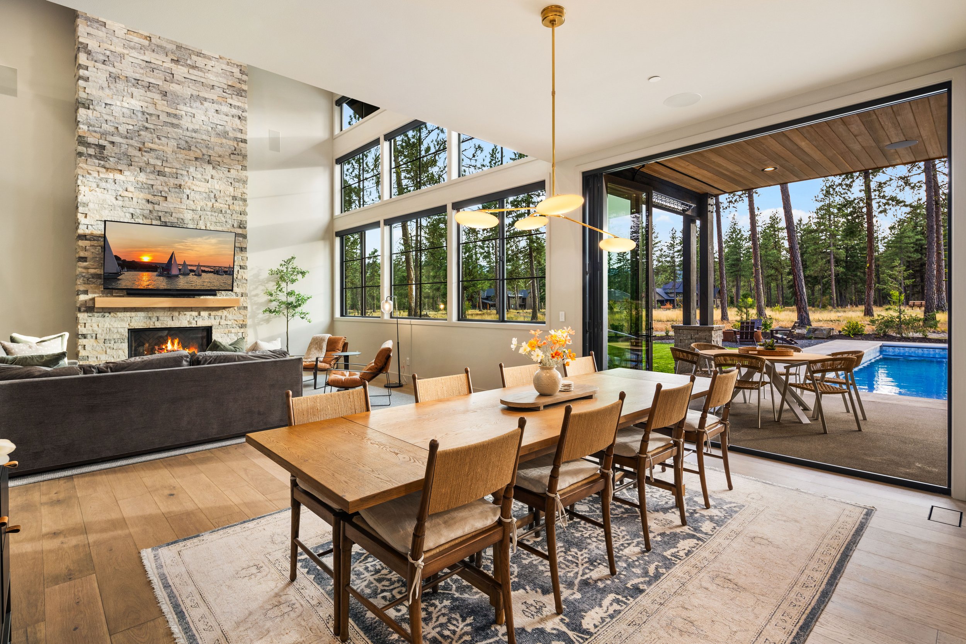
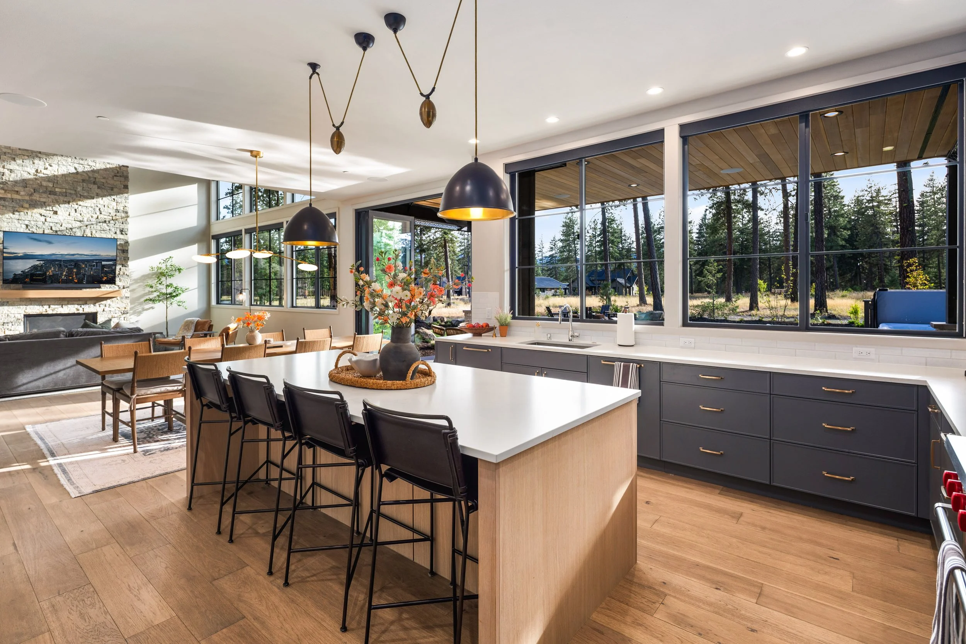
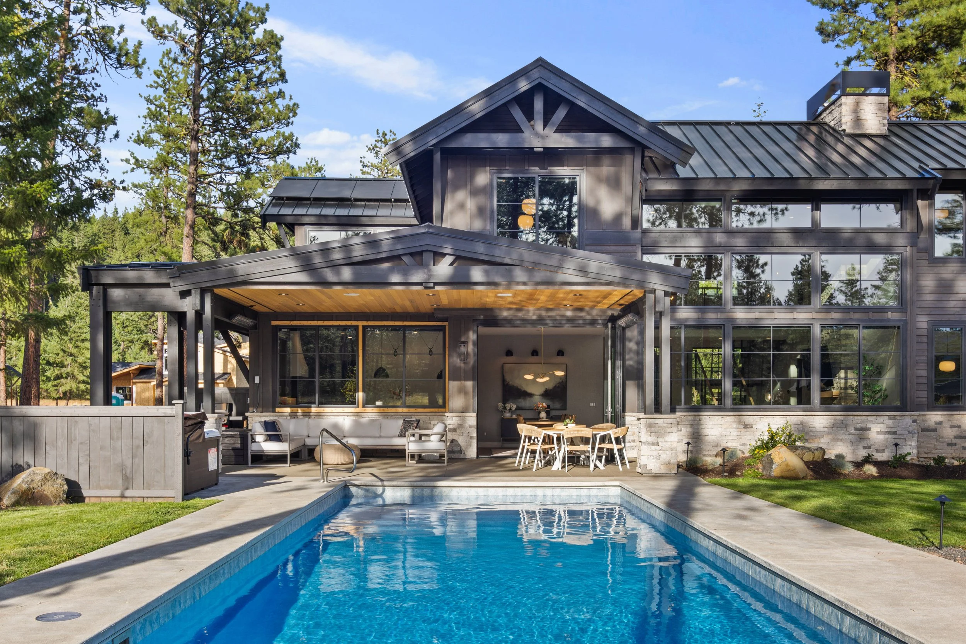
The residence was oriented around that future lakefront setting, with the primary living spaces, expansive glass, covered patio, and backyard facing the water. A large folding glass door creates a strong indoor-outdoor connection, while the dining room and patio were intentionally sized for large groups, with separate outdoor dining and living areas.
These decisions had to be made well before the finished landscape existed, requiring the team to anticipate how the home, future lake, and family life would ultimately come together.
Designed to Gather—and Spread Out
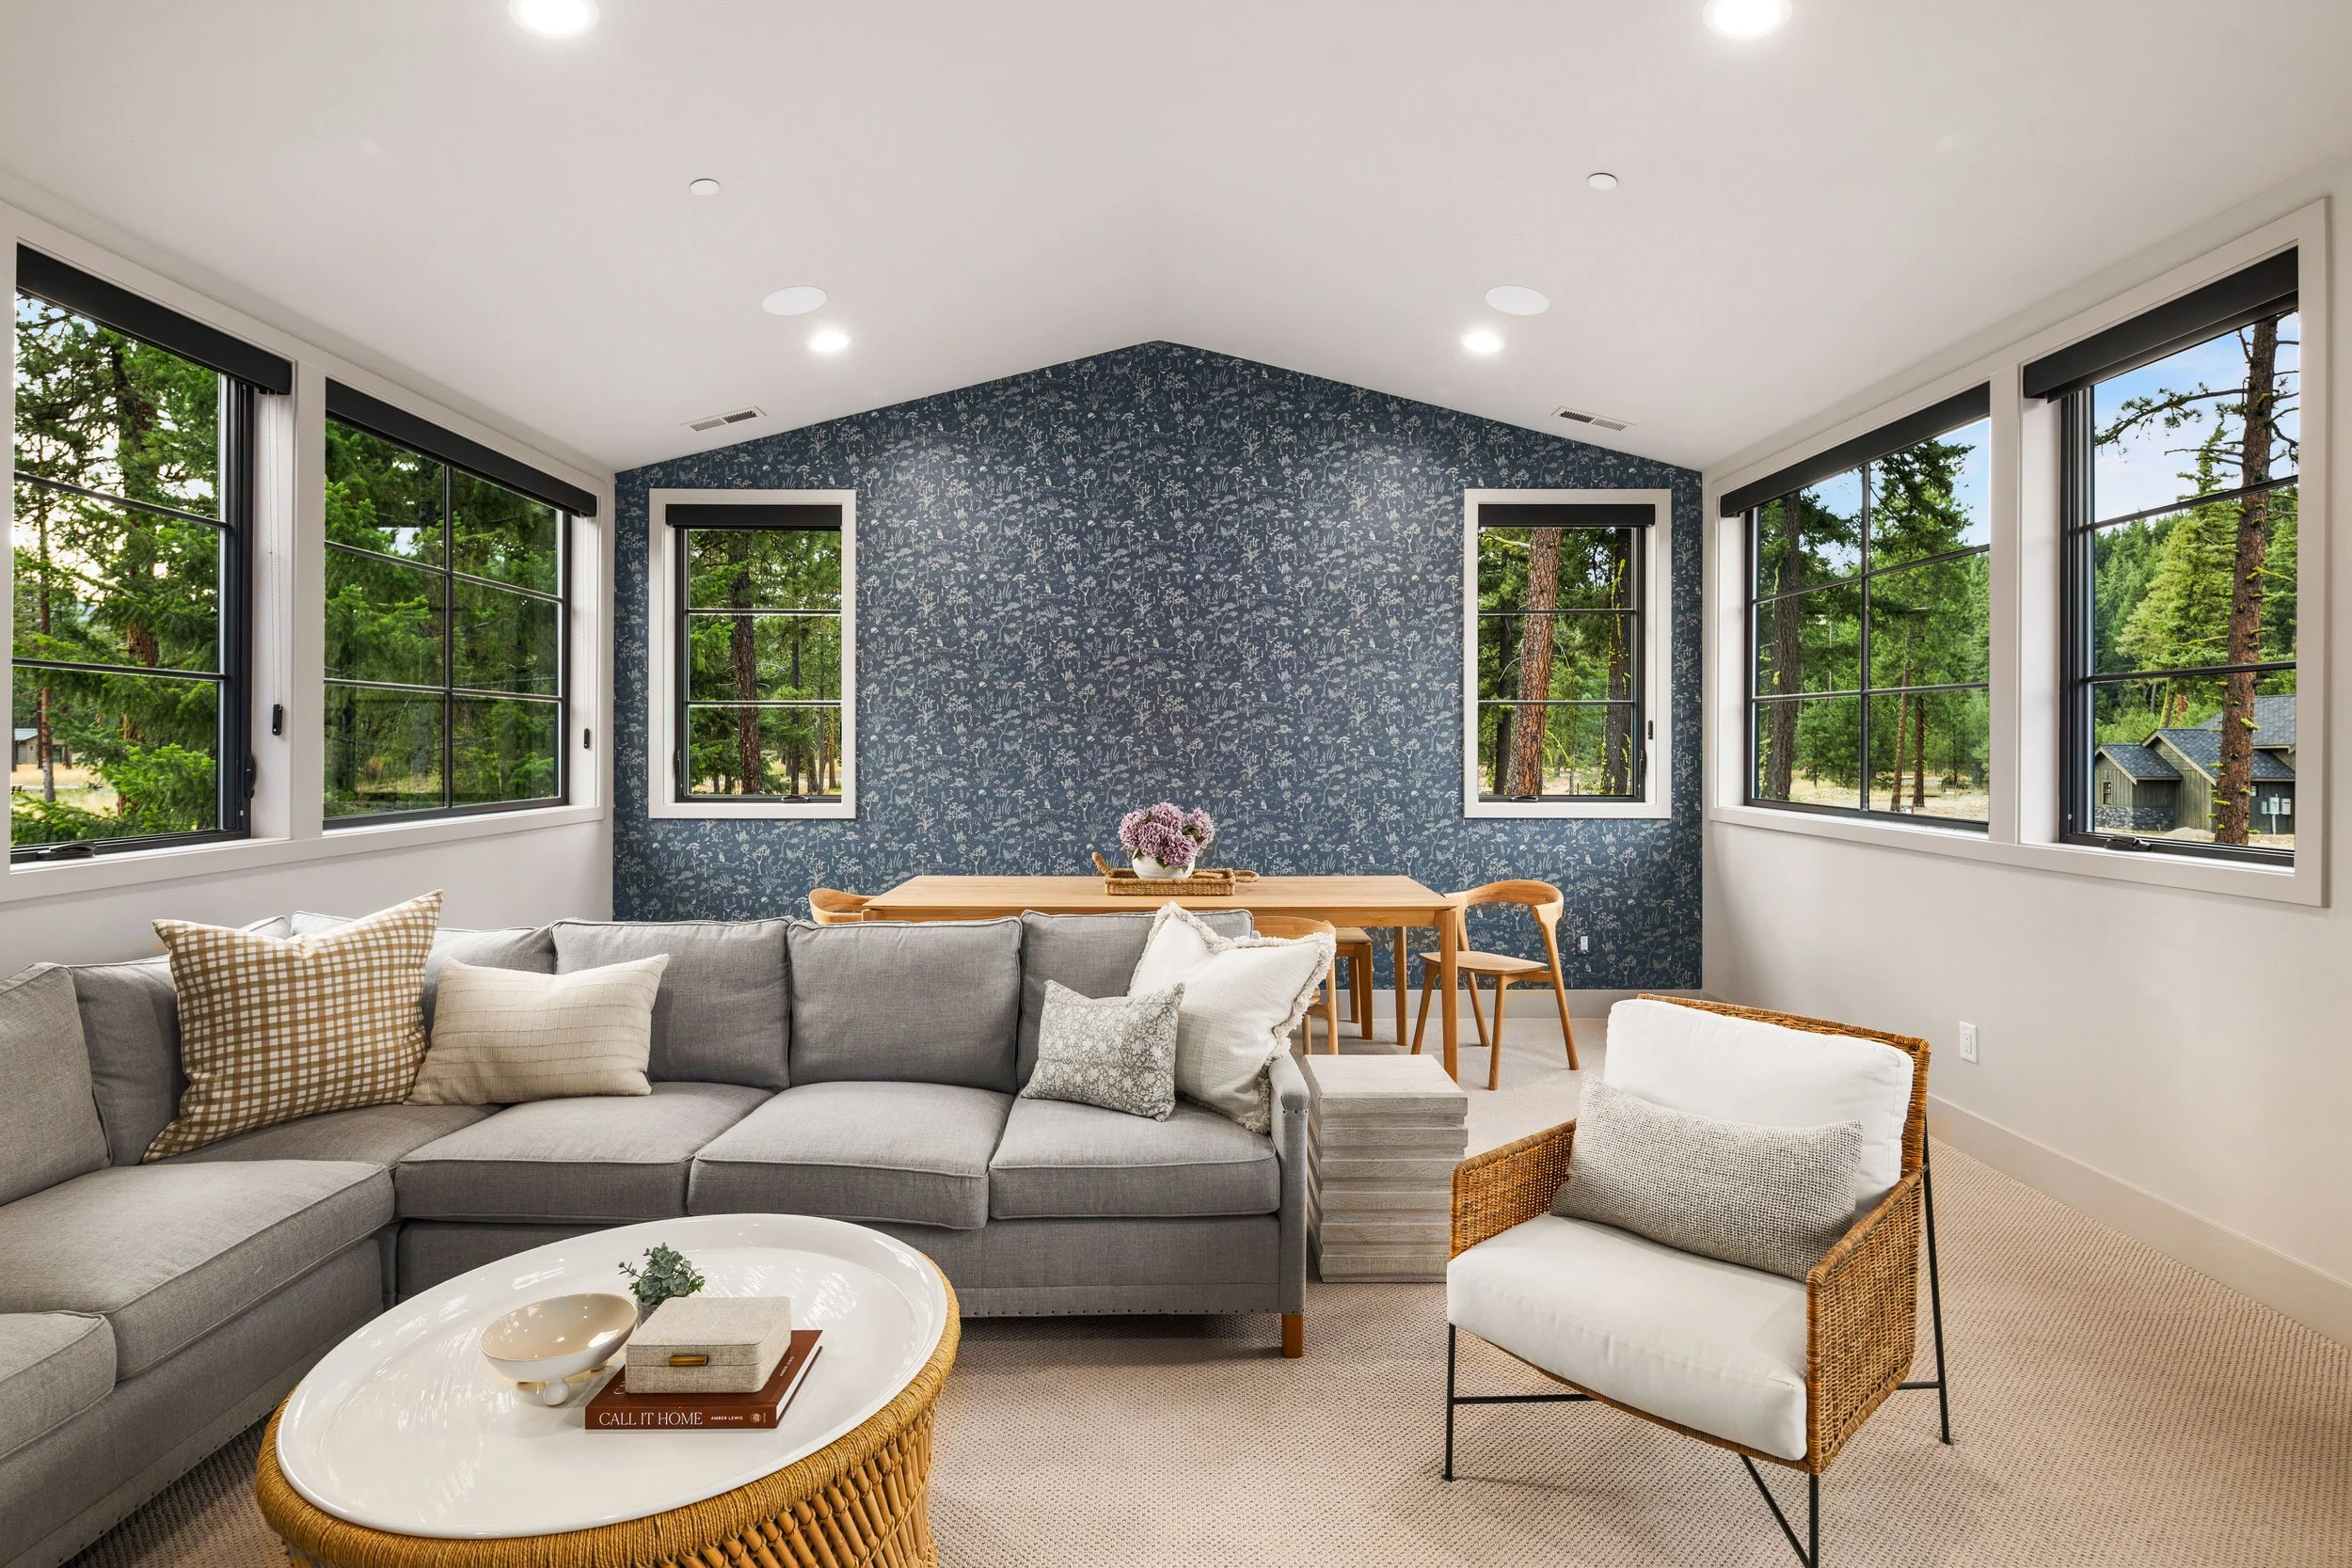
The home brings extended family together while still giving everyone room to do their own thing. Adults might be sharing a glass of wine in the living room or on the covered patio while children play games upstairs in the media room.
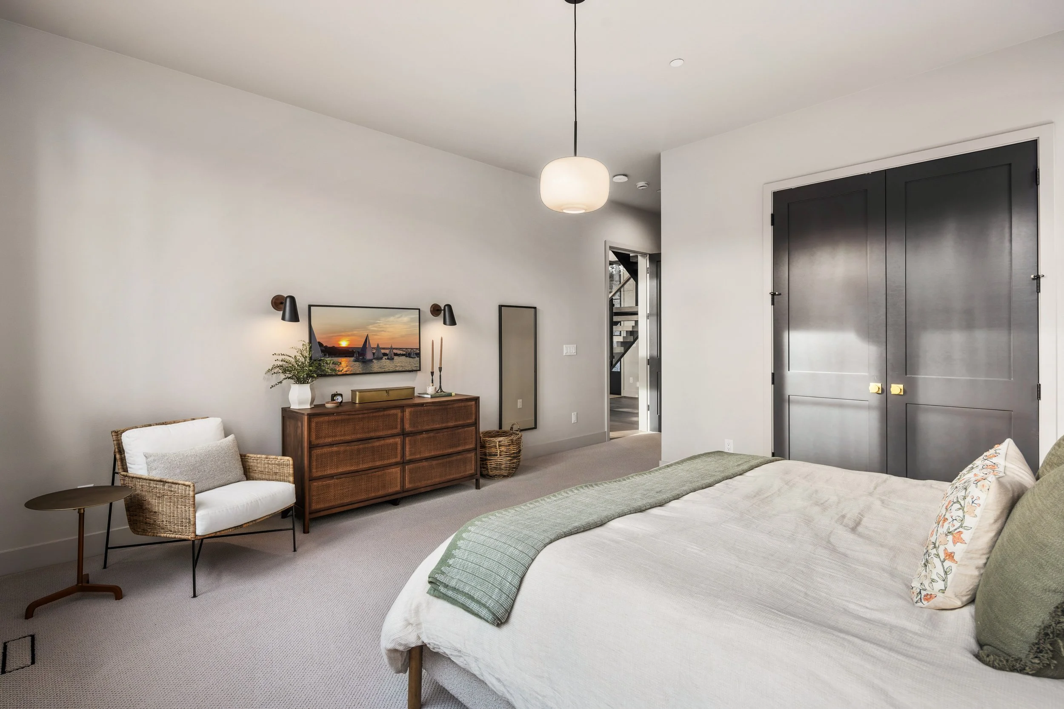
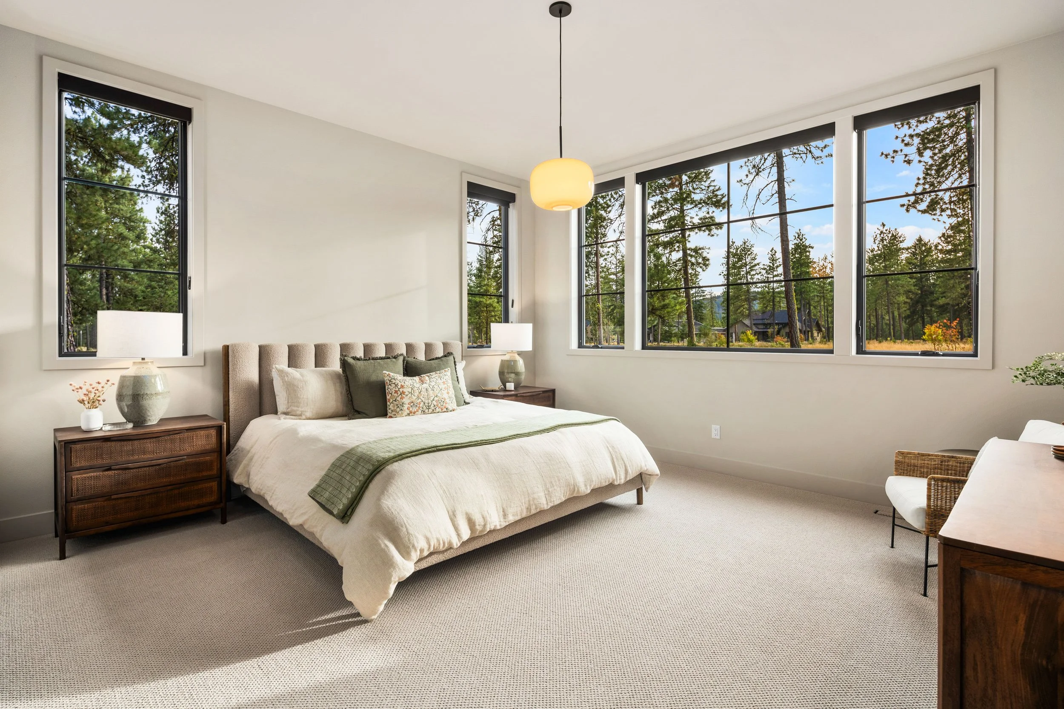
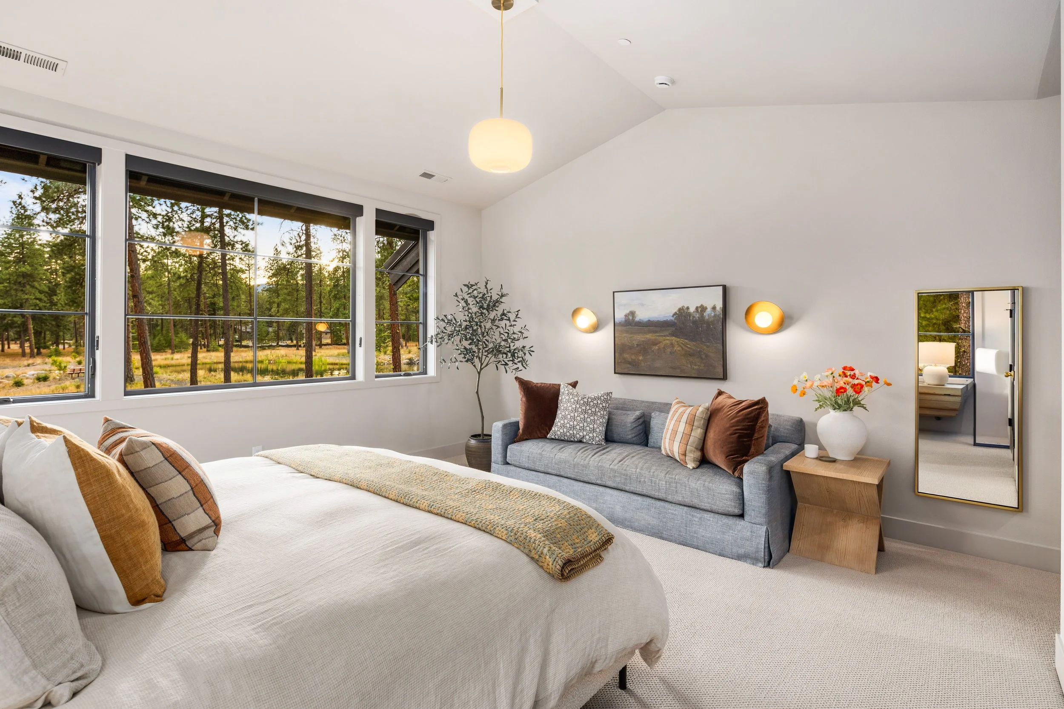
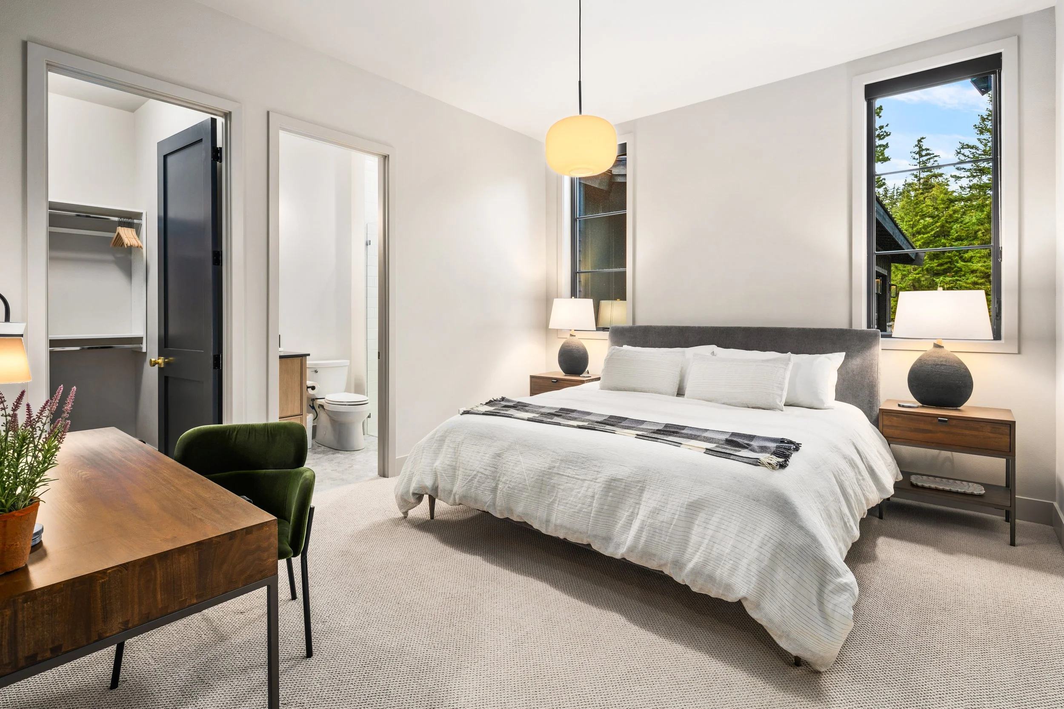
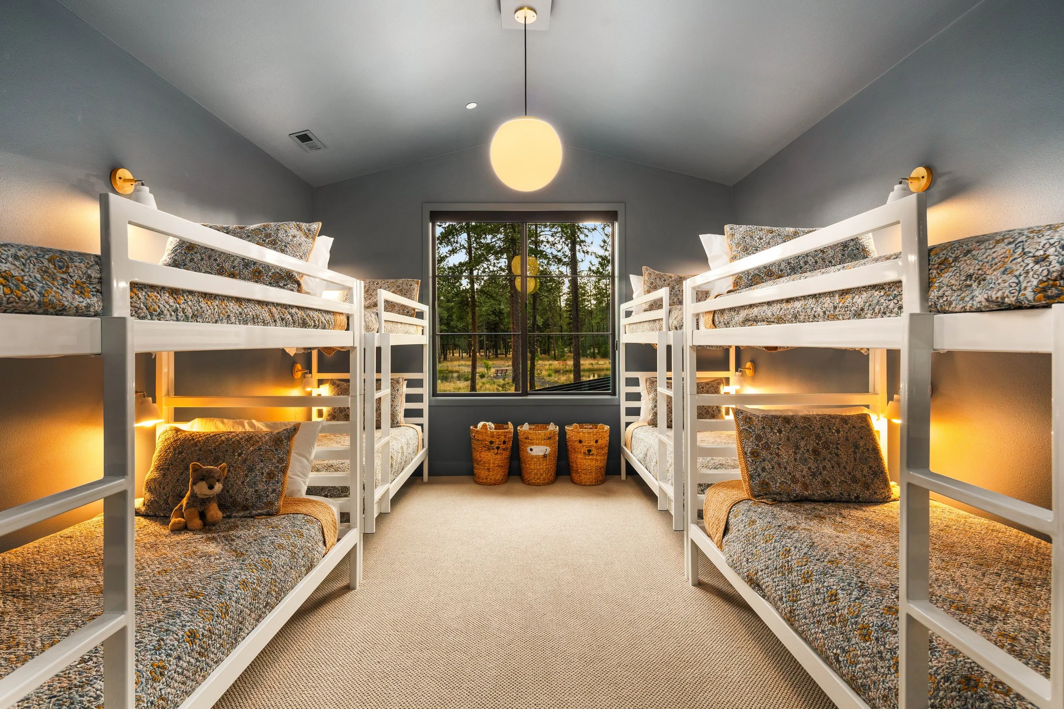
Three private bedroom suites give adults comfortable places to retreat, while a dedicated bunk room allows the home to sleep 14. Gerry Homes added individually controlled reading lights at each bunk so children can read—or fall asleep with a light on—without disturbing the rest of the room.
Built Around How the Family Would Actually Use It
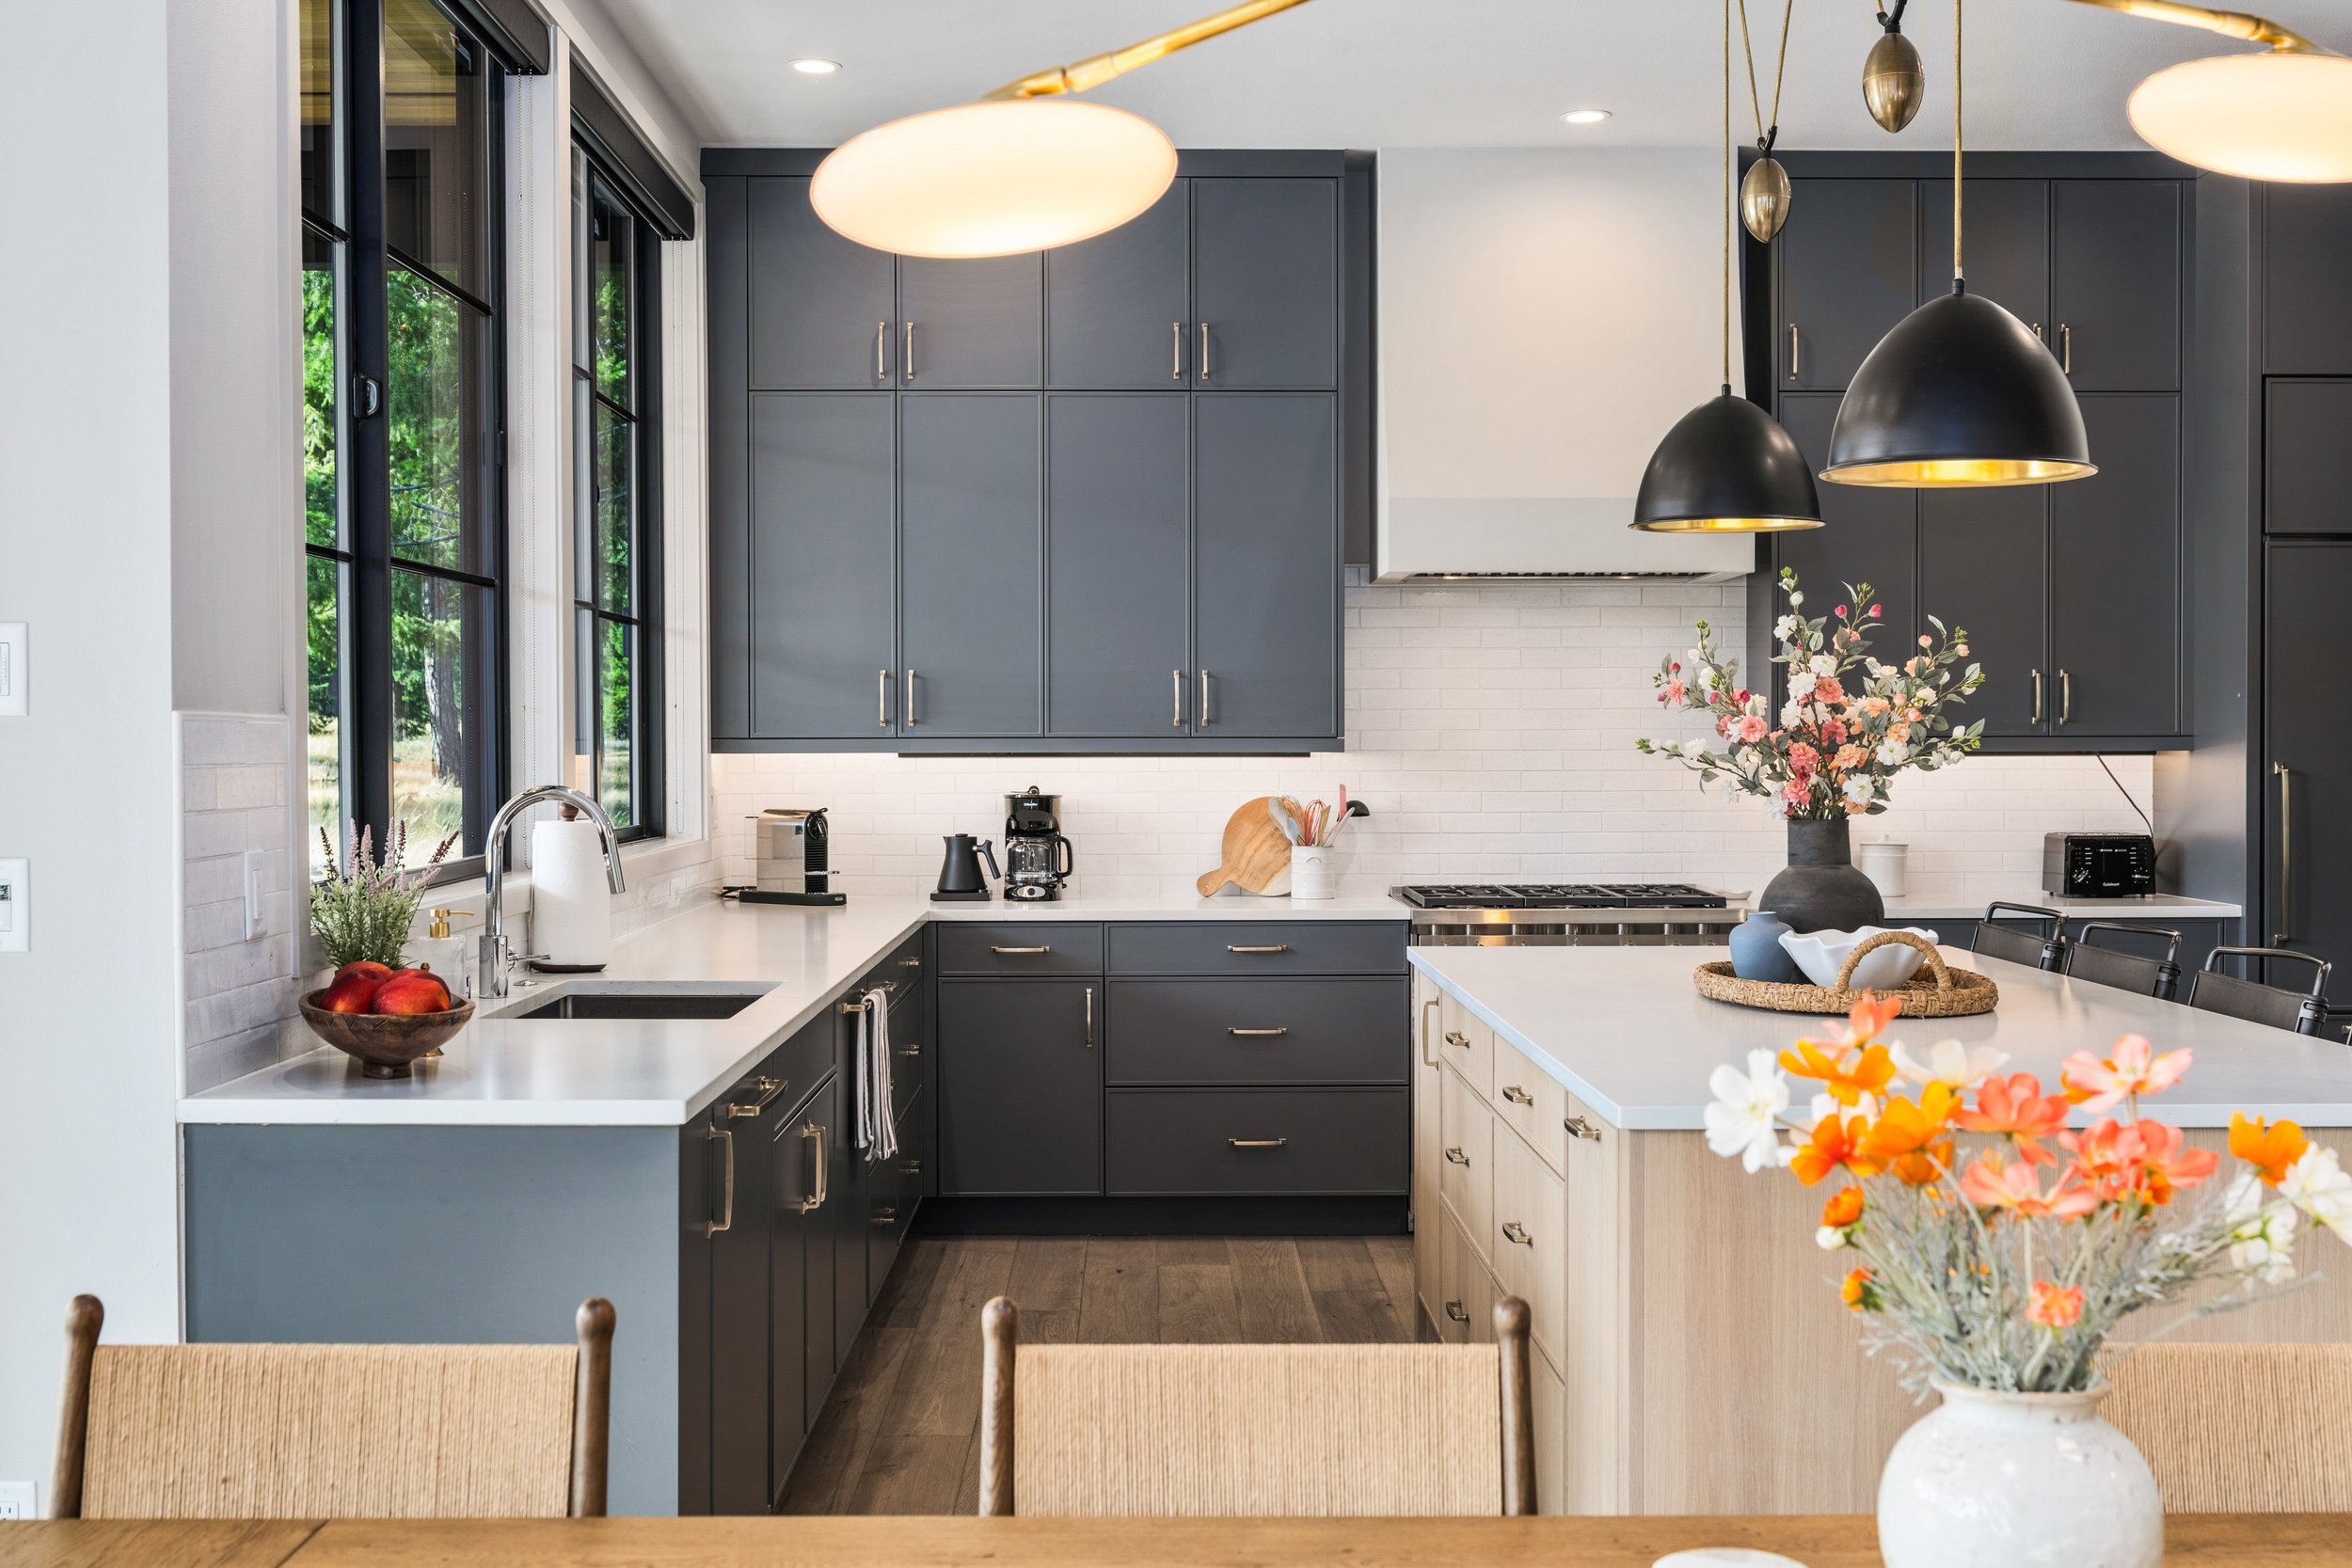
The kitchen was designed for holiday meals and a house full of people, with a Wolf range, wall oven, speed oven, two dishwashers, and Sub-Zero refrigeration. Panel-ready appliances were integrated into the cabinetry wherever possible for a cohesive appearance.
A heated in-ground pool, hot tub, gas fire pit, covered patio, and integrated heaters extend enjoyment of the lakefront setting across a broader range of seasons and weather.
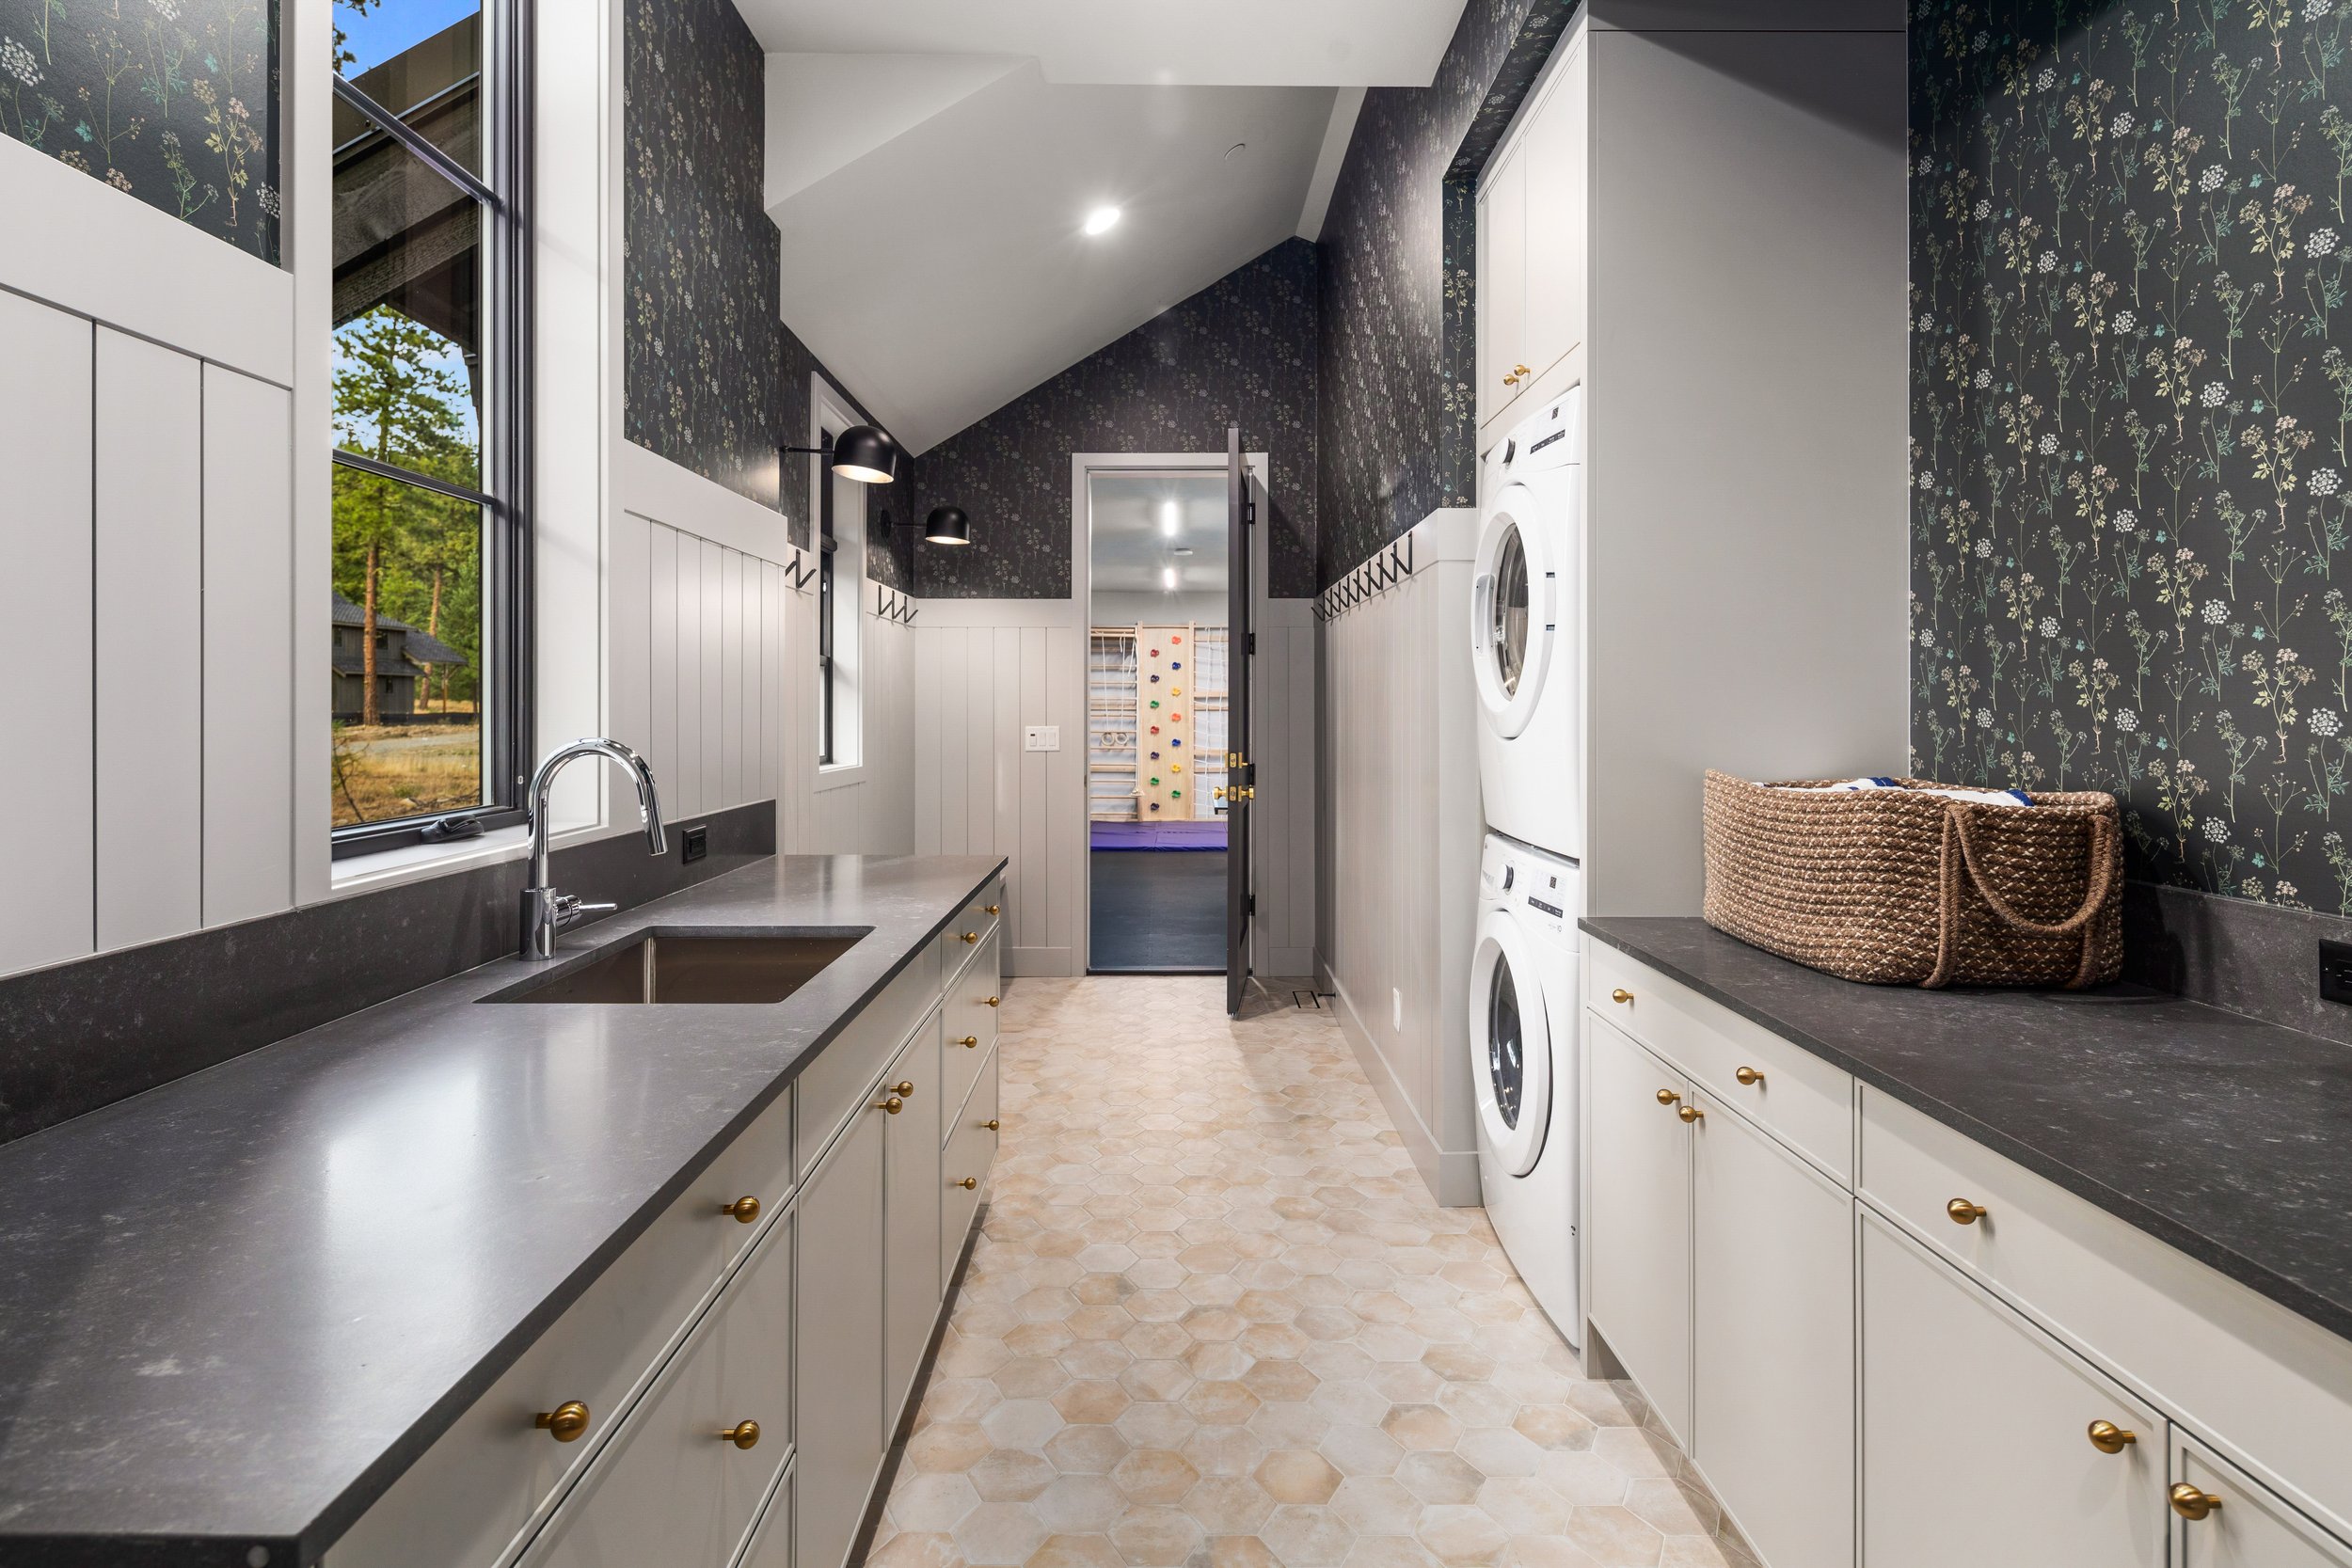
During construction, Gerry Homes also reconsidered the planned three-car garage. We proposed adding a wall between the second and third bays to separate vehicles from recreation while creating a dedicated surface for a climbing wall and fitness equipment. The first two bays were finished and heated, and the garage doors can be opened in good weather for an indoor-outdoor recreation space.
It was a relatively simple change that materially increased how useful the space could be.
A Personal Retreat Designed to Work When the Family Is Away
The home was created first as a private family retreat, but the owners also wanted the flexibility to offer it as a short-term rental when they were away.
A separate lockable pantry provides secure storage for personal belongings and supplies, including a second refrigerator so the family can leave perishables between visits rather than emptying the kitchen before guests arrive.
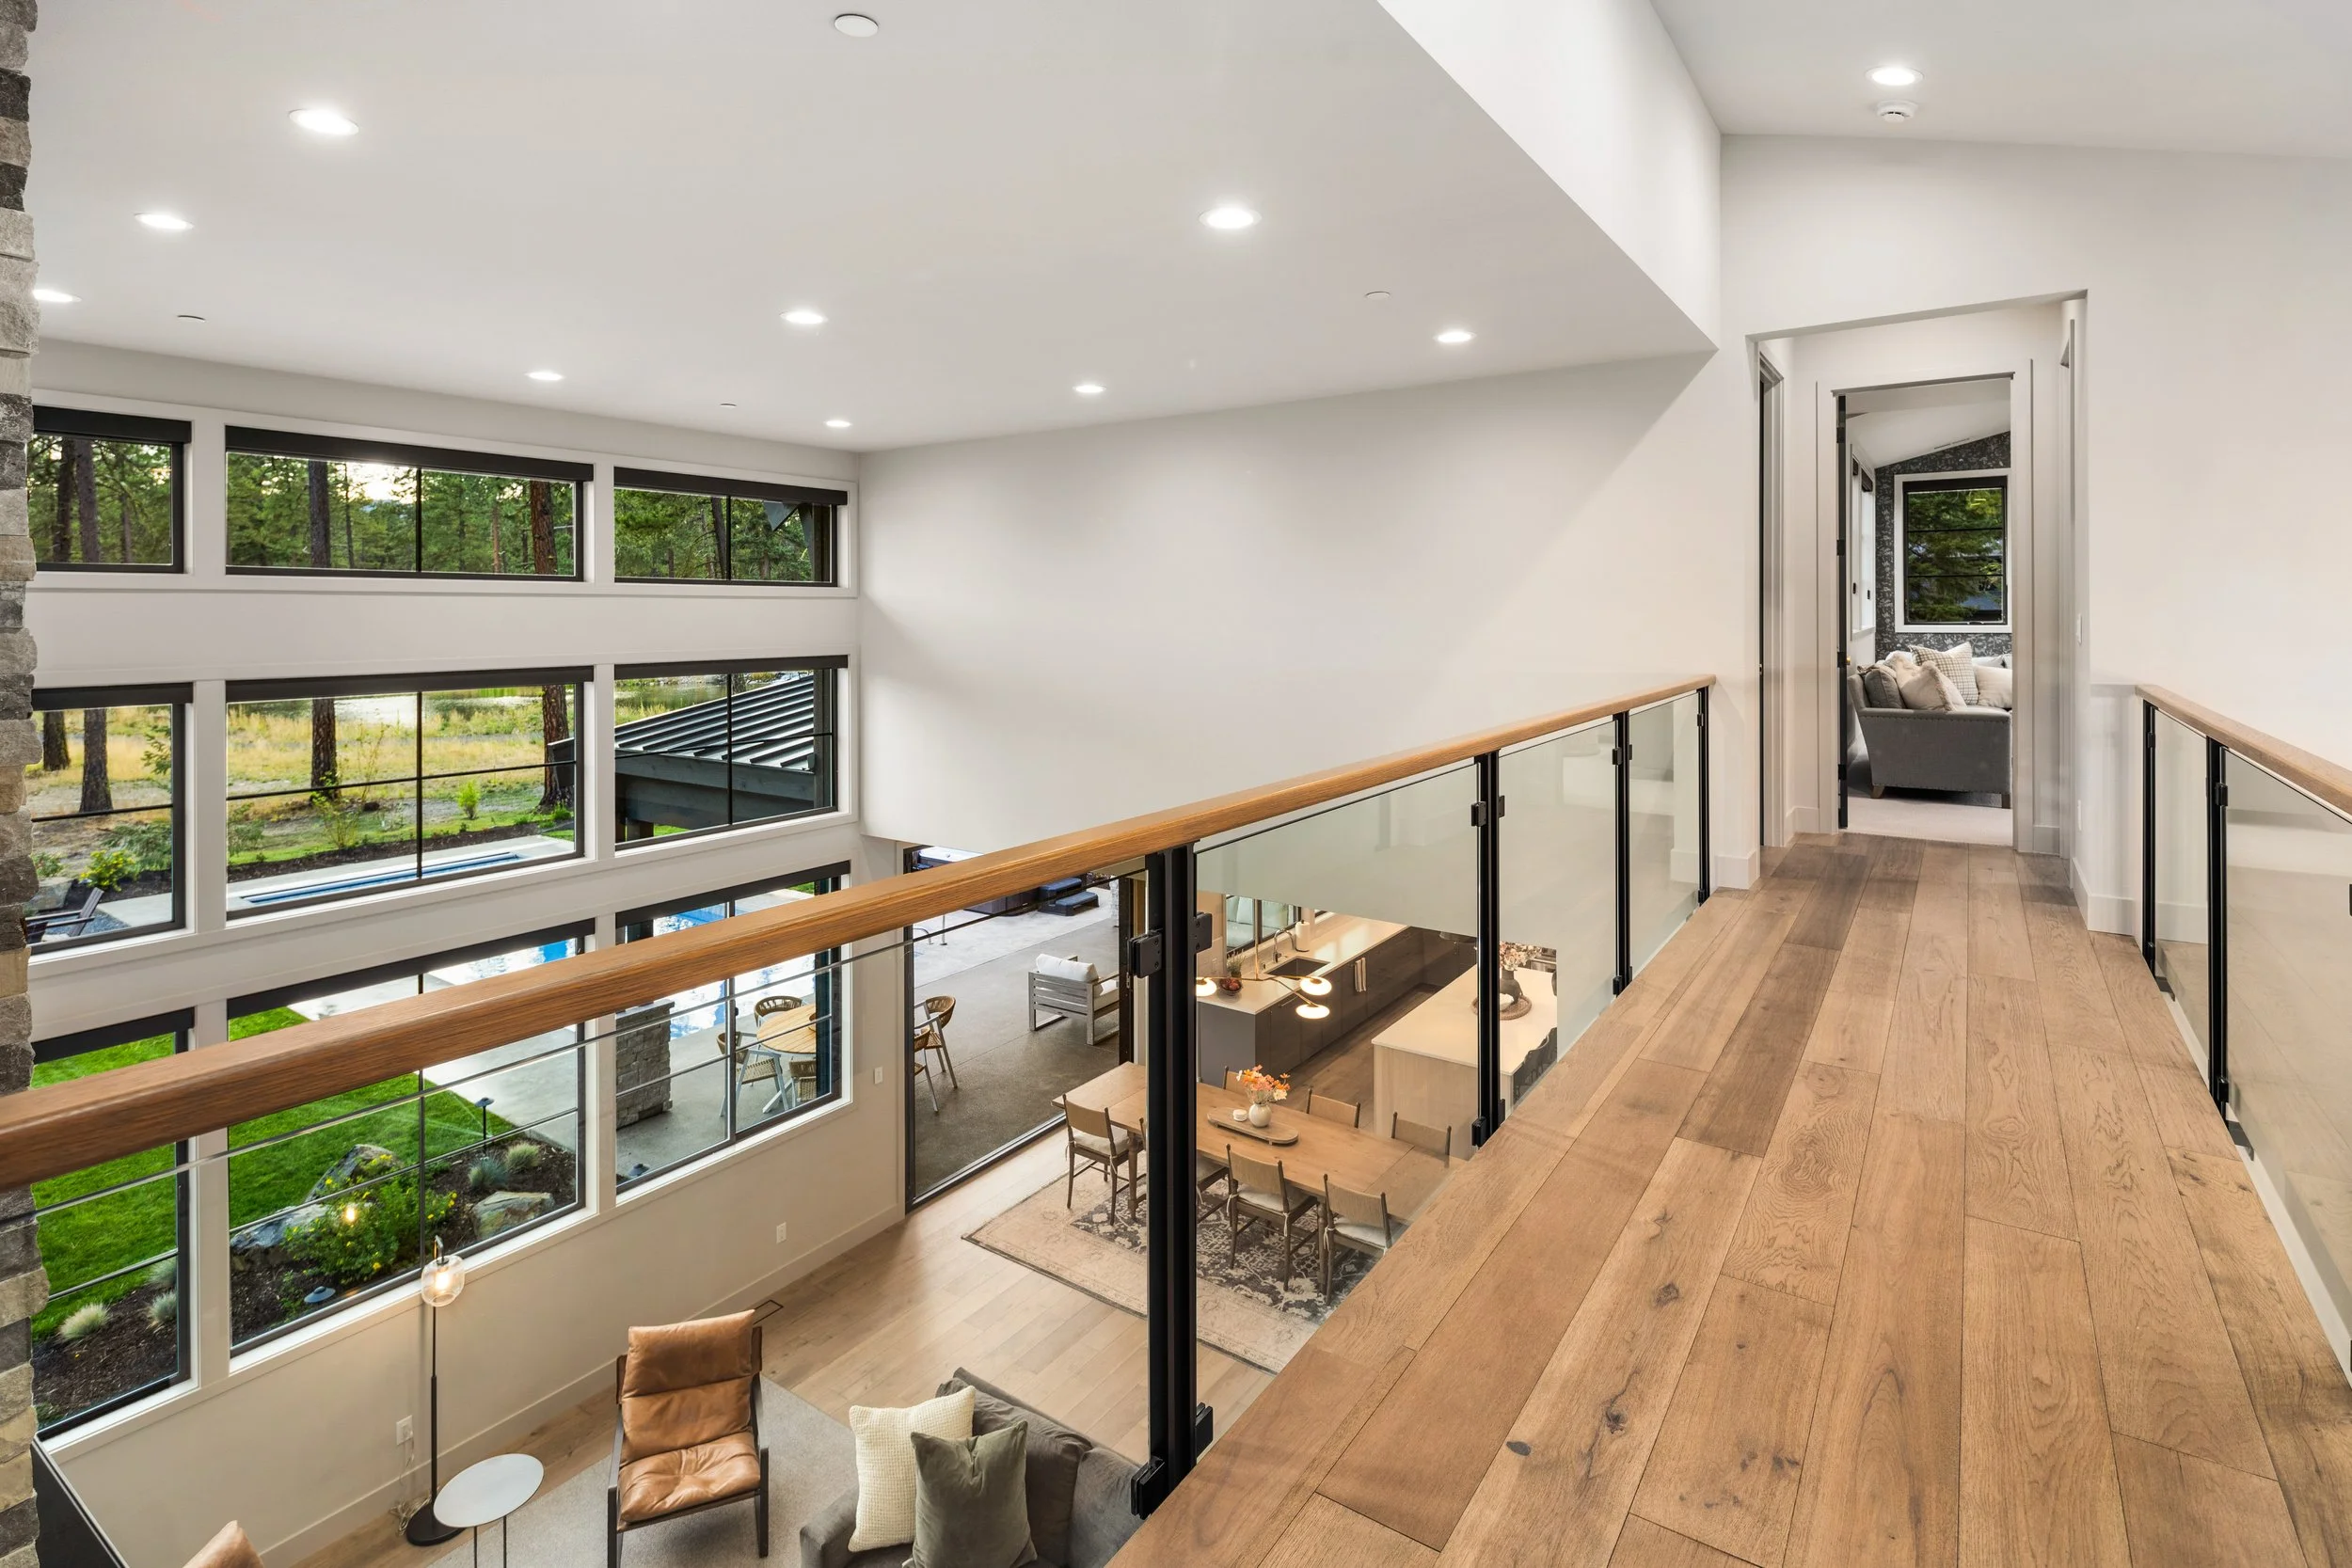
Remote-management features include a Ring doorbell, phone-controlled front-door lock, garage doors and thermostats, plus an integrated audio system with interior and landscape speakers controlled from a wall-mounted iPad Mini. Motorized blinds make the double-height living room windows easy to manage, while solar panels help offset the energy demands of a large second home.
These features allow the property to serve both purposes without making it feel like a rental property.
The Result
The finished home gives grandparents, siblings, children, and friends places to gather, play, relax, and retreat—all within a home designed around time together.
For Gerry Homes, custom homebuilding means more than faithfully executing a set of plans. It means understanding how a family wants to live, recognizing opportunities to improve the home along the way, and making thoughtful decisions early enough to affect the outcome. Many of those decisions happen long before the finishes go in, requiring judgment, foresight, and close collaboration with the architect, designer, and homeowner throughout the build.
Builder / General Contractor: Gerry Homes
Architect: McCullough Architects
Interior Design: Tammara Stroud Design
Ready to Build Your Own Family Retreat?
Whether you’re planning a lakefront home in Suncadia or a custom residence designed around the way your family gathers, we’d love to learn more about what you’re envisioning.