
Living Well in Kirkland
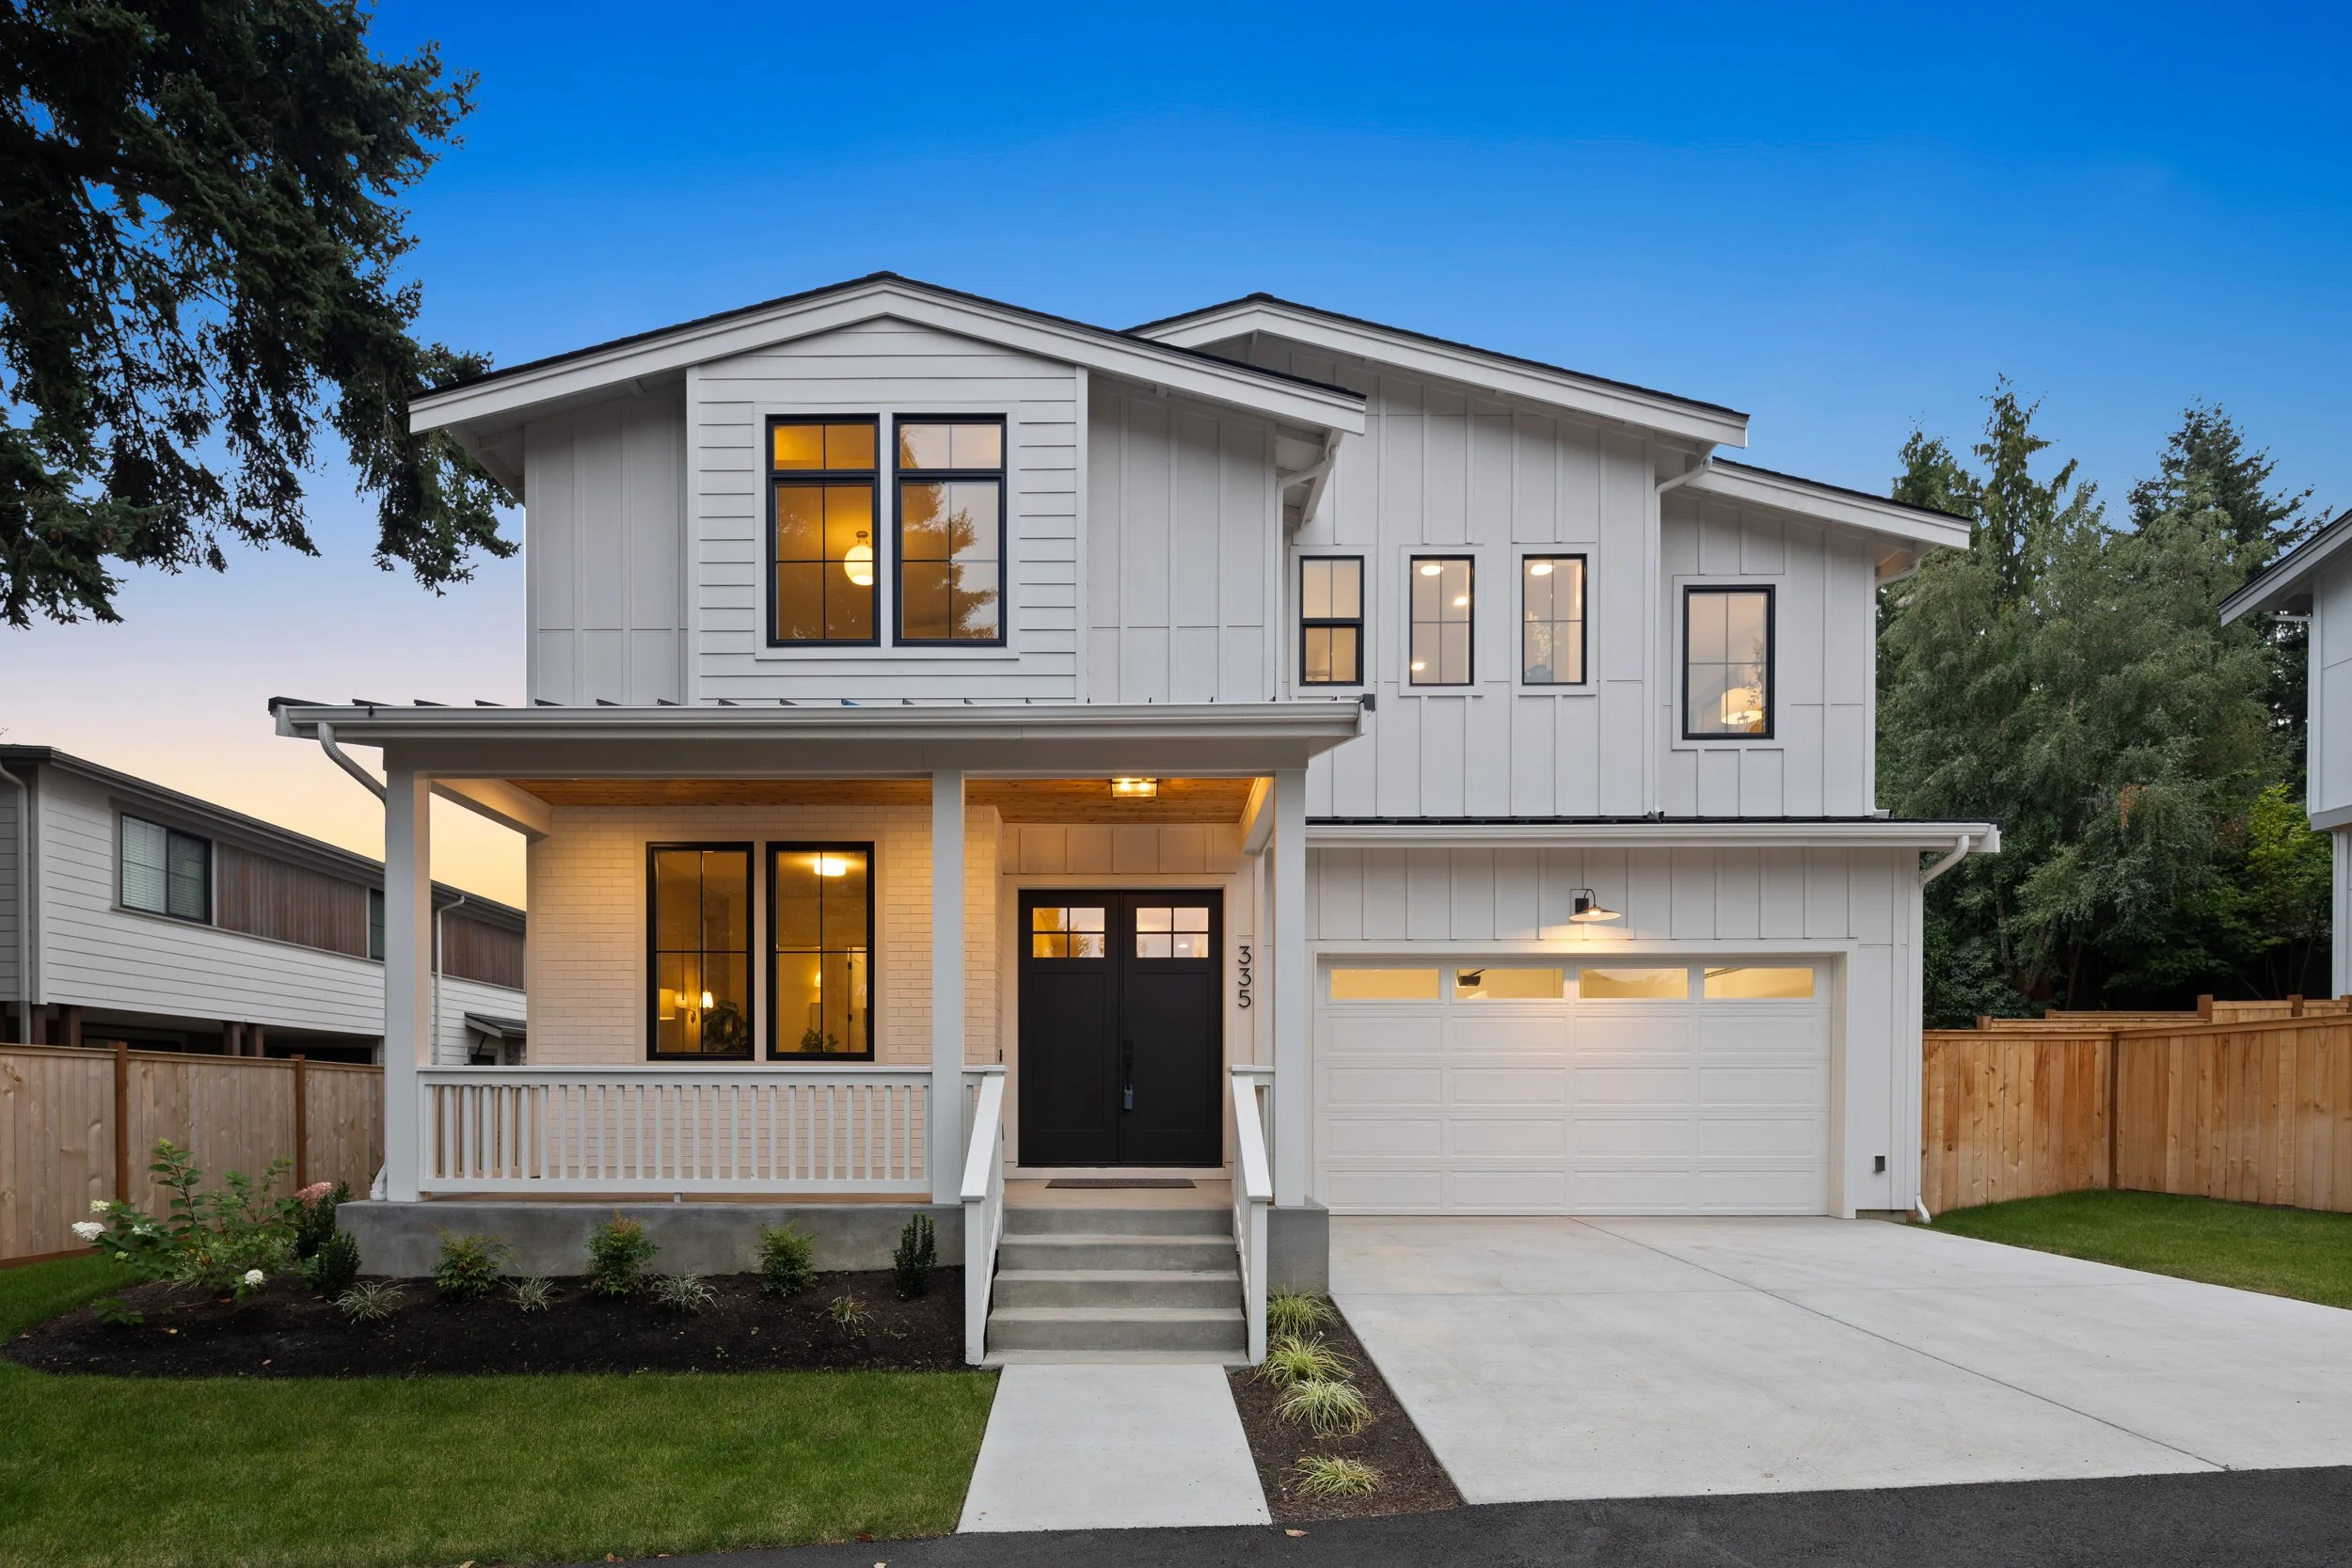
Norkirk Ridge was designed for the quieter rhythms of modern Northwest life.
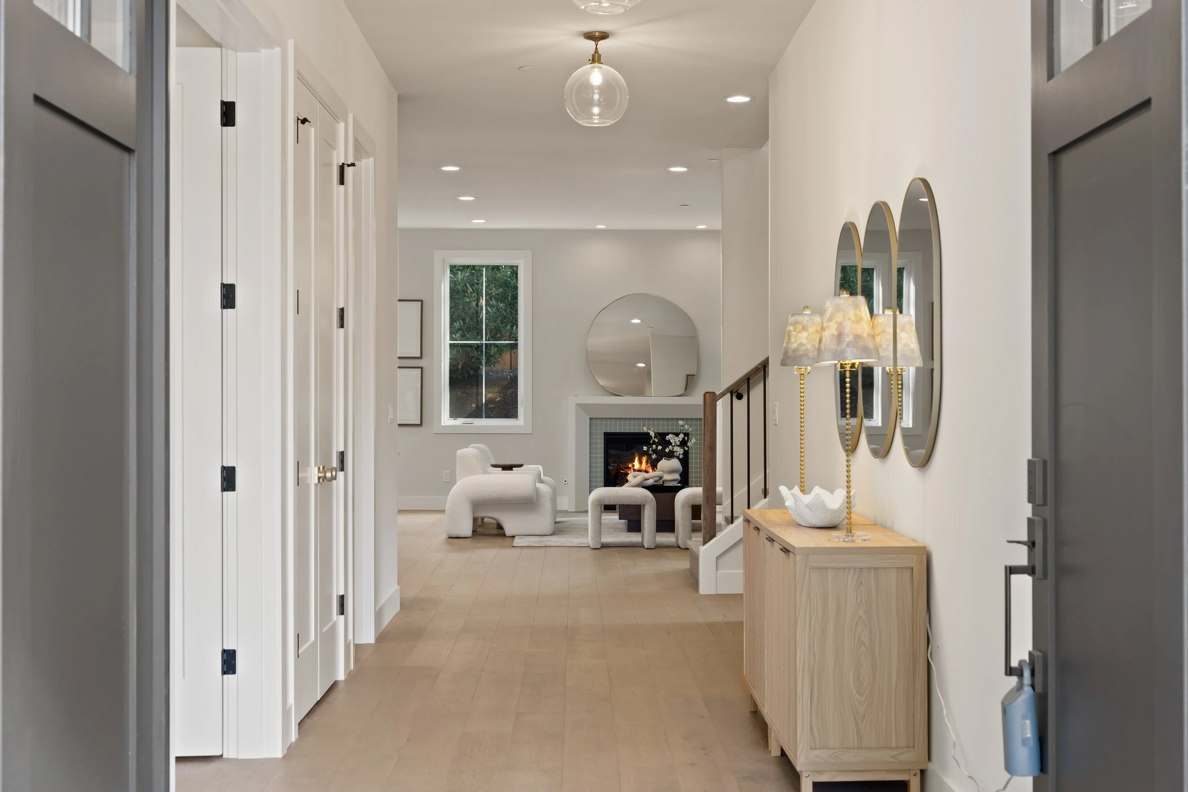
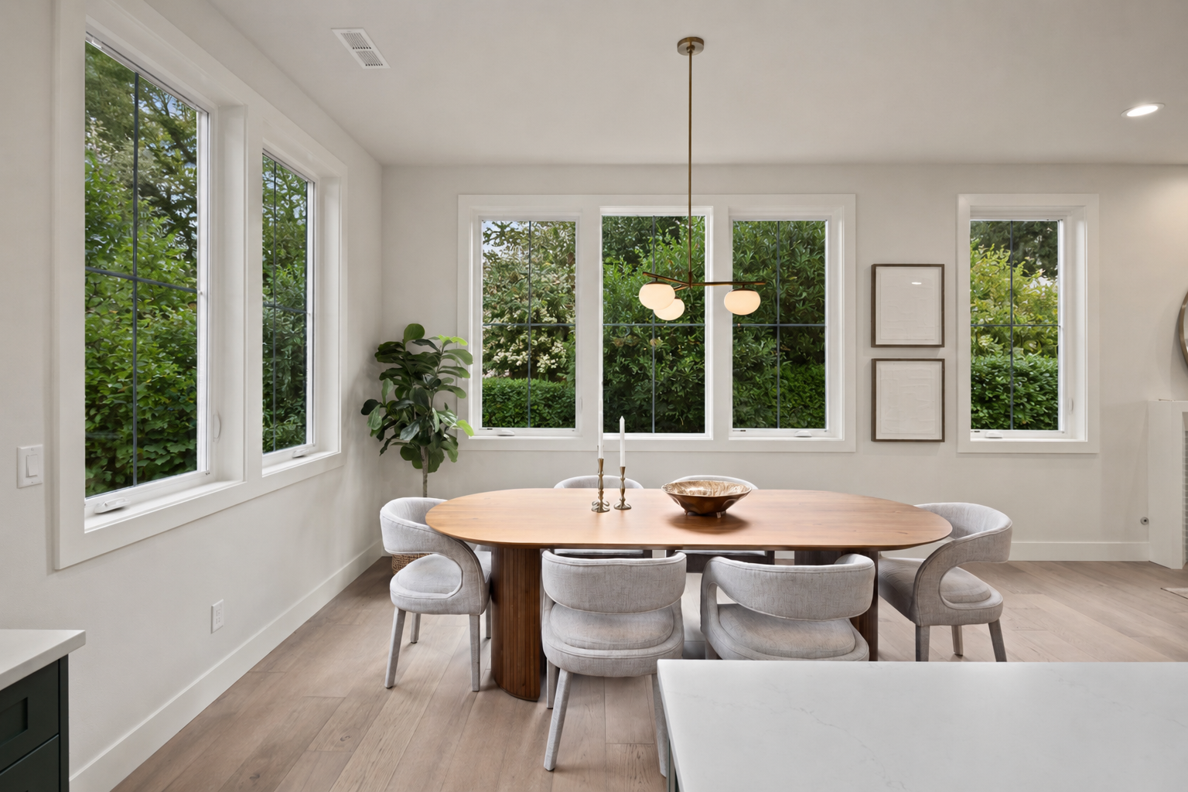
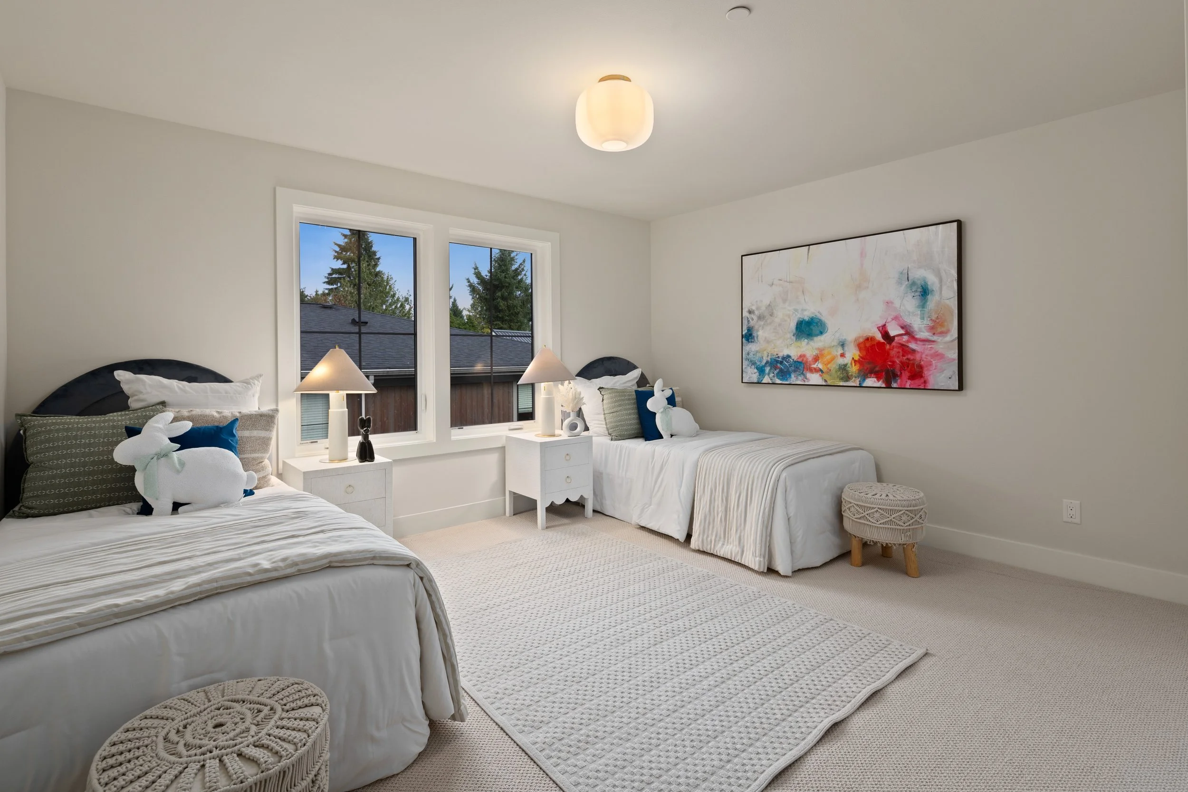
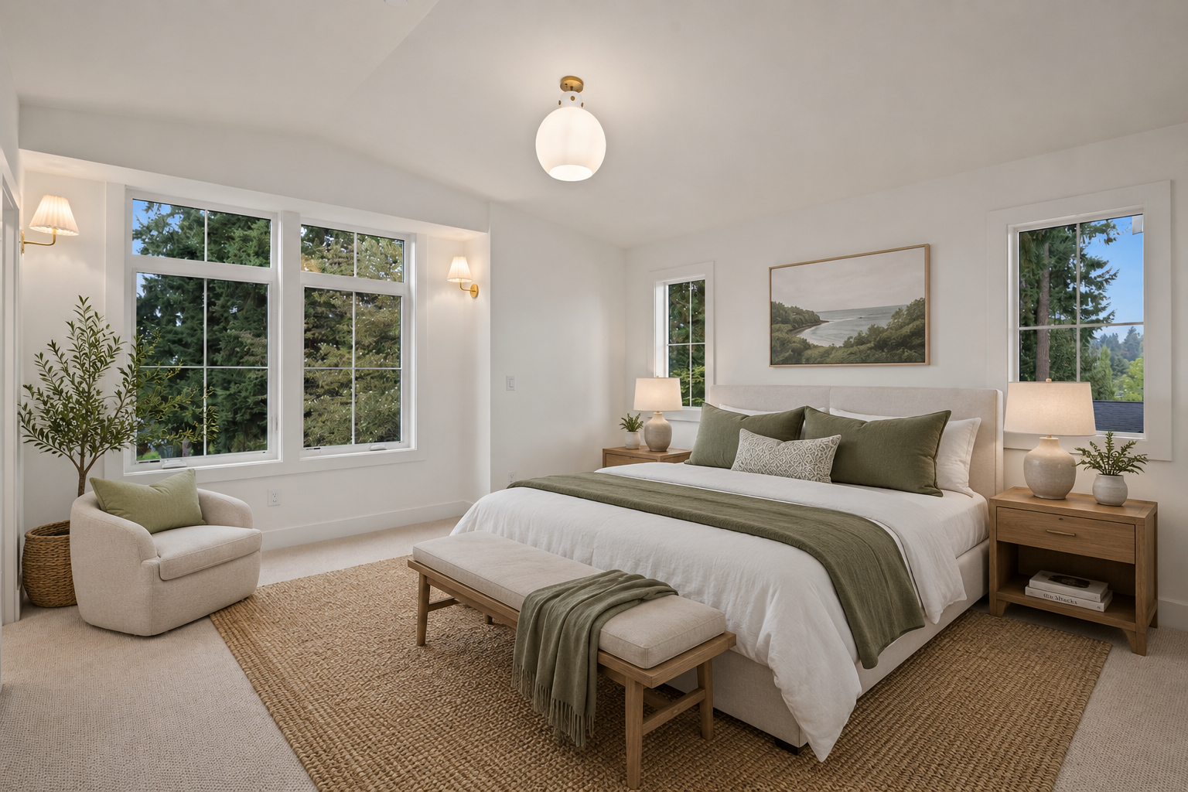
Morning light moves across warm natural materials. Large windows pull the changing sky into the home throughout the day, softening the boundary between indoors and out. The architecture feels calm, grounded, and intentional — open where life gathers, quieter where retreat matters.
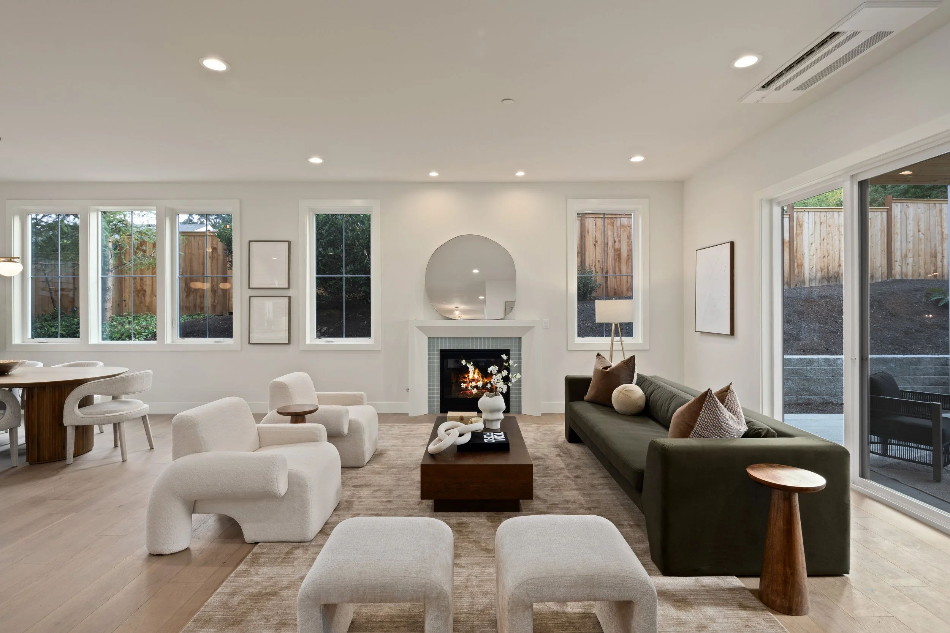
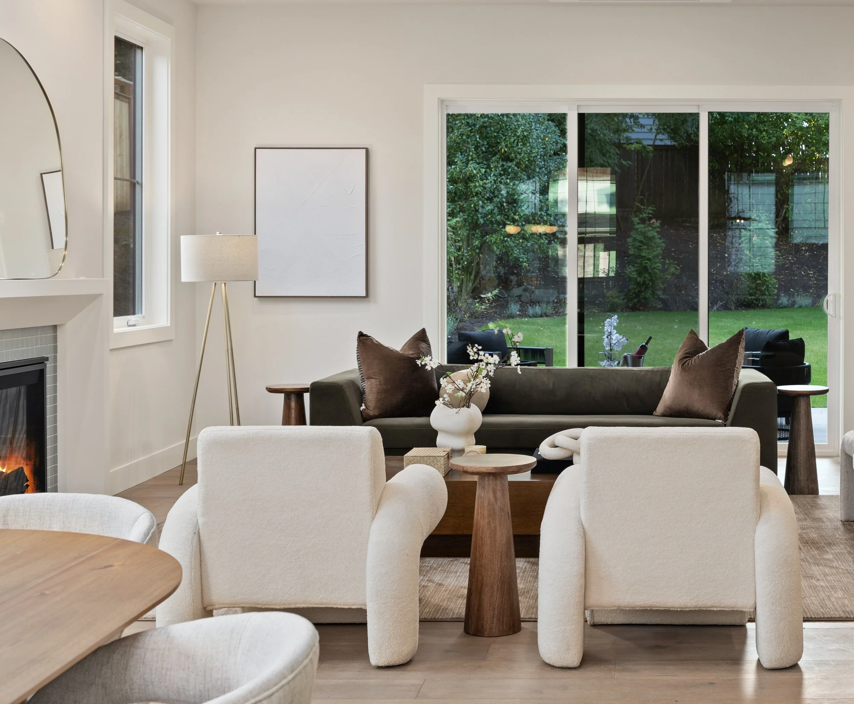
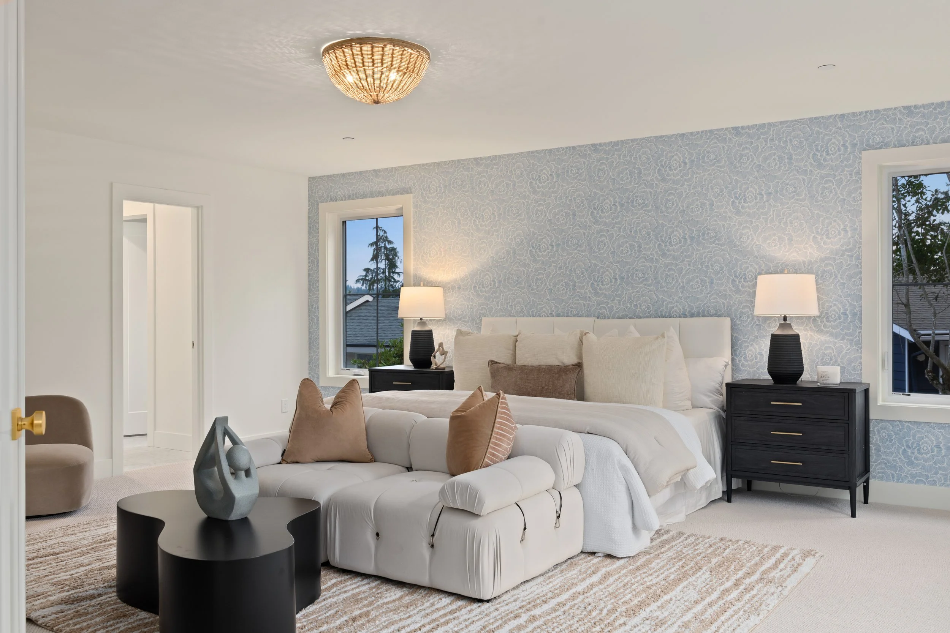
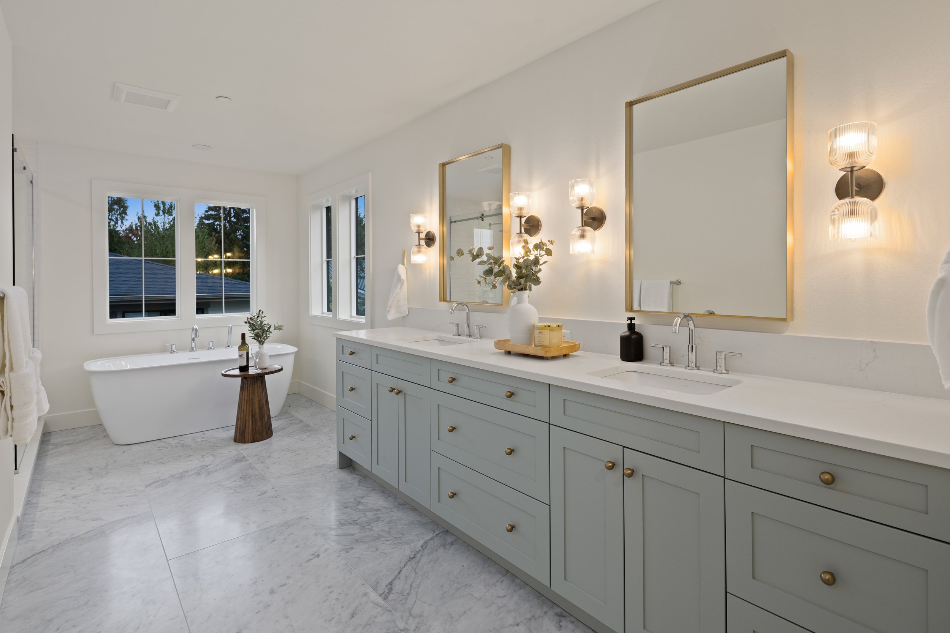
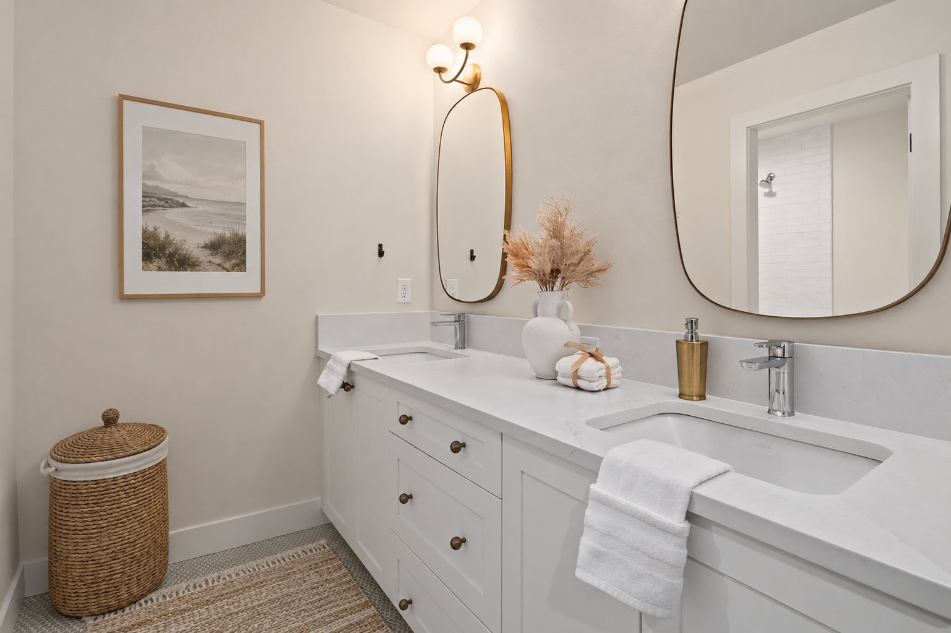
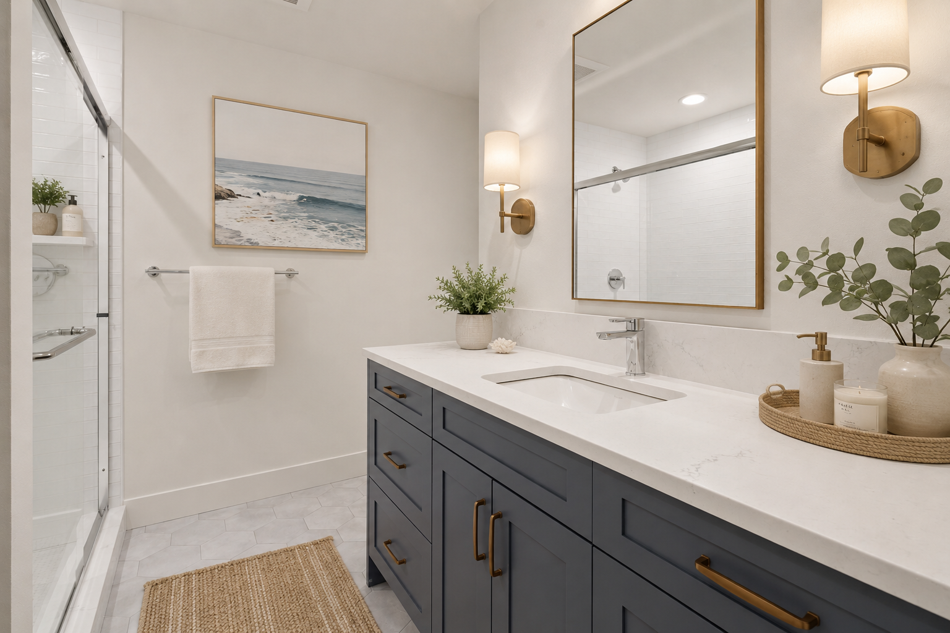
The spaces unfold naturally. A kitchen designed for lingering conversations. Living areas that hold both slow mornings and full evenings with ease. Private rooms that feel removed from the pace of the day. Every proportion, sightline, and transition was considered to create a sense of flow that feels intuitive rather than performative.
Nothing feels excessive. Nothing competes for attention.
Located in Kirkland’s Norkirk neighborhood, the home reflects a distinctly Northwest sensibility — understated, textural, connected to nature, and designed to feel even better with time.
Norkirk Ridge is less about display and more about the experience of living well within it.
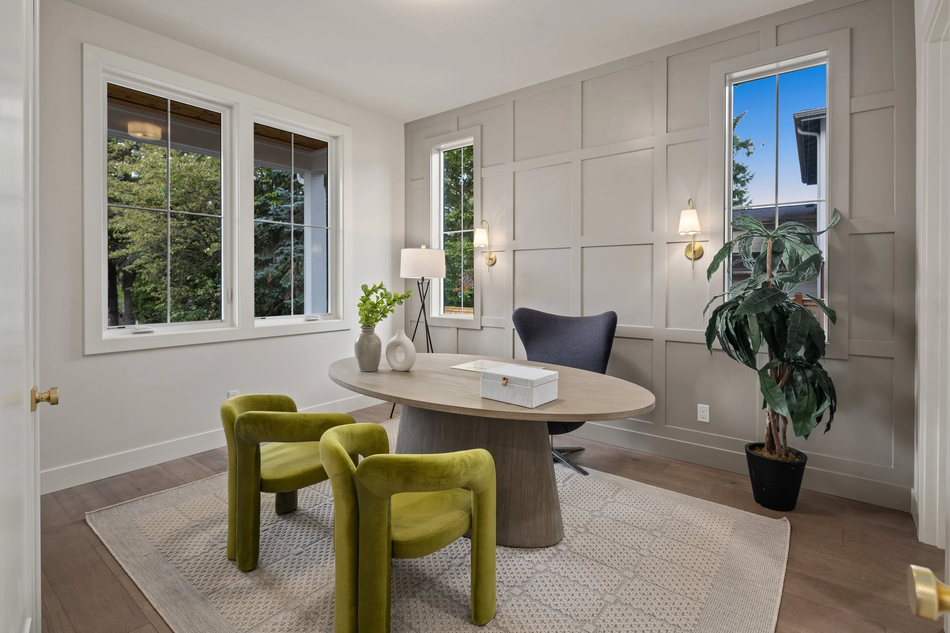
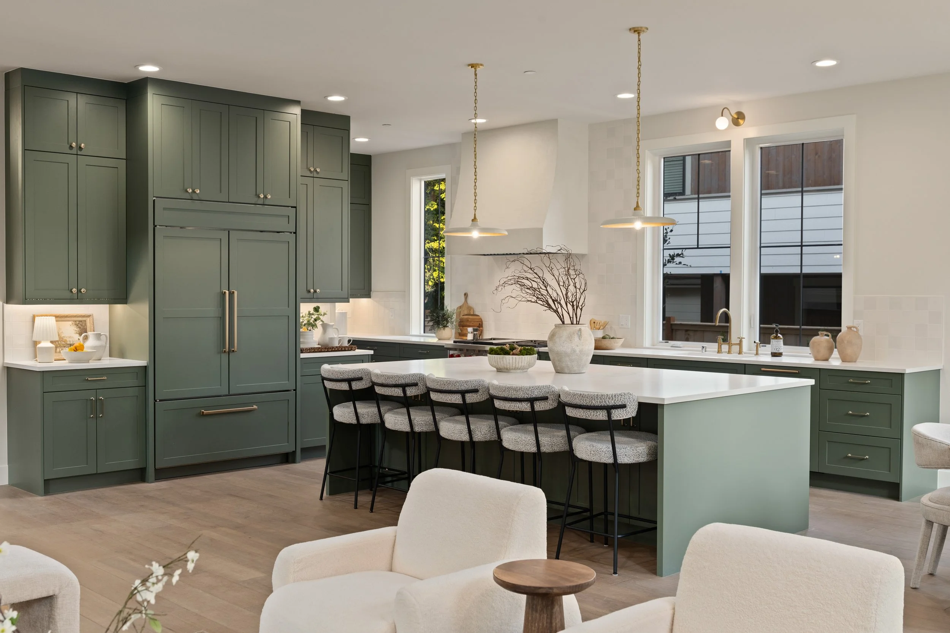
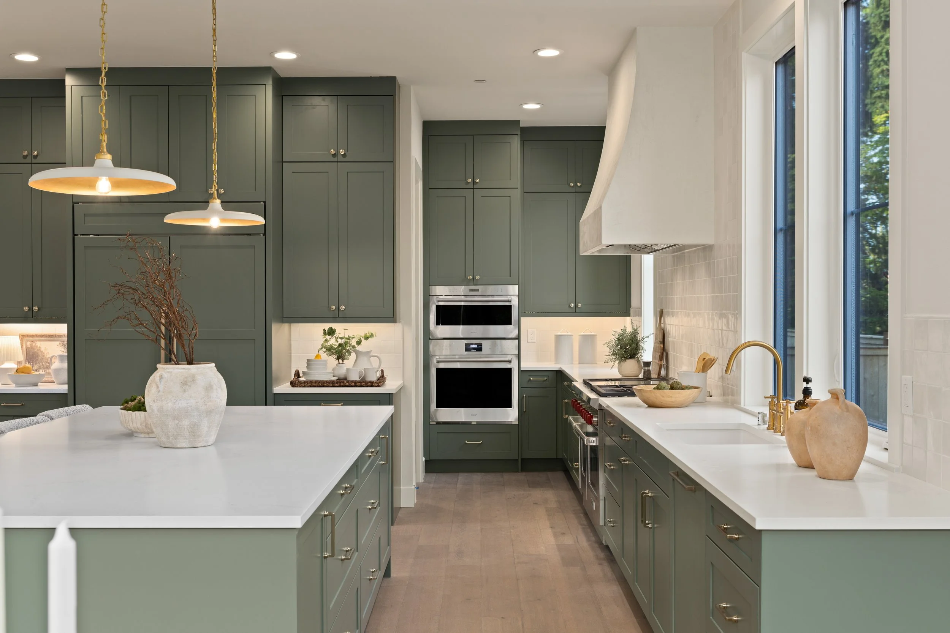
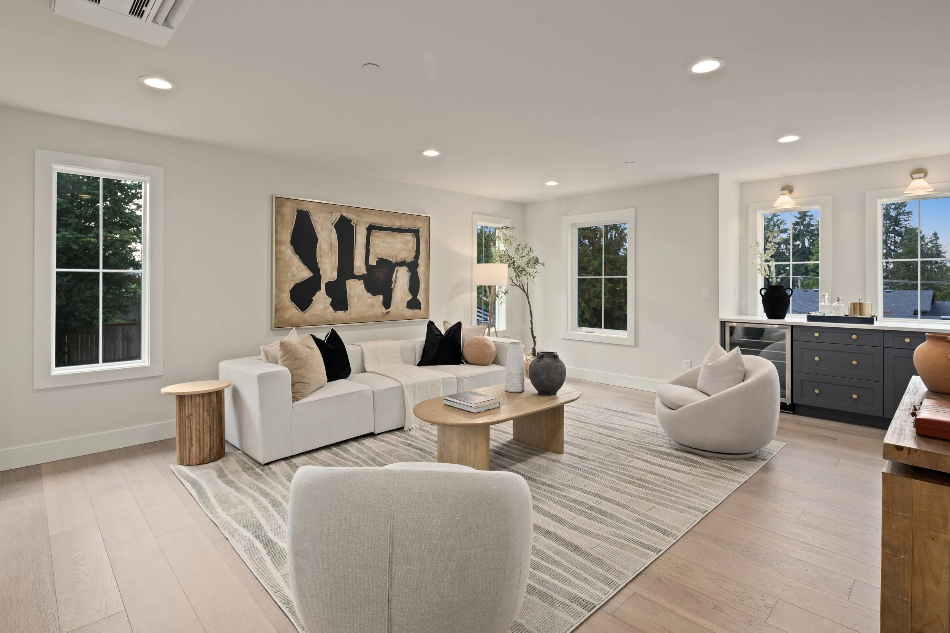
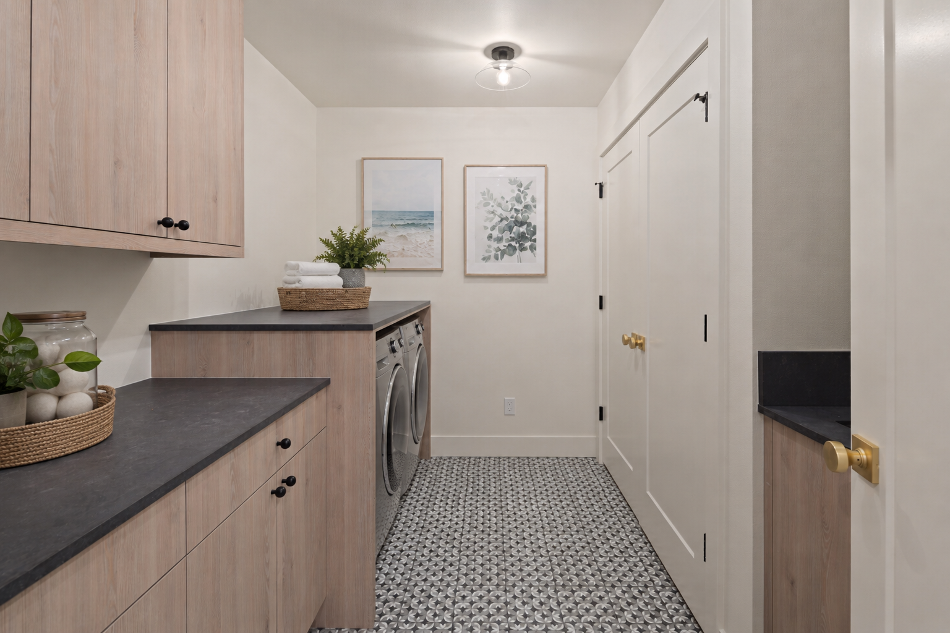
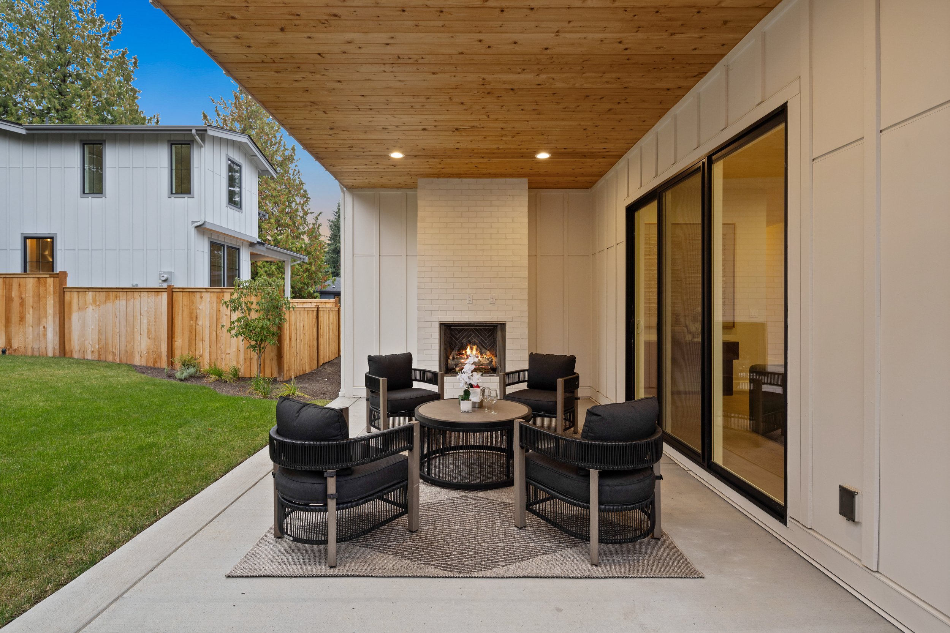
This residence features a grand, luxurious kitchen equipped with Wolf, Sub-Zero, and Cove appliances. Flexible office/guest suite on the first floor. Large backyard and patio with an outdoor fireplace - perfect for entertaining guests all year long!

