Living Well in Queen Anne
Queen Anne has always offered something increasingly rare in Seattle: the ability to feel connected to the city without giving up the comforts of a true neighborhood. From Queen Anne Overlook, daily life unfolds between familiar streets, neighborhood schools, local restaurants and cafés, and the water and skyline views that make this part of Seattle so distinctive. Queen Anne Avenue is nearby for coffee, dinner, errands, and an easy weekend wander, while Macrina Bakery, Frantz Coe Elementary, and access to Lincoln High School help anchor life here in the surrounding community.
The appeal is as much about what you can do from here as what you can come home to. Parks and outdoor recreation are woven into the neighborhood, while downtown Seattle, South Lake Union, Ballard, and Magnolia remain within easy reach. It is a location that works equally well for a full calendar and a quiet Sunday—close enough to participate in the city, but removed enough to feel settled when the day is done.
Queen Anne Overlook is for someone who values good design because it makes life better: spaces that work, materials chosen to last, room to gather, room to retreat, and a neighborhood that becomes part of the way you live.
3243 Thirteenth Avenue West
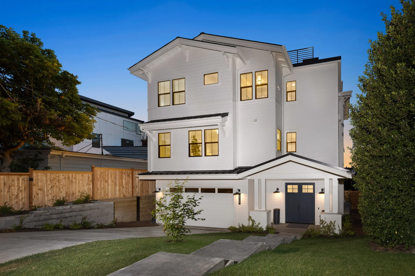
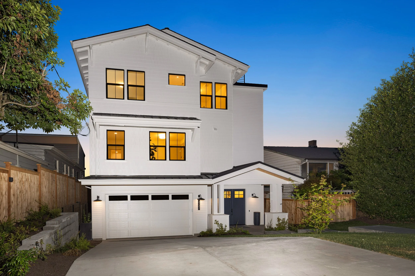
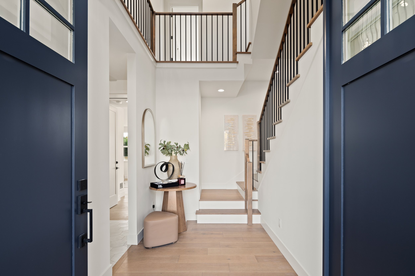
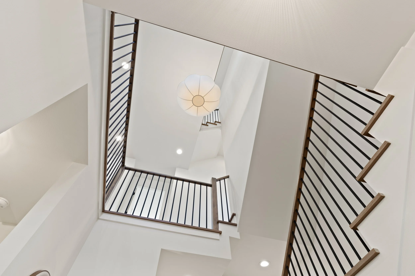
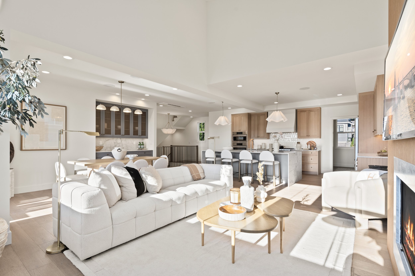
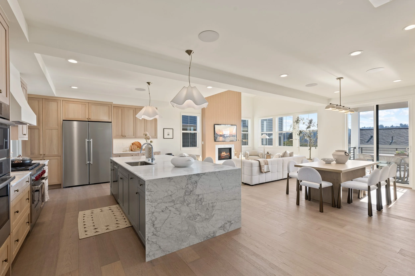
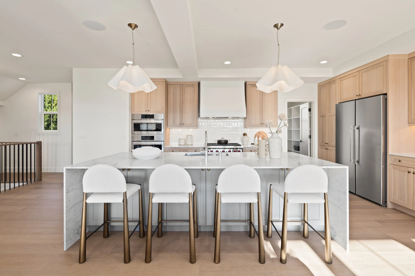
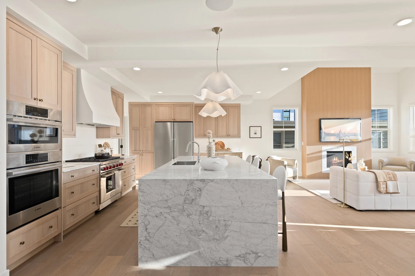
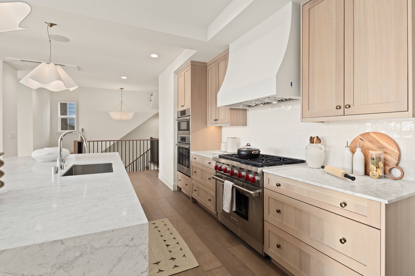
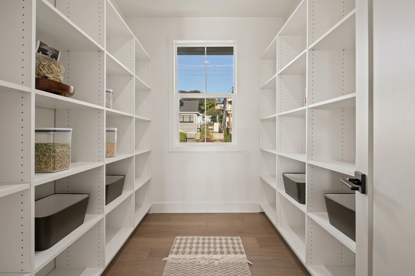
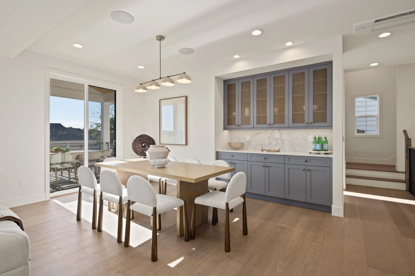
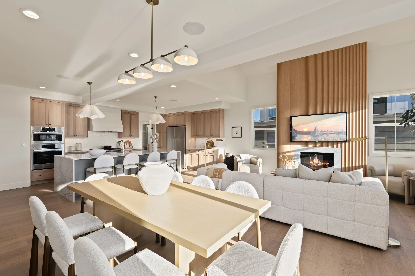
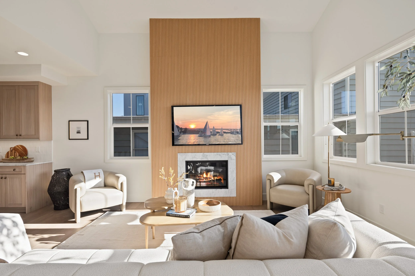
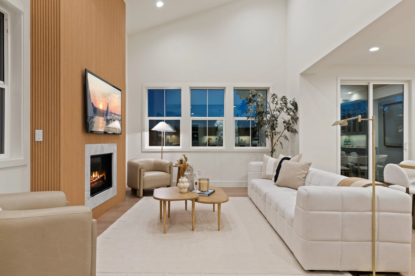
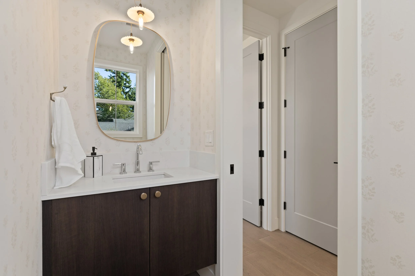
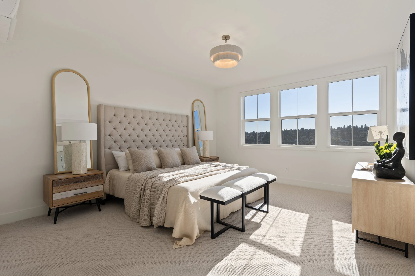
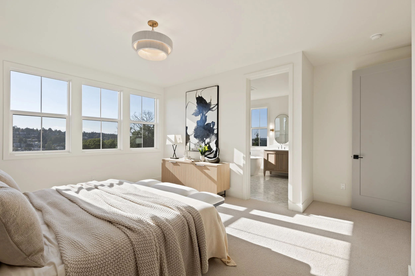
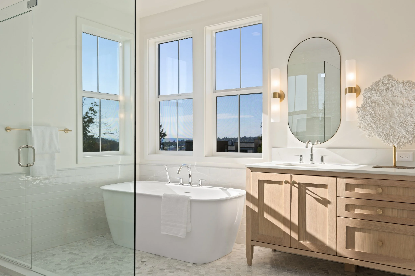
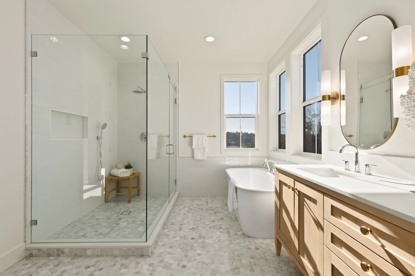
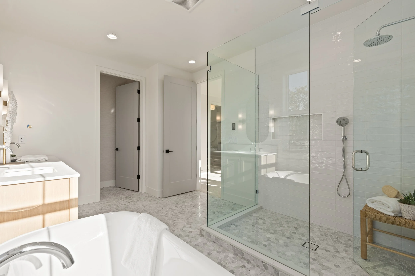
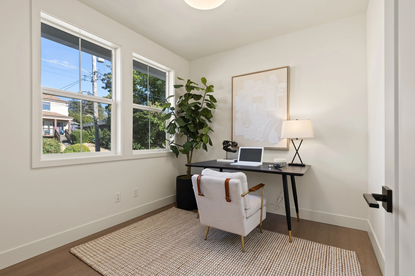
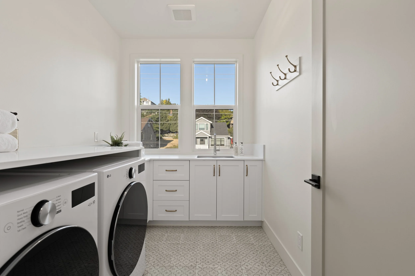
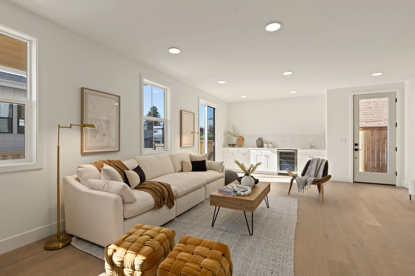
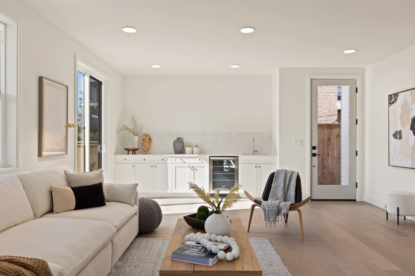
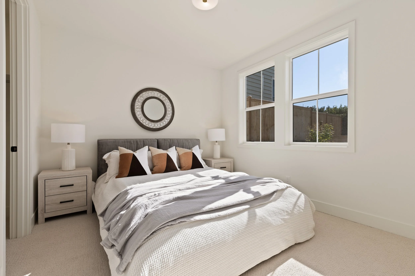
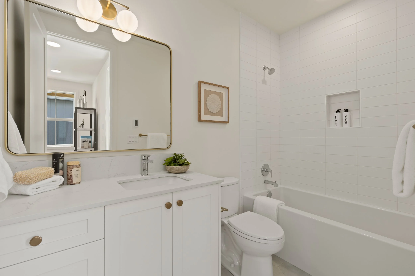
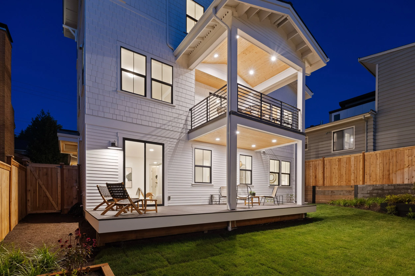
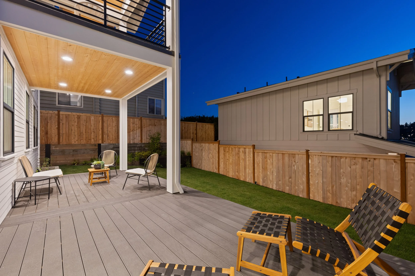
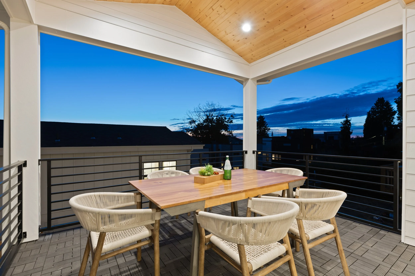
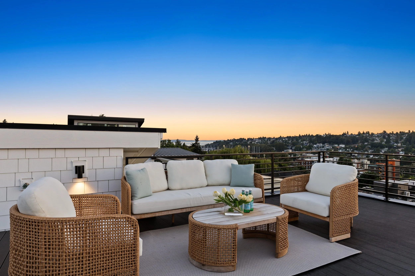
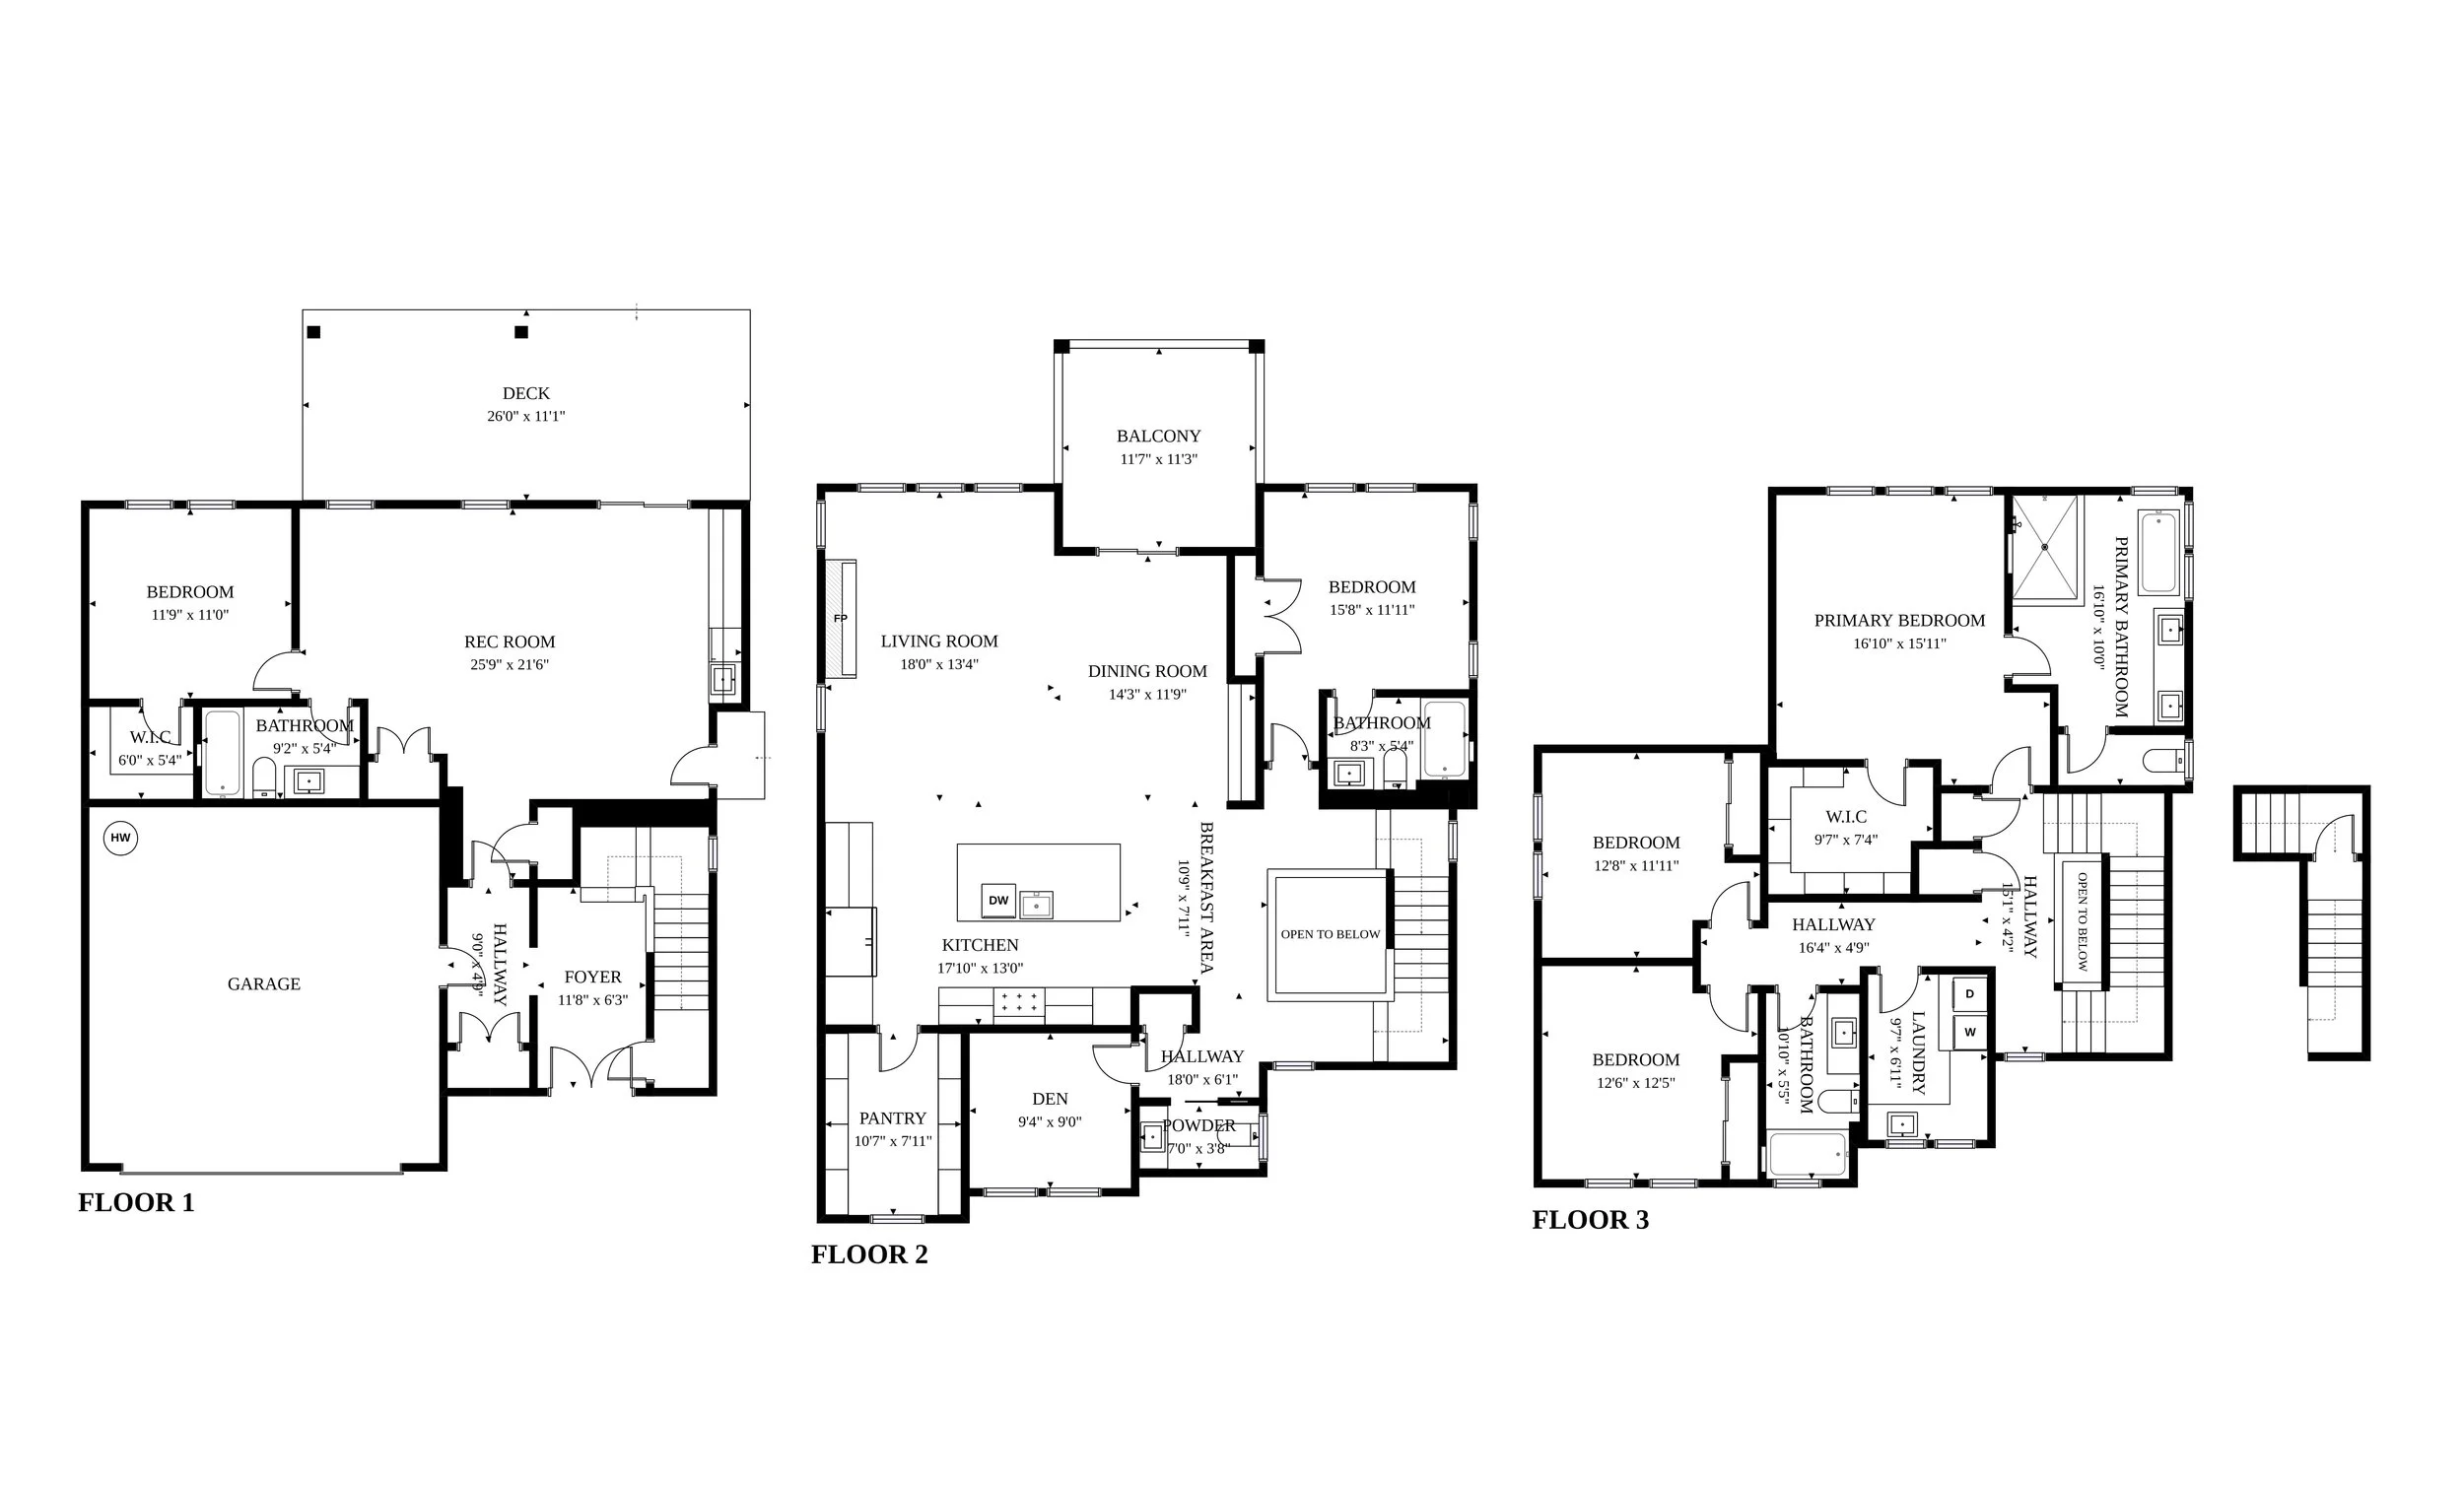
This home’s modern Craftsman architecture brings warmth and permanence to a contemporary way of living. The main level gives everyday life room to breathe, with an open kitchen, dining, and living space that feels equally natural over morning coffee or with a house full of friends. A generous walk-in pantry keeps the working side of the kitchen out of sight, while the covered west-facing deck extends daily living outdoors.
Throughout the home, spaces have been considered for how people actually live. A dedicated office creates separation when work follows you home. The lower-level bonus room, kitchenette, bedroom, bath, and private yard access offer flexibility for extended family, guests, an au pair, or independent living. Upstairs, the primary suite provides a quieter retreat, while additional bedrooms and a substantial laundry room support the rhythms of family life.
Even the two-car garage was conceived as more than a place to park. Its generous footprint provides the kind of city storage that makes a Pacific Northwest lifestyle easier—room for bikes, paddleboards, kayaks, outdoor gear, a workshop, or the equipment that tends to accumulate around an active life.
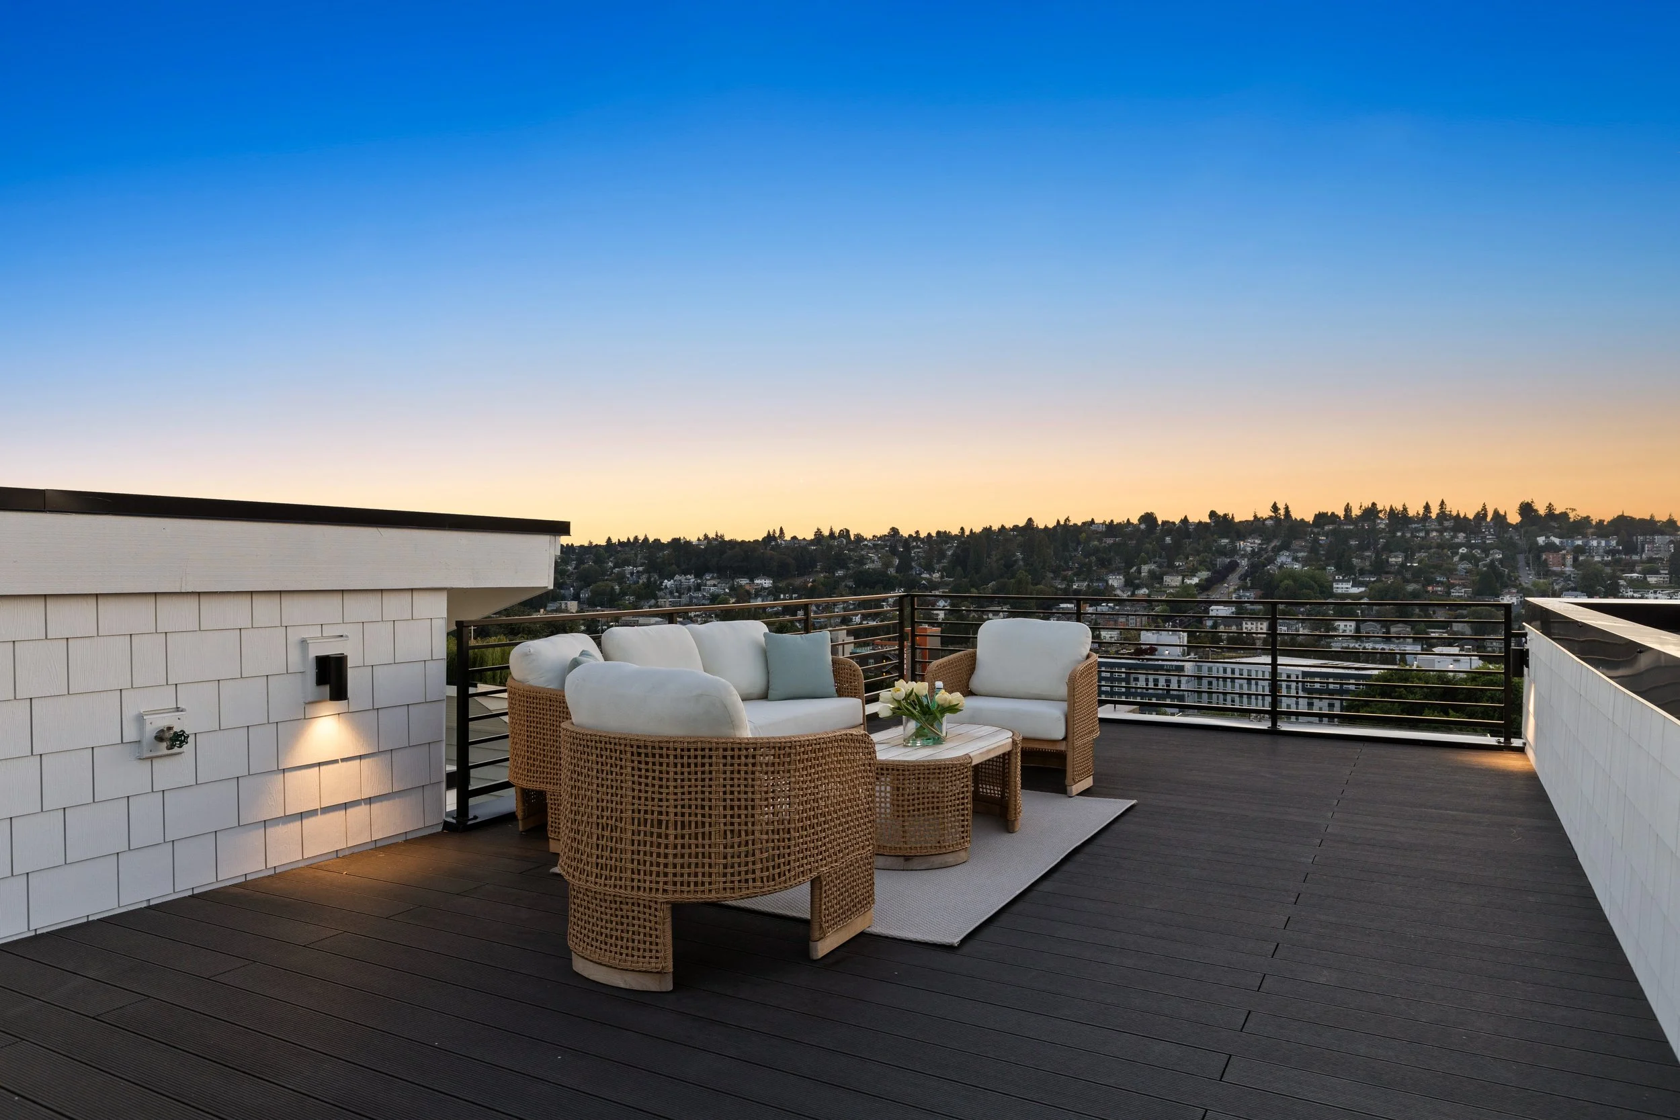
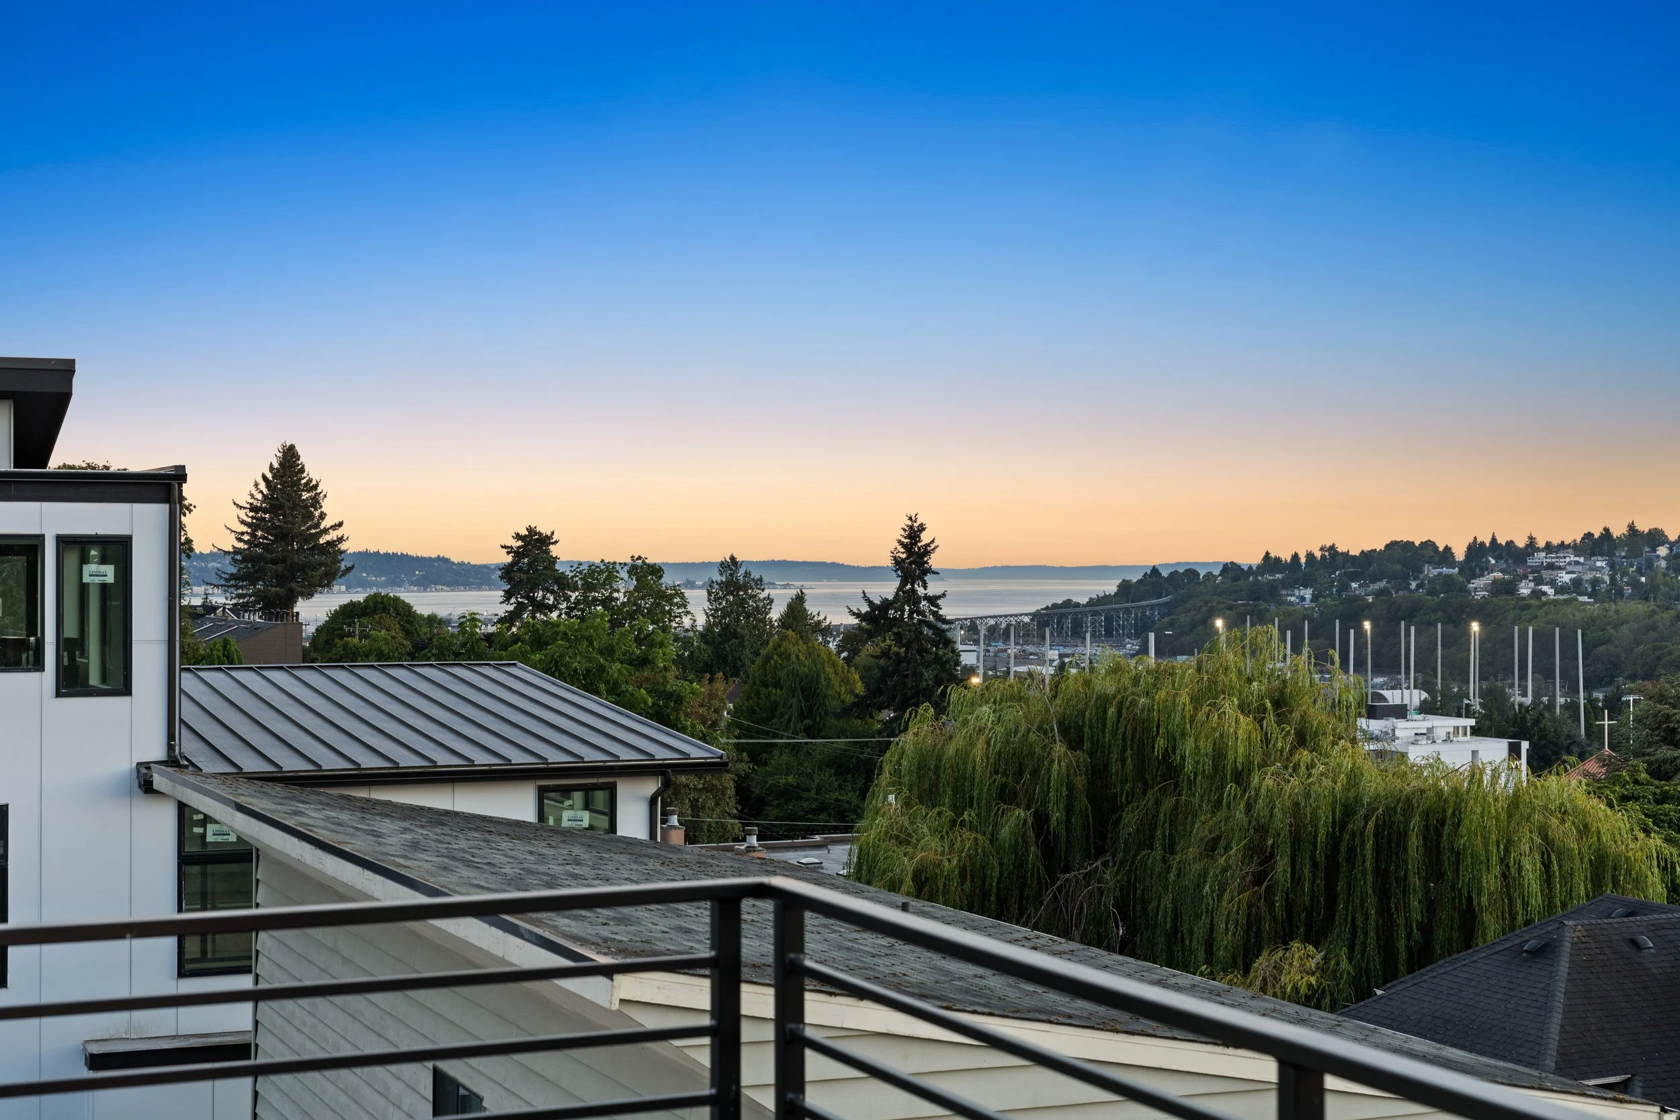
And above it all, the rooftop deck opens toward Elliott Bay, the Ship Canal, and the surrounding city—a place for an evening glass of wine, dinner outside, or simply watching Seattle change with the light.
3245 Thirteenth Avenue West
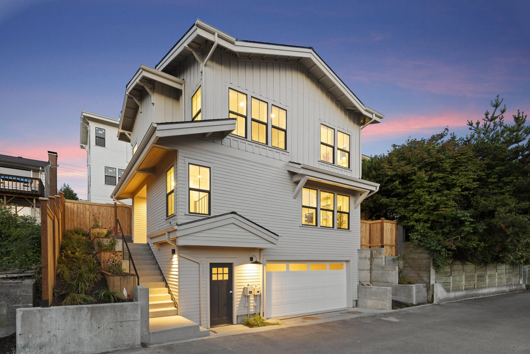
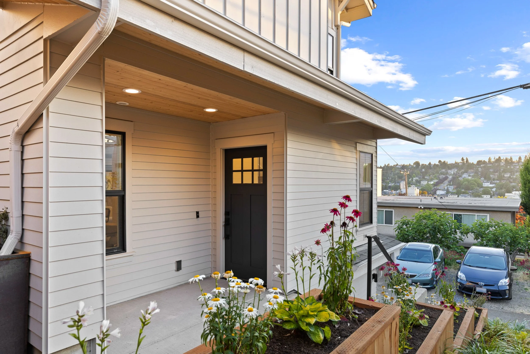
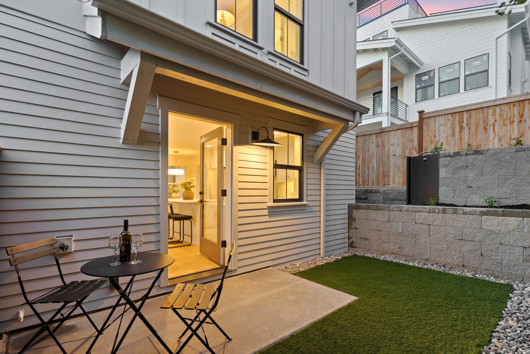
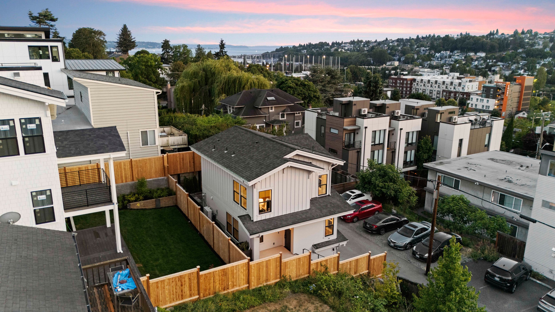
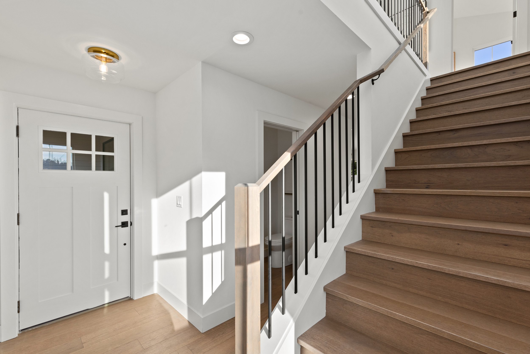
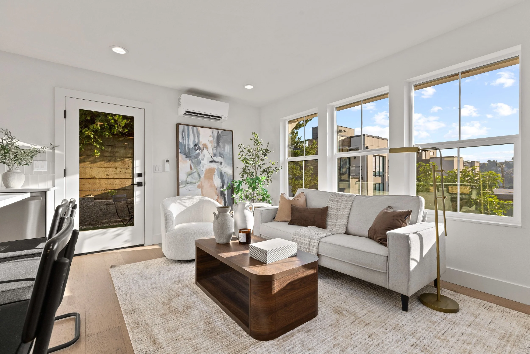
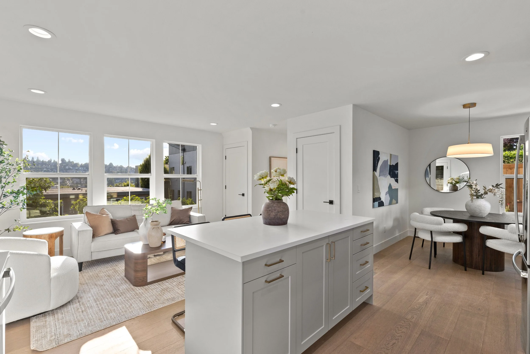
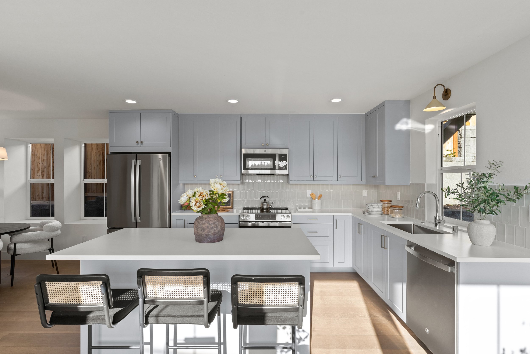
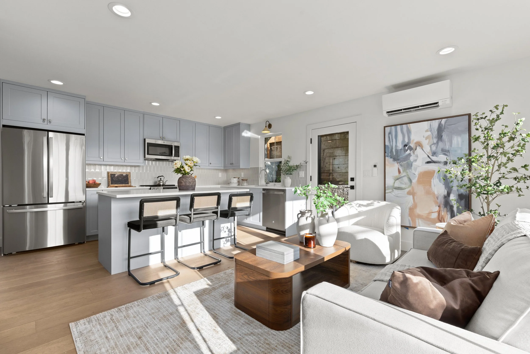
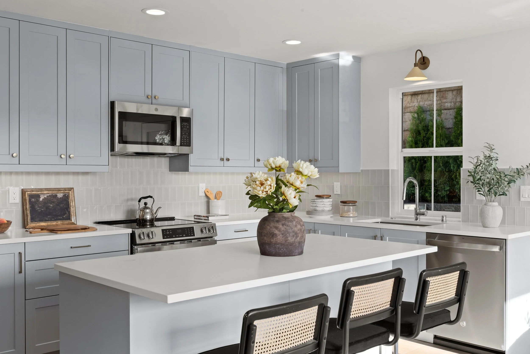
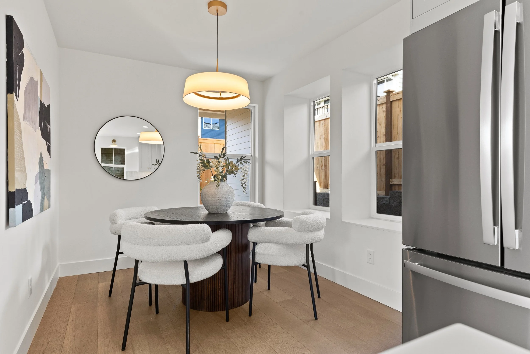
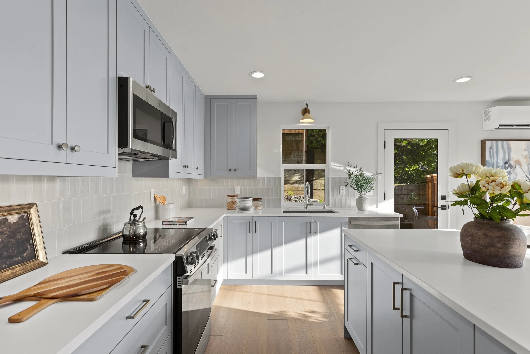
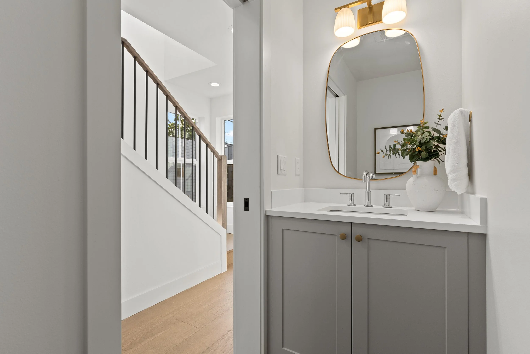
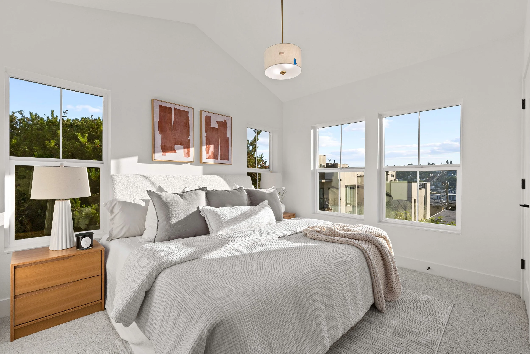
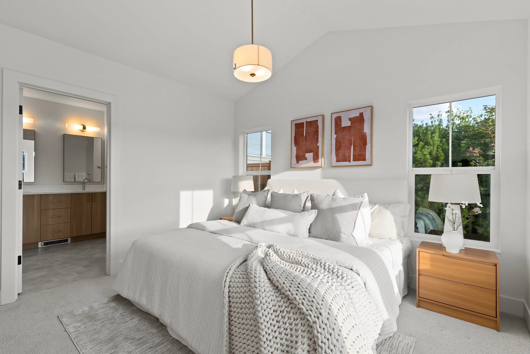
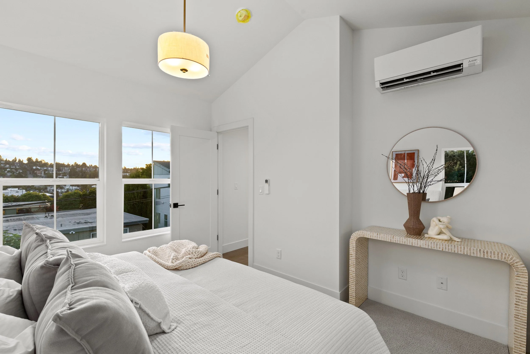
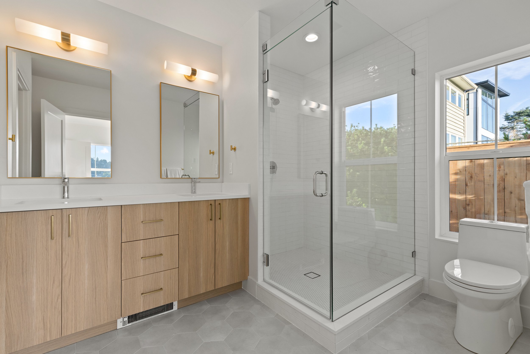
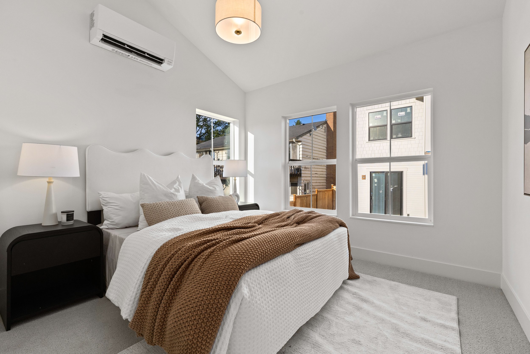
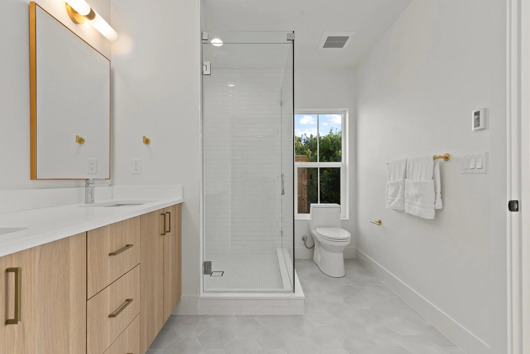
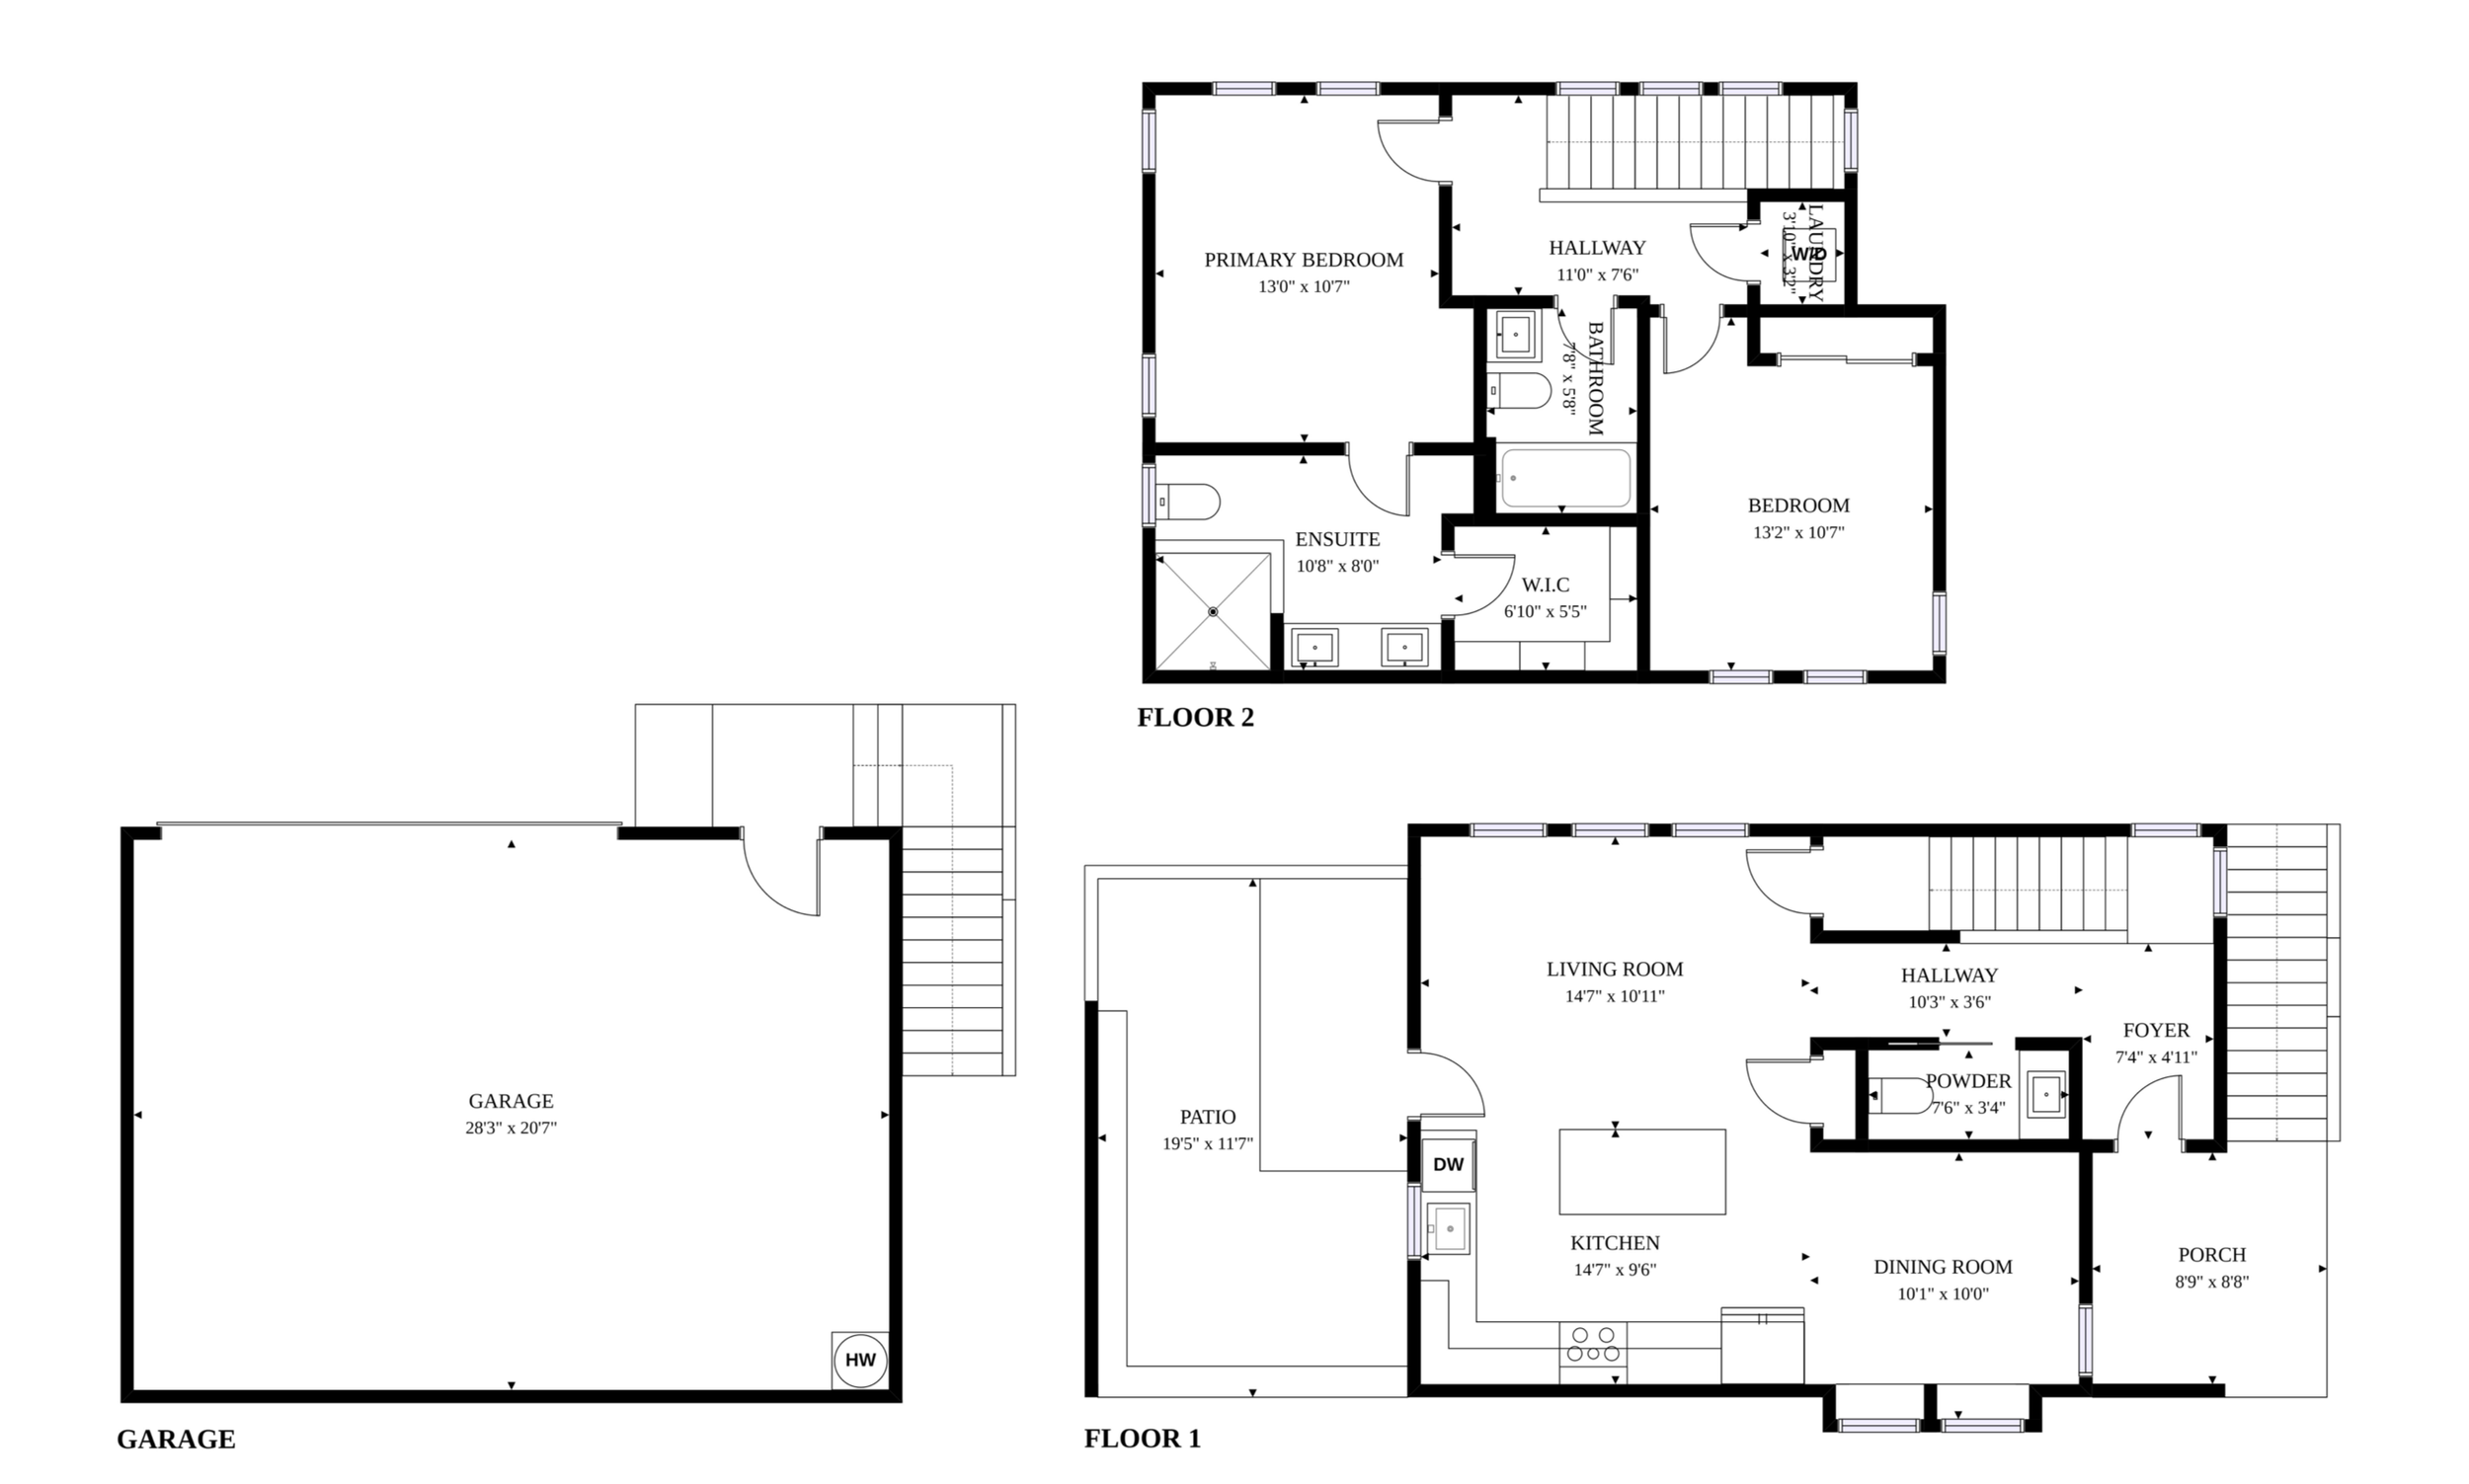
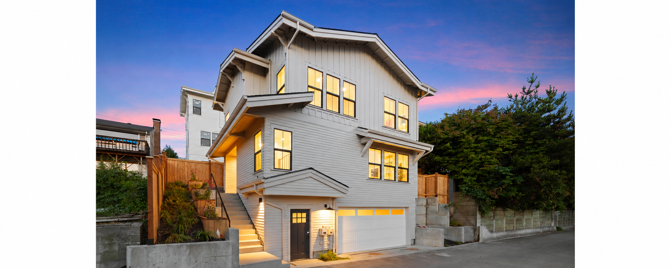
Welcome to the Cottage at Queen Anne Overlook. This home was designed for someone who wants the independence and privacy of a standalone home without taking on unnecessary square footage. Its location offers convenient access to Queen Anne Avenue, the Interbay Athletic Complex, nearby transit, and the broader network of neighborhoods surrounding the Ship Canal. Inside, west-facing windows bring natural light into the main living level, where the kitchen, dining area, and living room flow together with ease. The kitchen sits at the center of the home, creating a comfortable connection between cooking, conversation, and everyday routines, while direct outdoor access makes the home equally suited to a relaxed dinner outside or an informal gathering with friends.
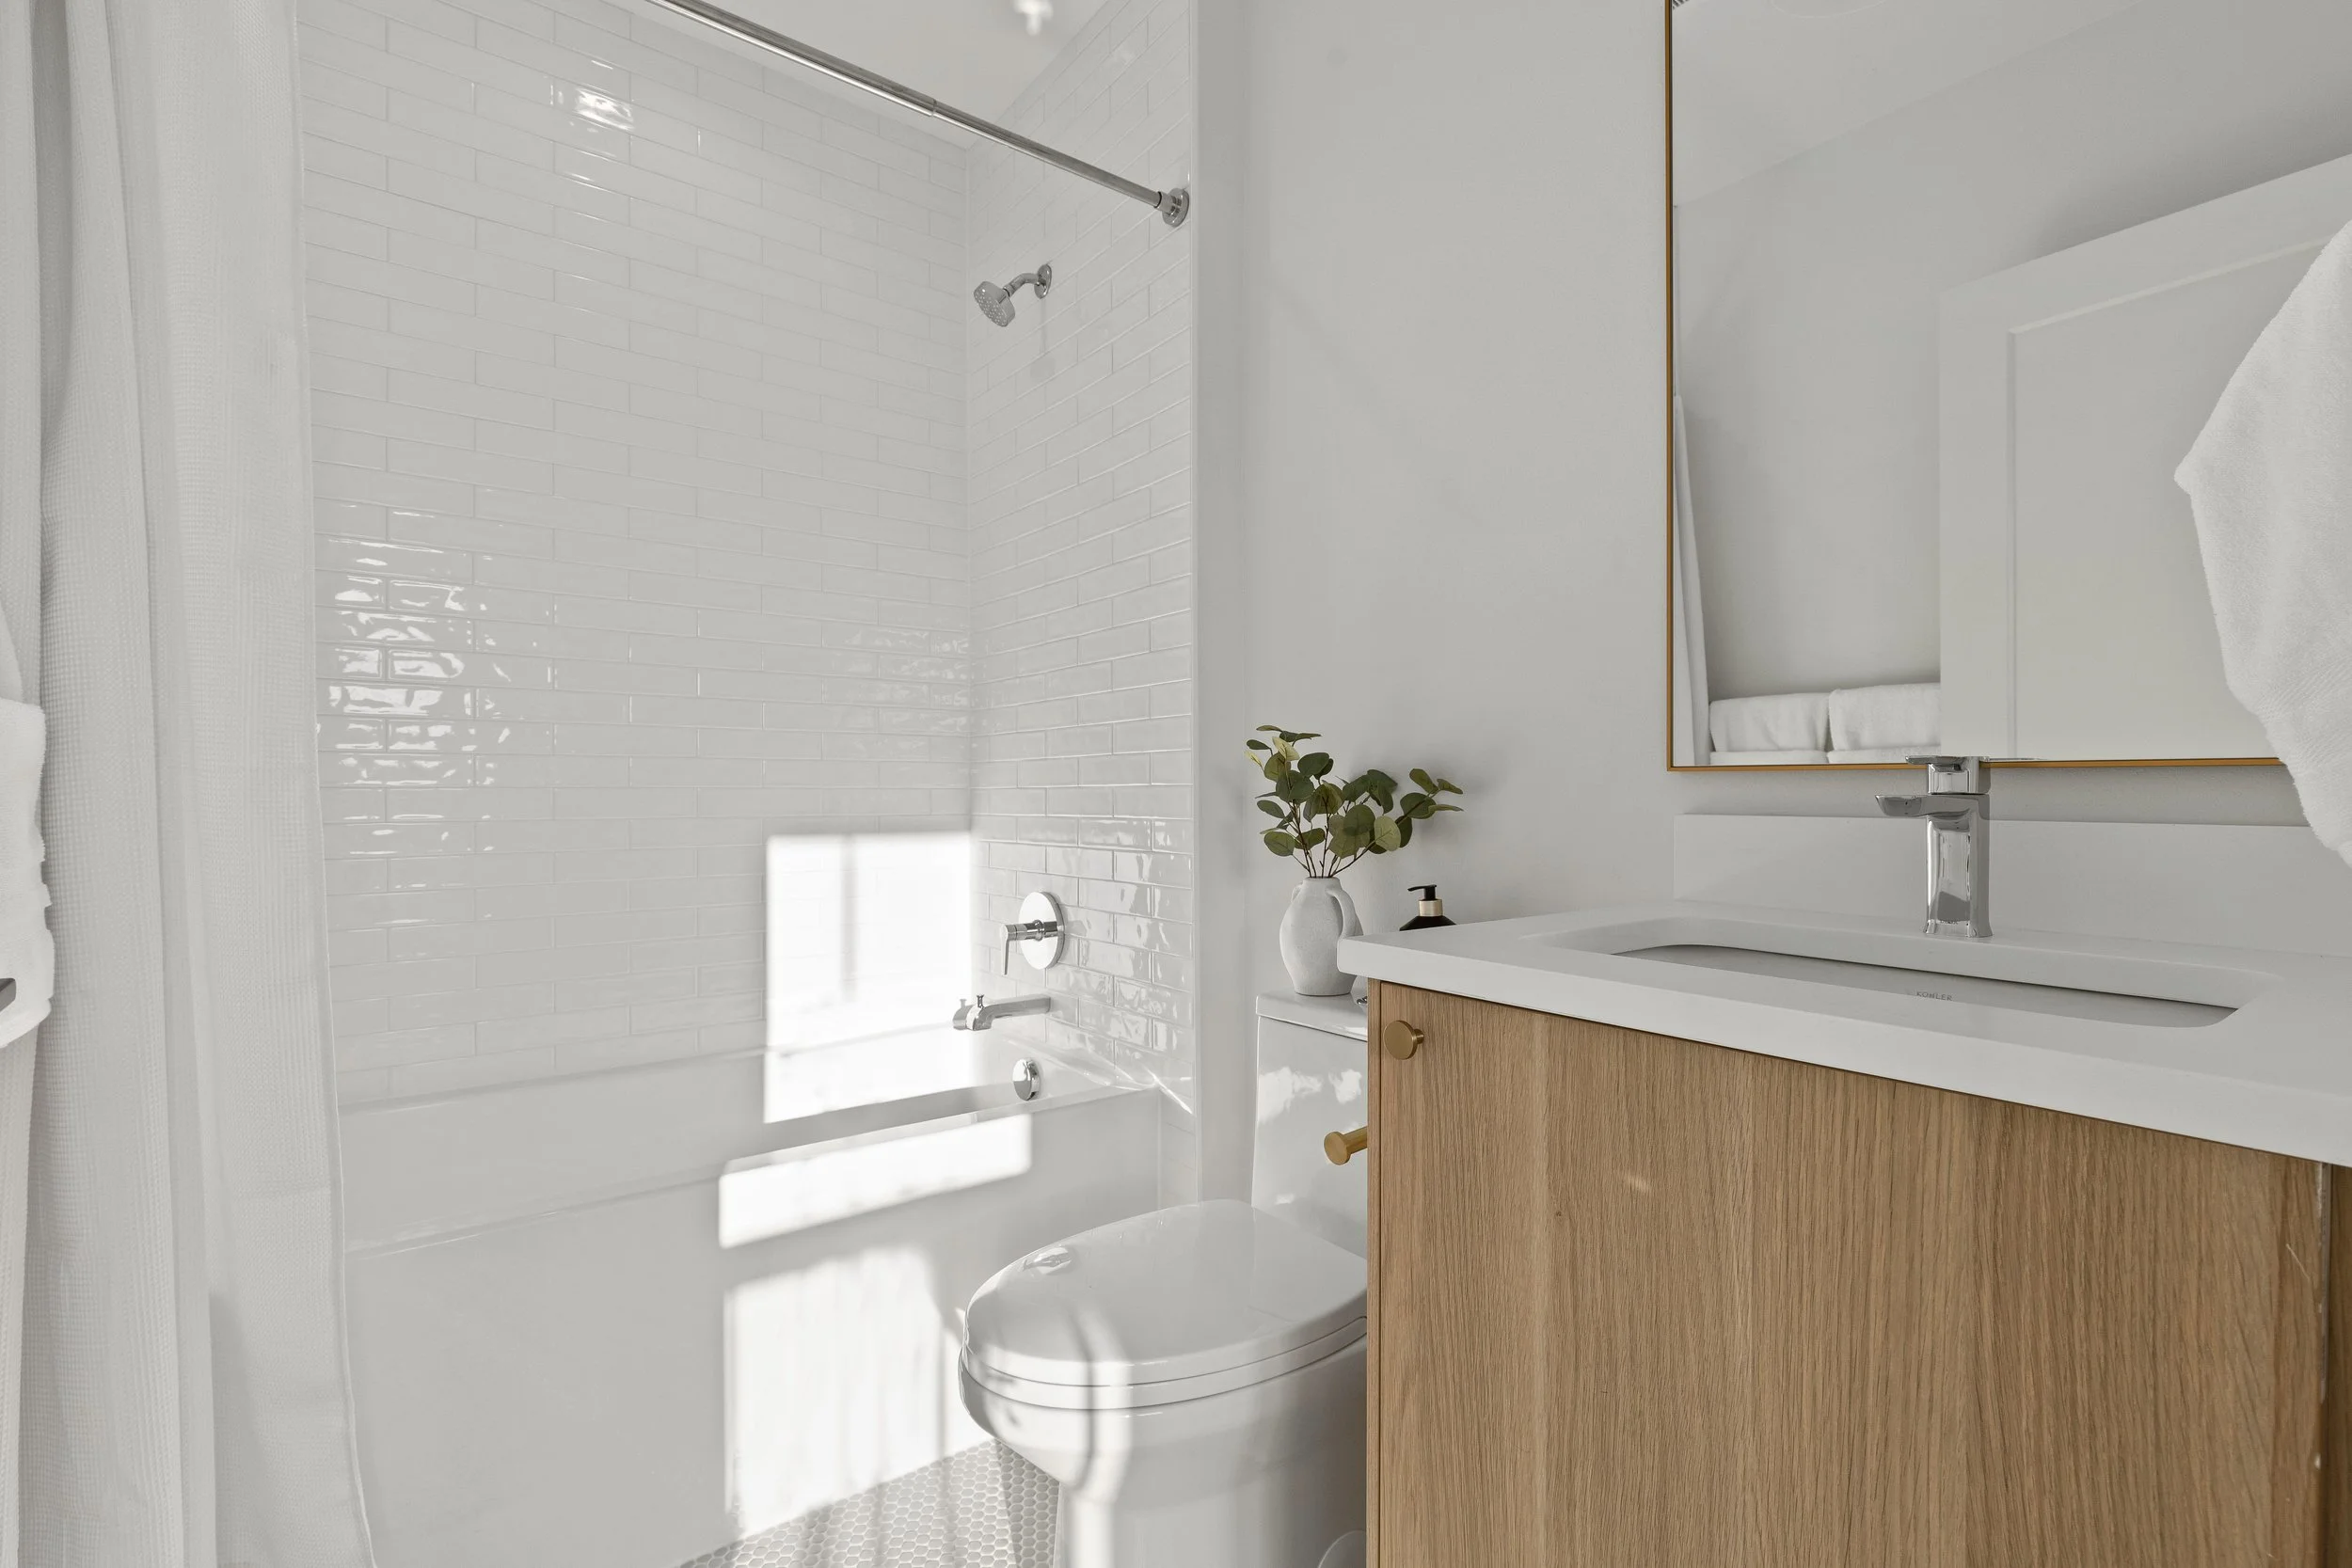
Upstairs, vaulted ceilings give both bedrooms an airy sense of volume. The primary suite offers a calm, private retreat, while the second bedroom and adjacent full bathroom provide flexibility for guests, family, or a dedicated workspace.
The oversized two-car garage adds a rare level of flexibility for a city home. Beyond secure parking, it provides generous storage for bicycles, paddleboards, kayaks, skis, tools, outdoor gear, or a future workshop, creative studio, fitness area, or casual recreation space. Together with the fully fenced yard, it allows the home to live larger and more flexibly than its interior square footage alone would suggest.