
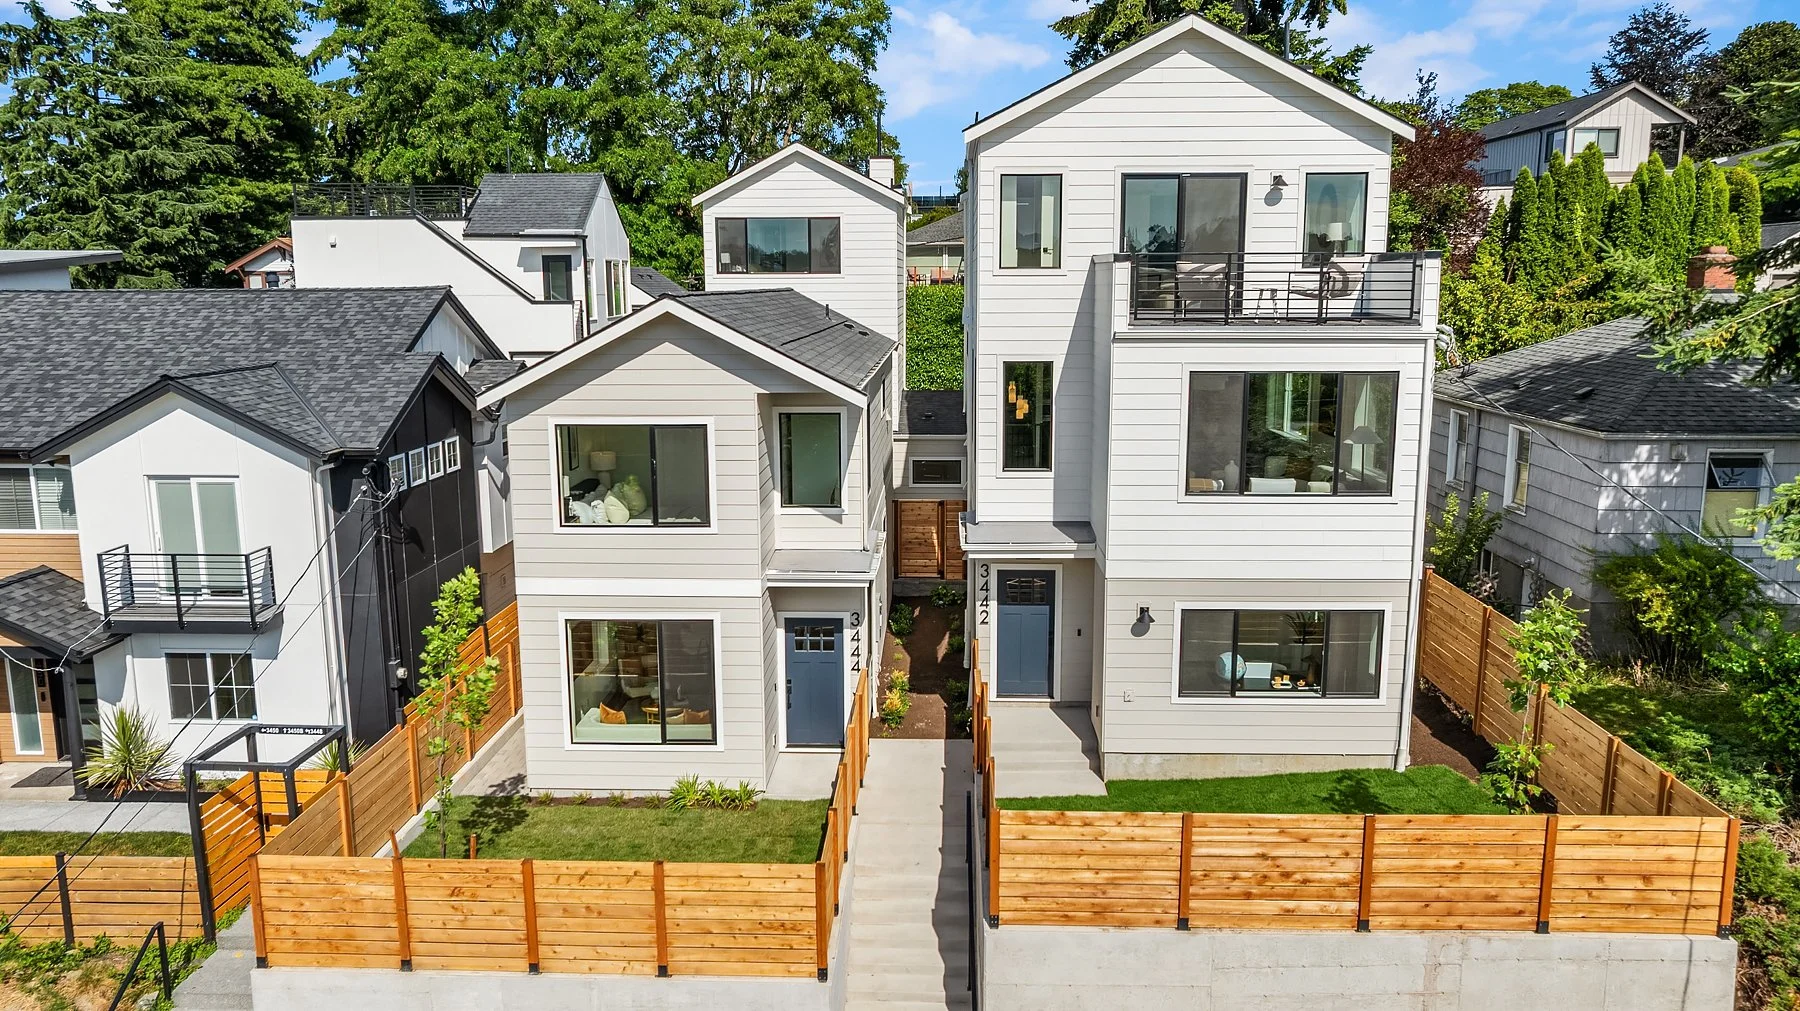
Living Well on Queen Anne
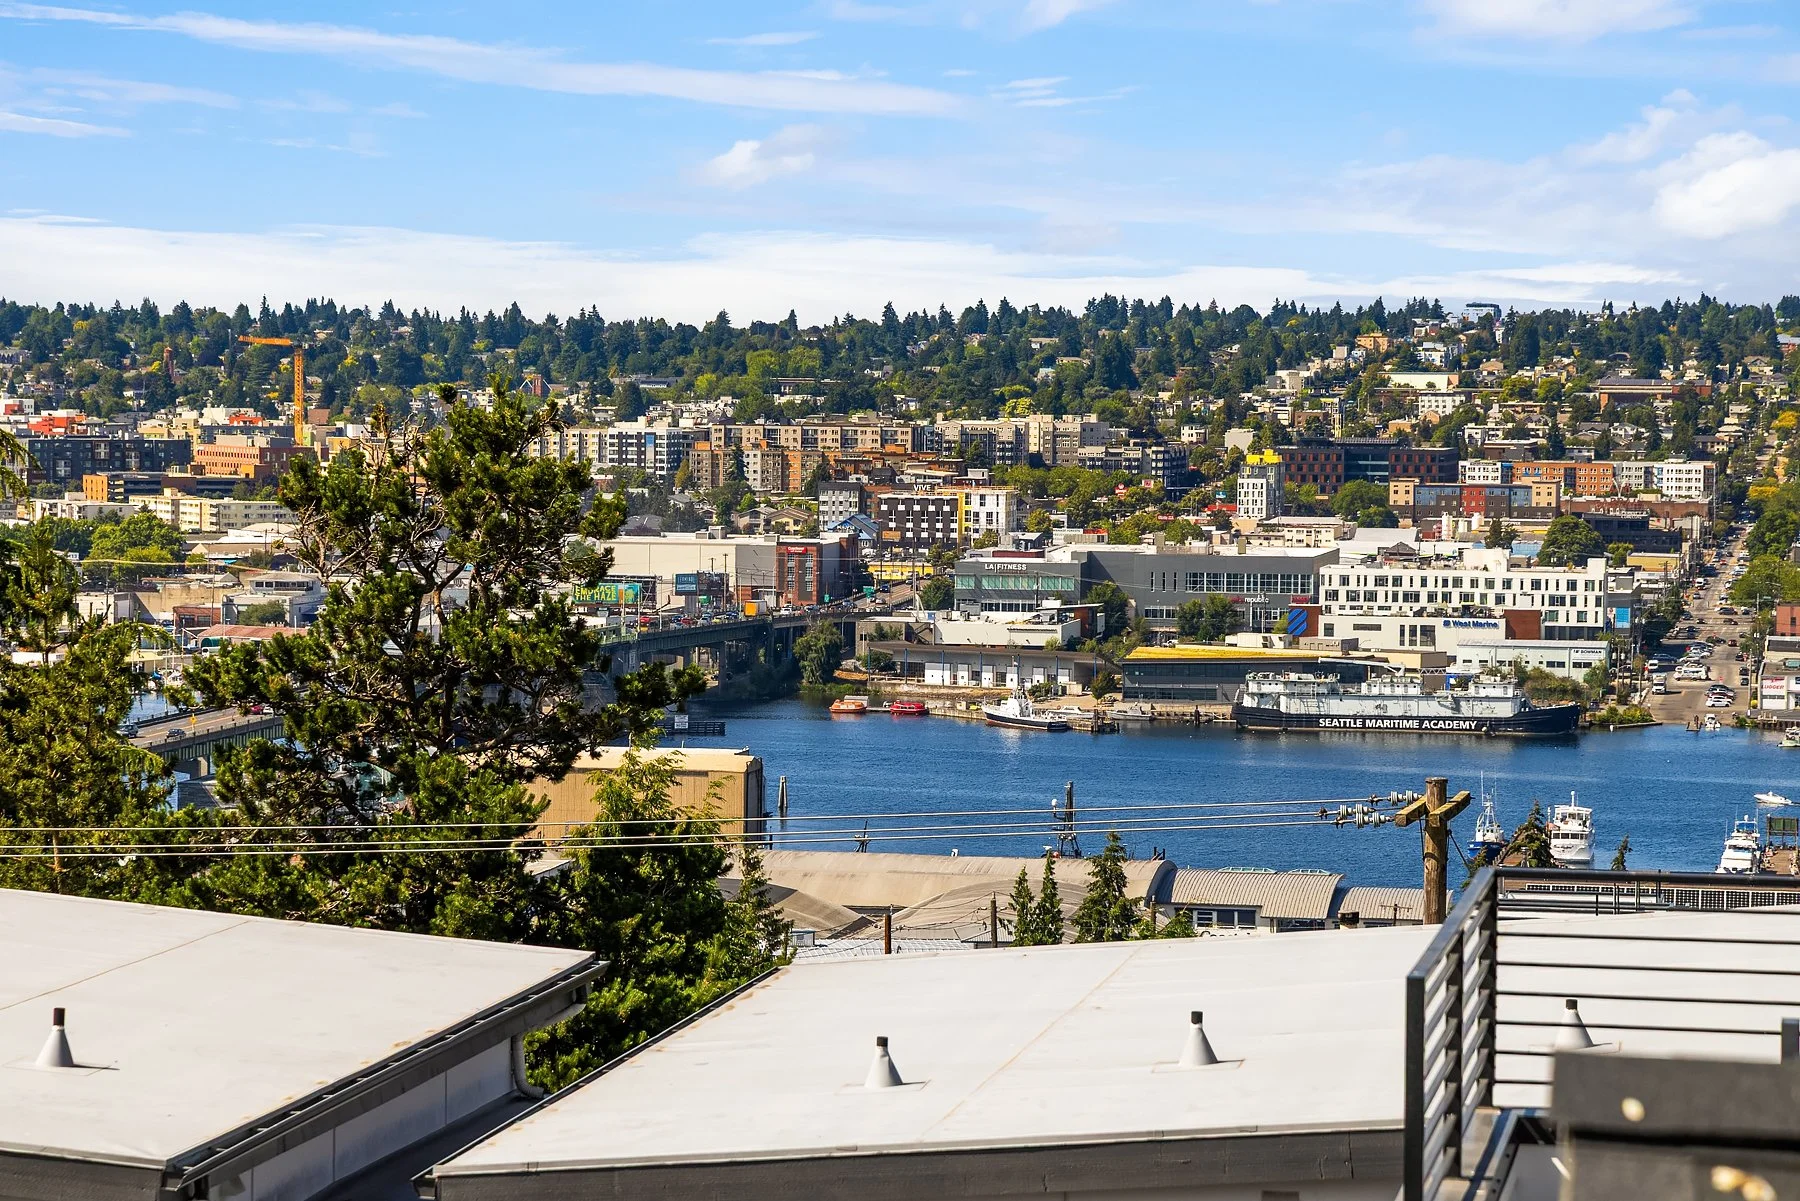
There is a particular ease to life on Queen Anne: close to the energy of the city, yet removed enough to feel distinctly residential. From the hillside streets of North Queen Anne, the landscape opens west toward Puget Sound and the Olympic Mountains, creating a daily connection to the water, changing skies, and sunsets that make Seattle feel like Seattle.
Queen Anne Avenue gives the neighborhood its village rhythm, with coffee shops, bakeries, restaurants, and independent businesses woven into everyday routines. Macrina Bakery is nearby for a morning coffee or weekend pastry run, while neighborhood parks, stairways, and leafy residential streets invite time outside. Downtown, Ballard, Fremont, and Magnolia are all within easy reach, giving you access to the city without requiring you to live at its busiest center. Nearby schools include Frantz Coe Elementary and Lincoln High School, adding to the neighborhood's appeal for households looking to put down roots.
3442 Thirteenth Avenue West
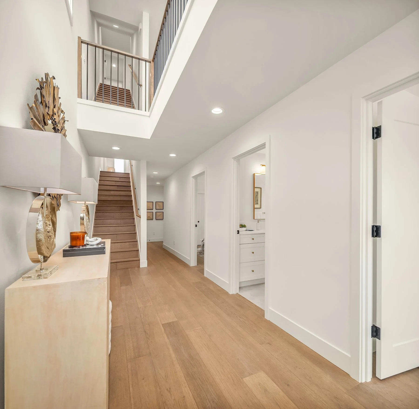
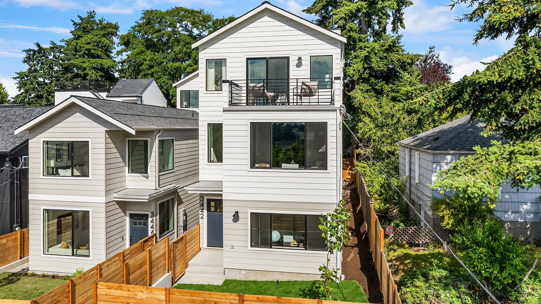
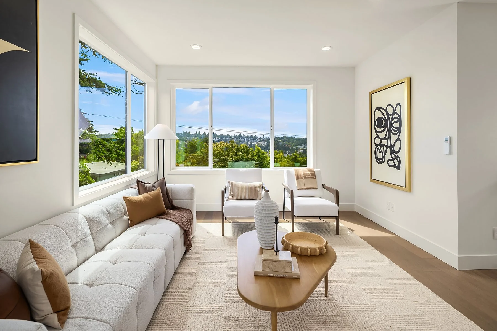
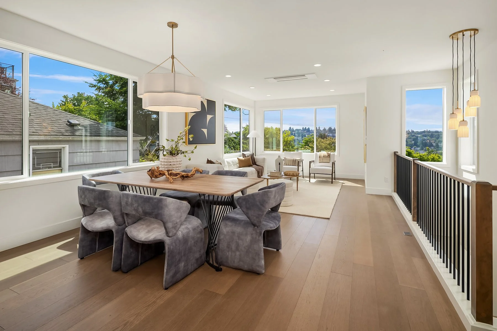
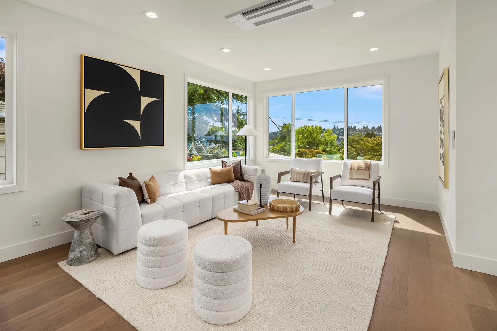
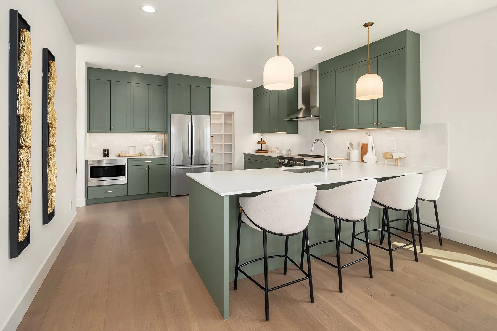
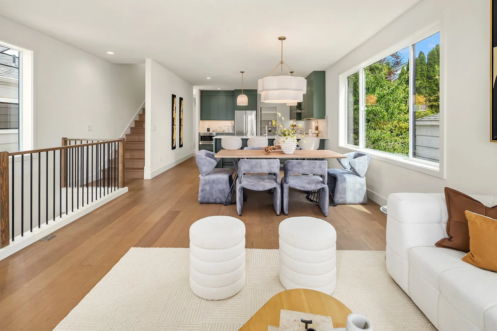
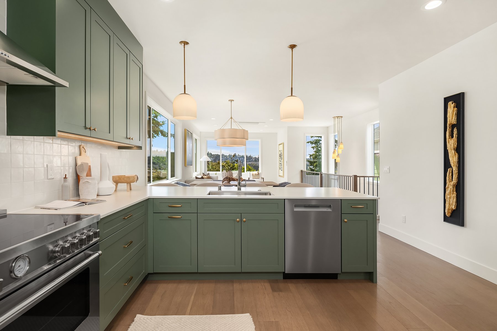
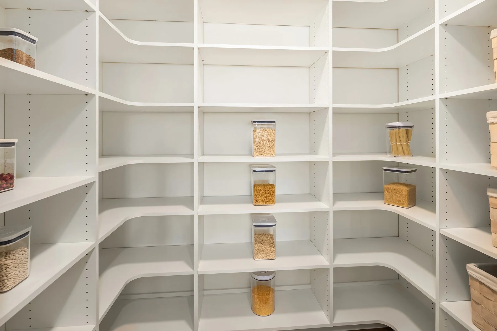
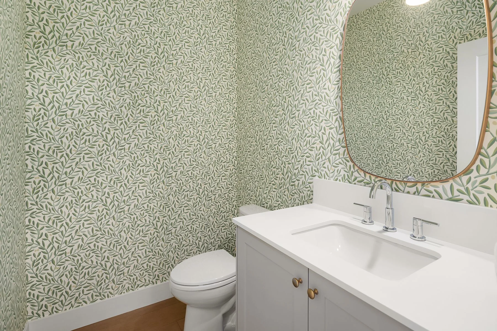
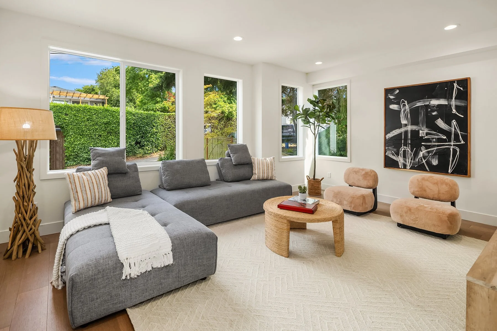
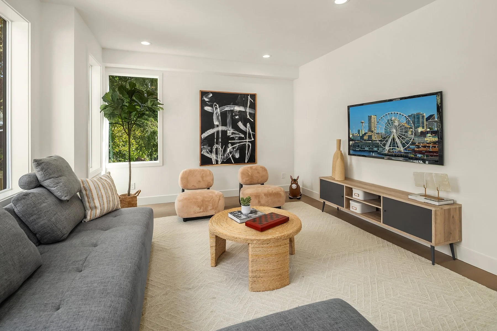
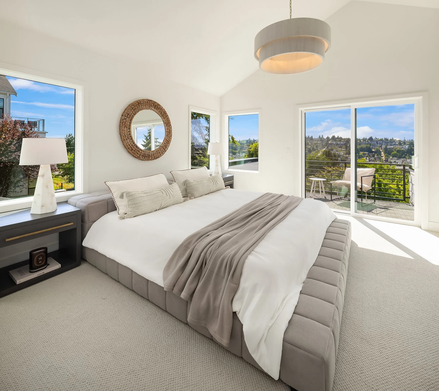
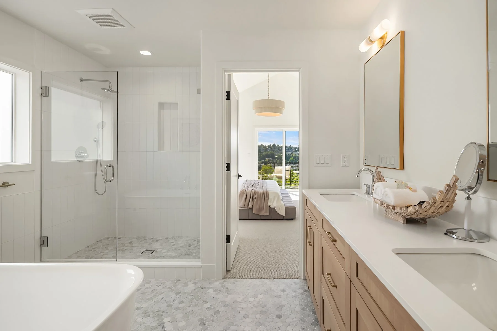
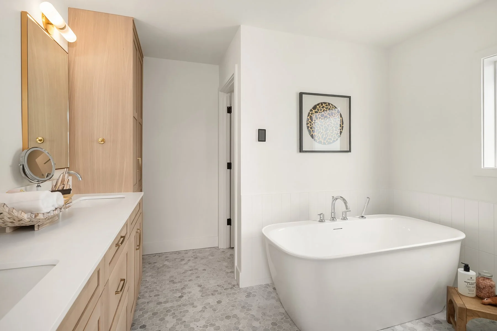
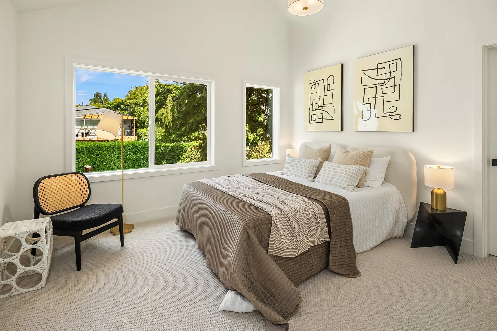
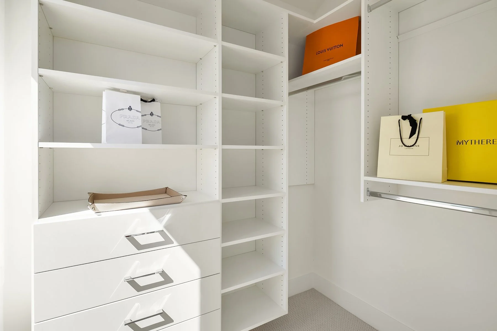
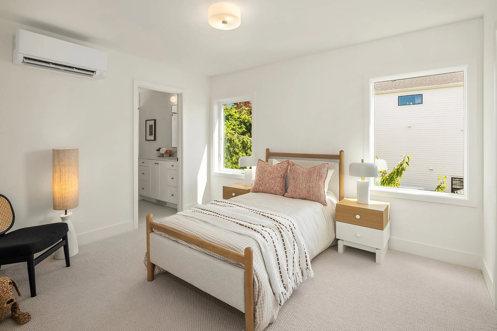
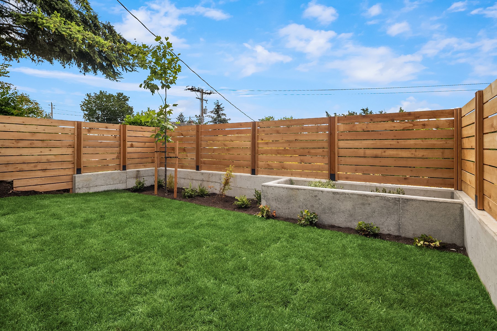
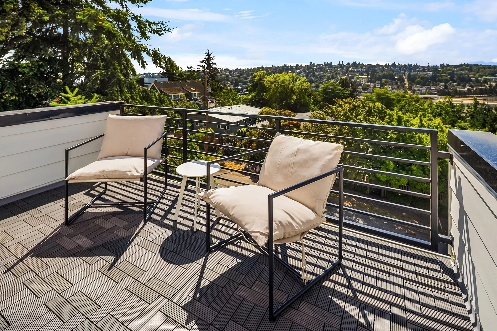
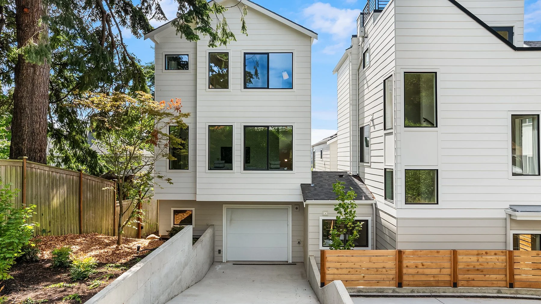
The main residence at Queen Anne Vista is the most expansive of three homes at this thoughtfully developed property. With 3,035 square feet, five bedrooms, and three-and-a half baths, it is designed for a household that wants the space and flexibility of a substantial home while remaining closely connected to the city.
The main living level is intentionally open and social. The kitchen, dining, and living spaces flow together so cooking never means stepping away from the conversation. A generous walk-in pantry keeps the practical side of daily life out of sight, while a separate bonus room gives toys, games, and the inevitable evidence of family life a place to land—allowing the primary entertaining spaces to remain composed and ready when friends stop by.
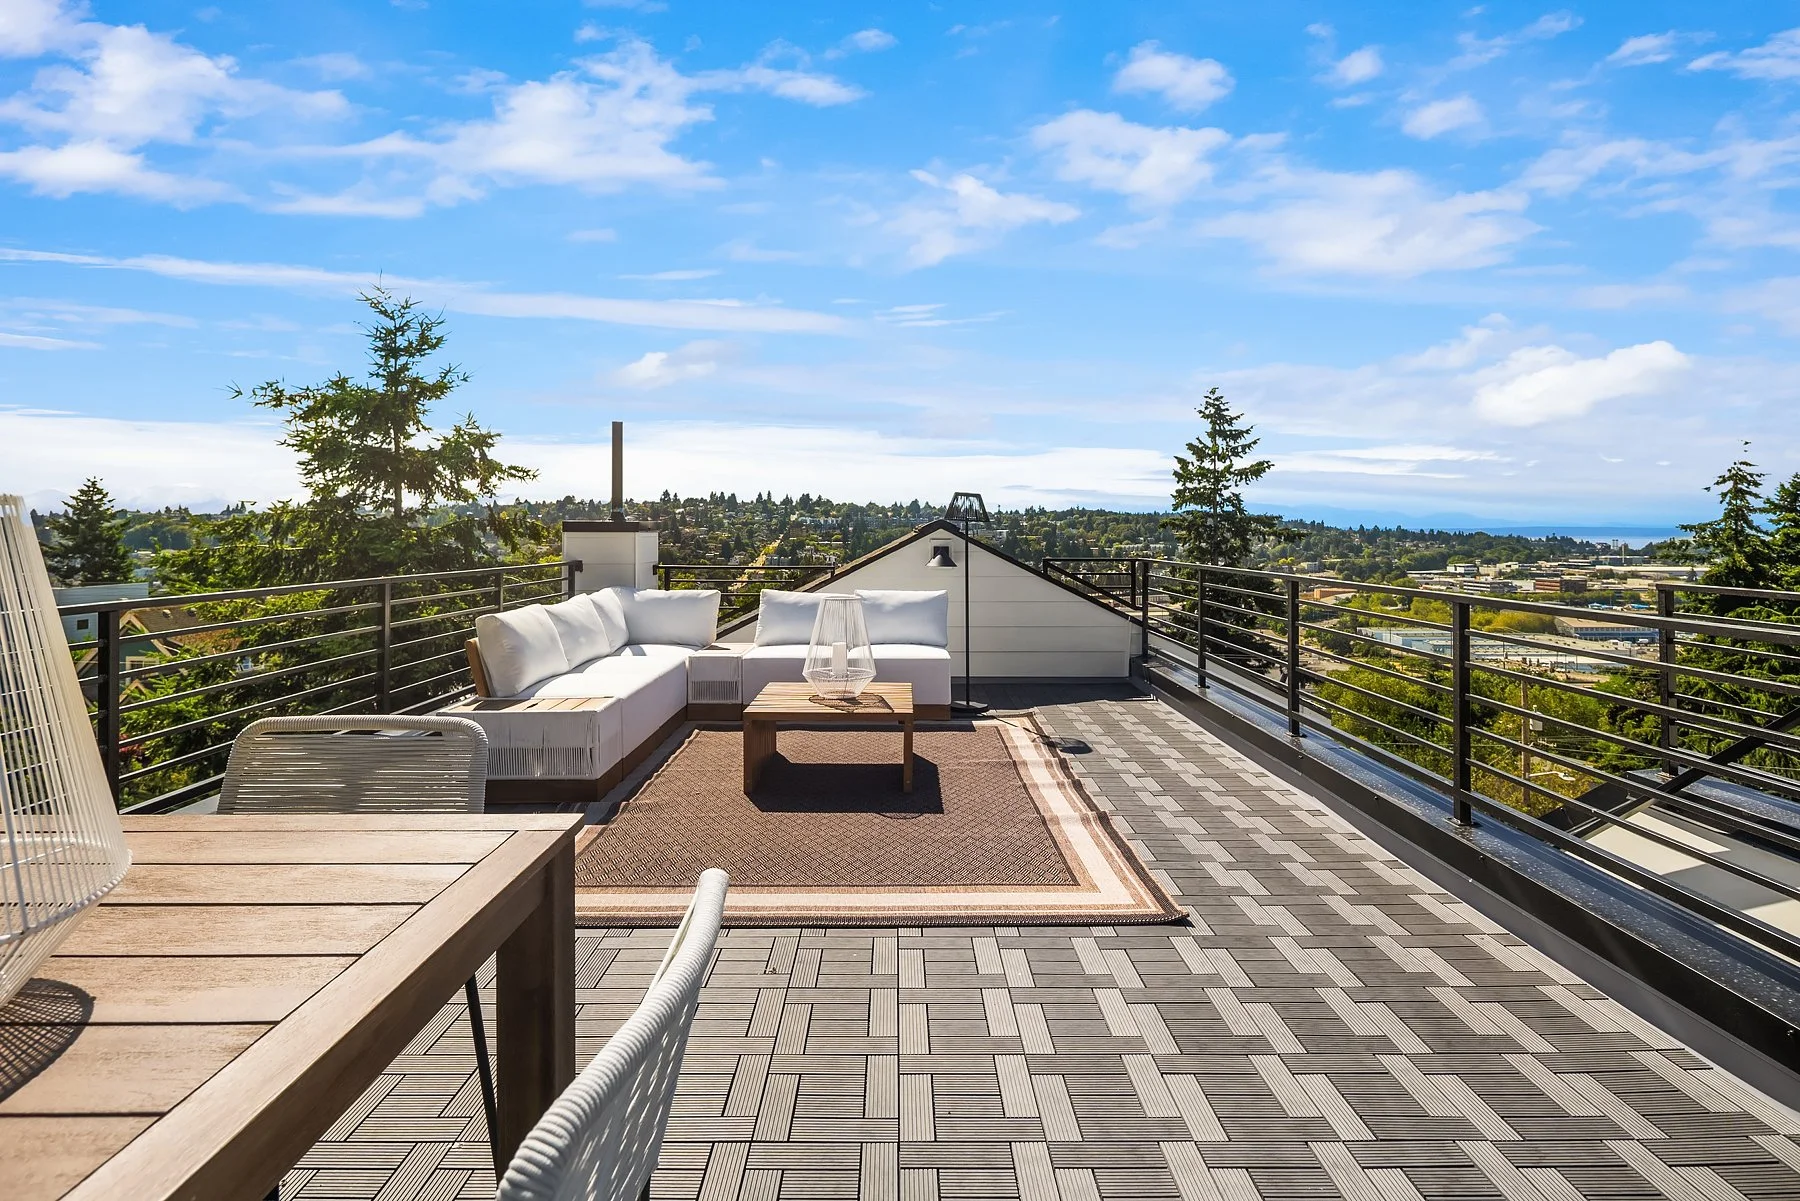
The home also creates room for different parts of life to happen simultaneously. Five bedrooms provide flexibility for family, guests, and work, while multiple outdoor spaces make the views part of the daily experience. The primary suite opens to a private deck overlooking the surrounding landscape. Above it all, the rooftop terrace creates a natural gathering place for dinner with friends, warm summer evenings, and sunsets over Puget Sound and the Olympic Mountains. A private yard provides additional outdoor space at ground level, while the EV-ready garage and two additional off-street parking spaces make everyday city living noticeably easier.
The main residence at Queen Anne Vista is designed for someone who wants to live fully in Seattle without feeling constrained by it—someone who values neighborhood, access, and city life, but also wants space for family, friends, privacy, and a home that can comfortably handle all of them. Thoughtful design here is not about adding more for the sake of more. It is about creating a home that makes a full life feel easier.
3446 Thirteenth Avenue West
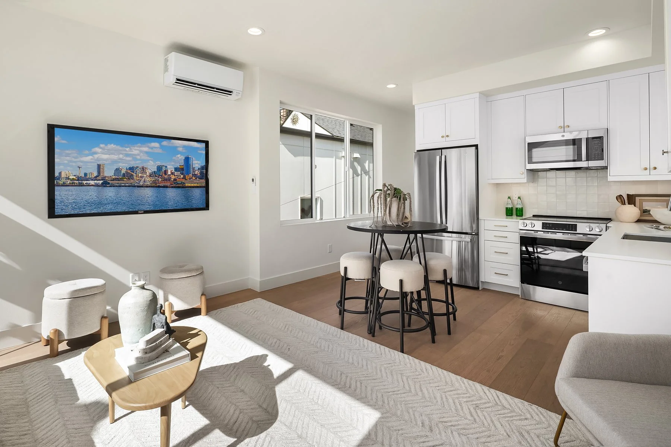
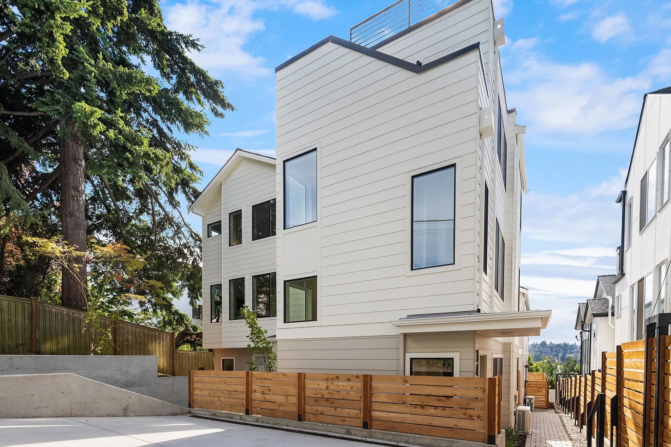
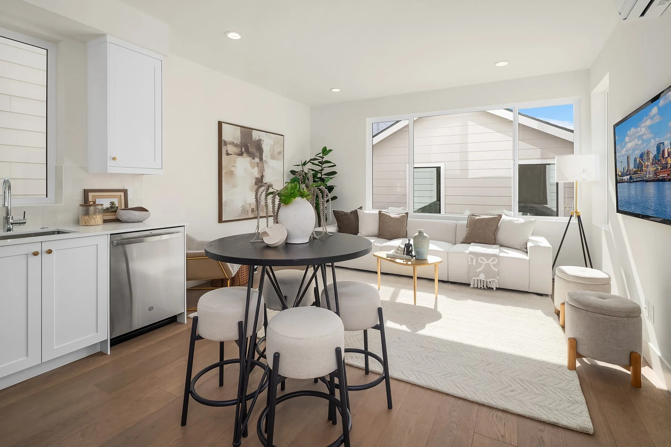
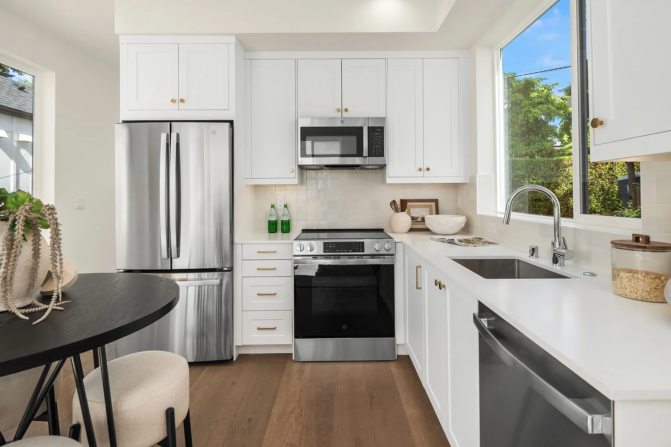
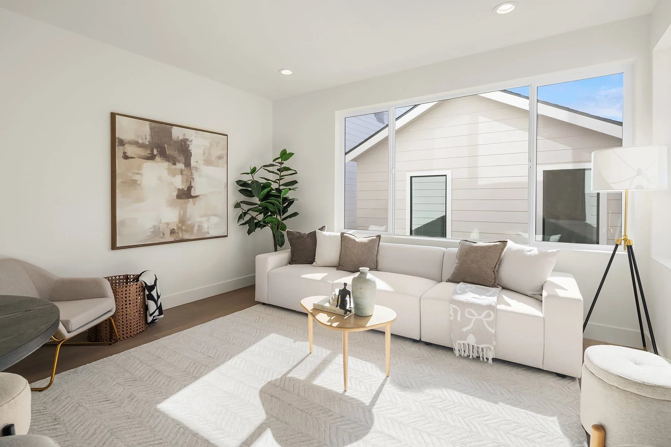
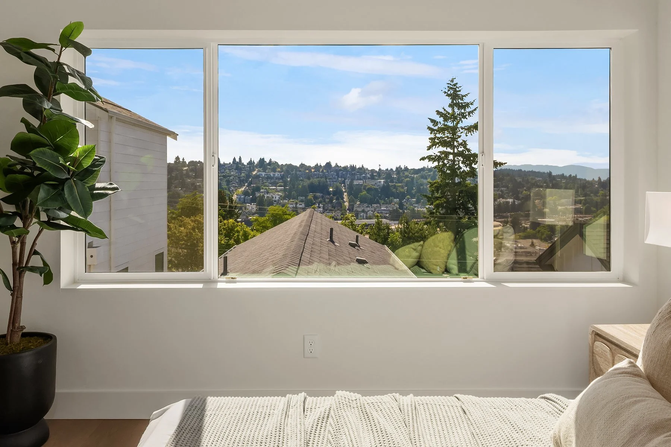
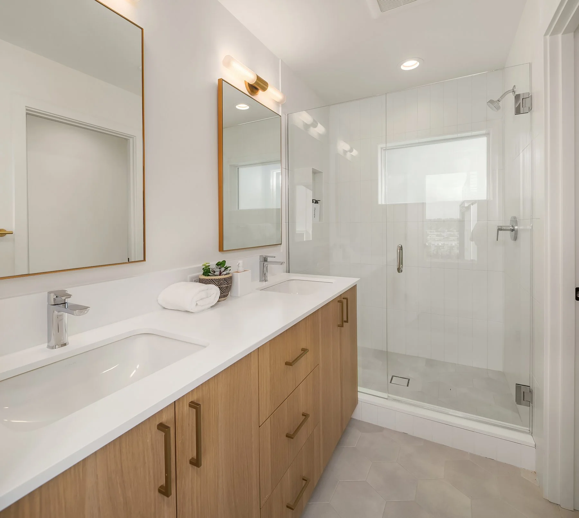
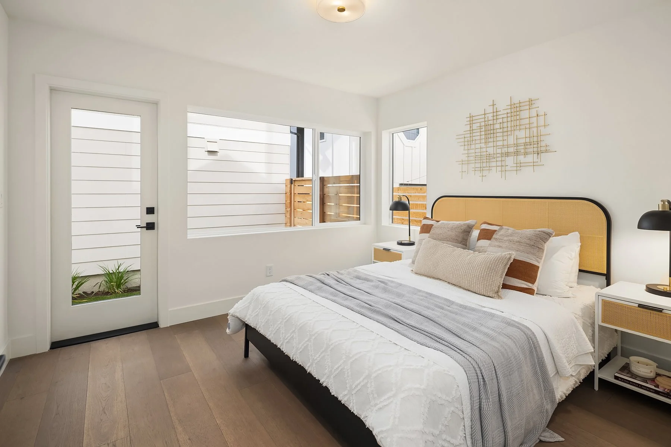
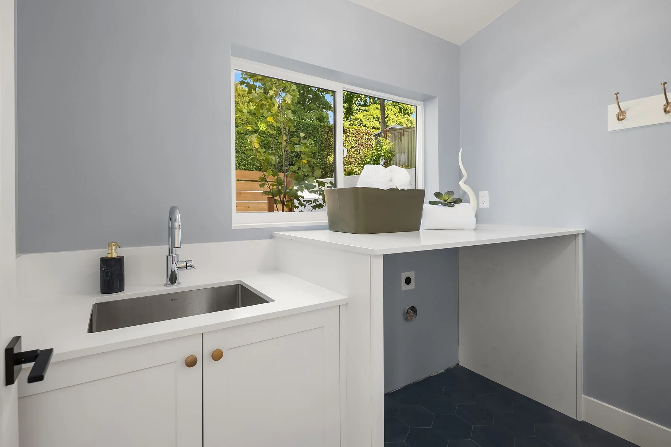
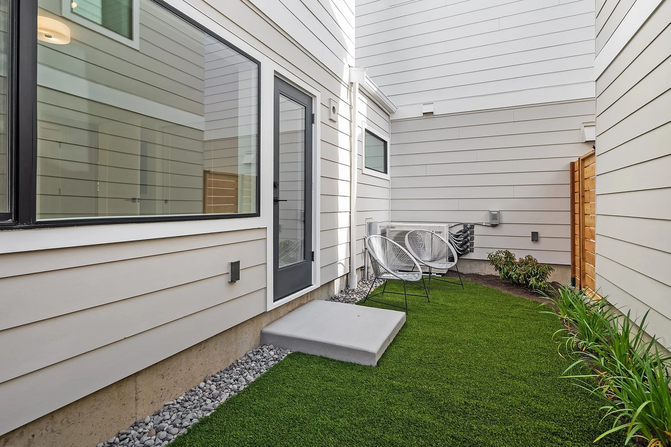
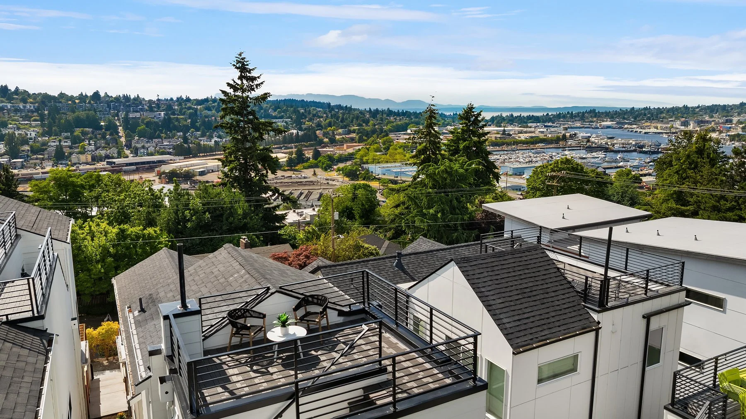
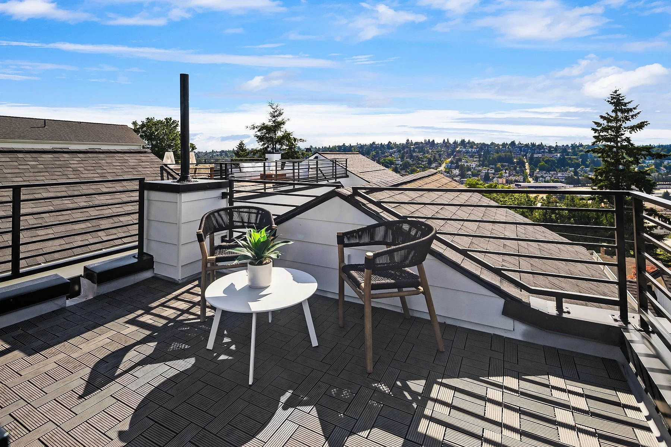
At 1,326 square feet, this two-bedroom residence at Queen Anne Vista was designed around the idea that a well-planned home does not need unnecessary space. The main level brings the kitchen, dining, and living areas together in a comfortable open plan that supports both everyday routines and casual entertaining. Clean contemporary finishes and abundant natural light keep the interior feeling calm and cohesive, while the layout allows cooking, conversation, and gathering to happen naturally in the same space.
The lower level adds a degree of flexibility that is particularly valuable in an urban home. A spacious bedroom, full bath, dedicated utility room, and separate entrances create possibilities for guests, extended family, a more private work arrangement, or simply greater separation between different parts of daily life.
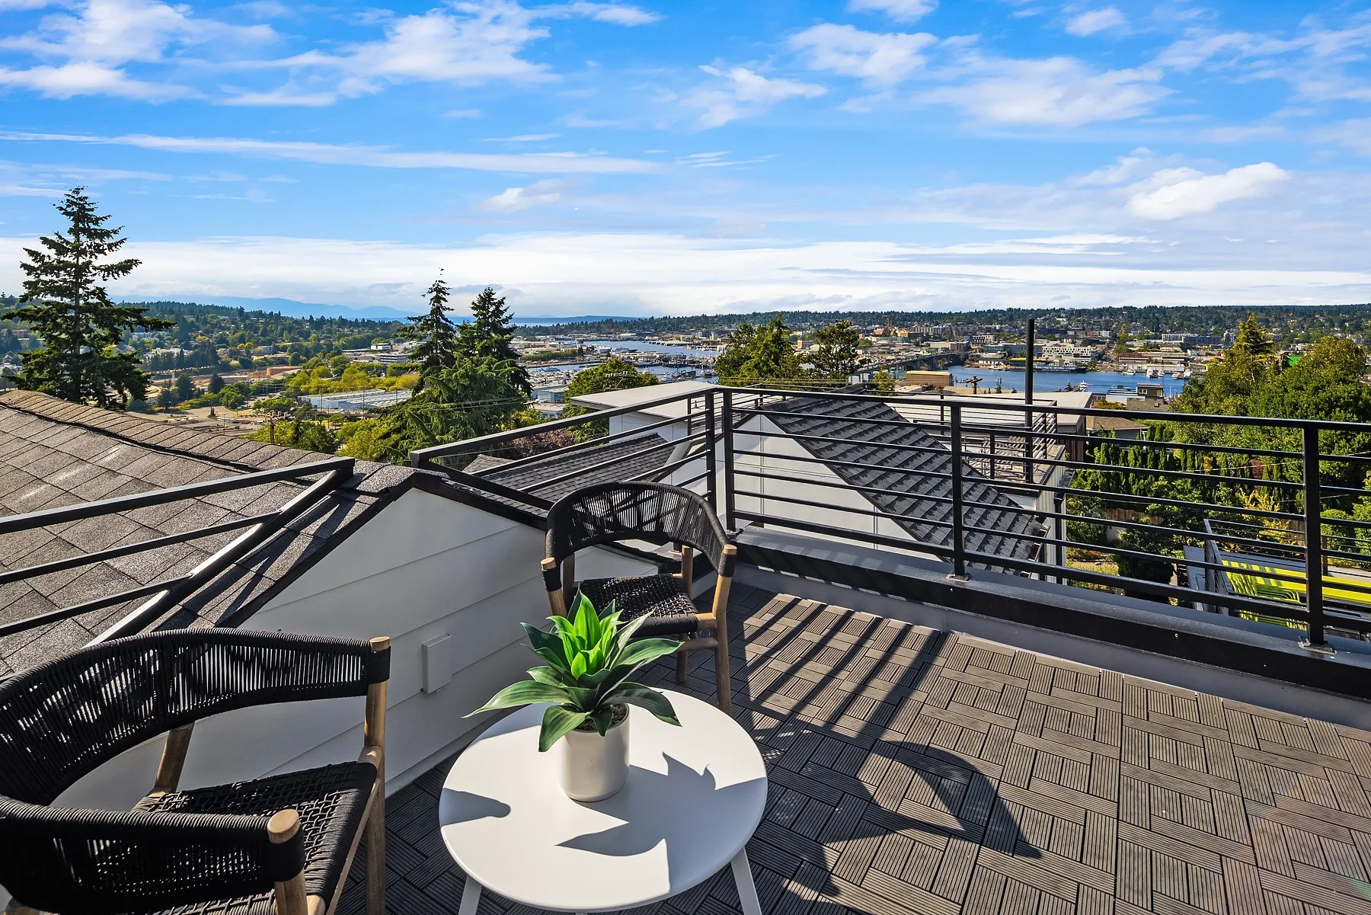
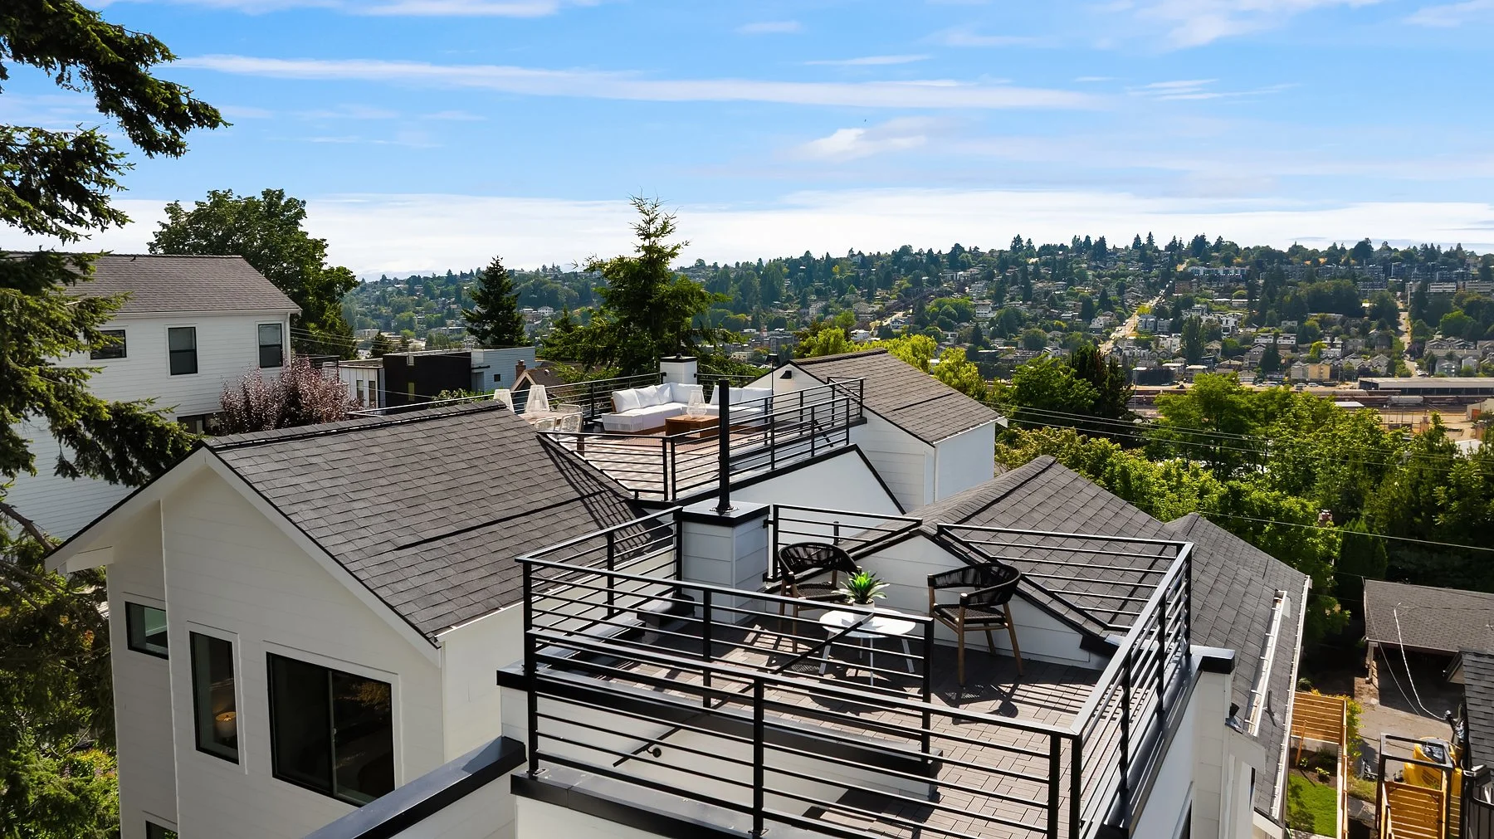
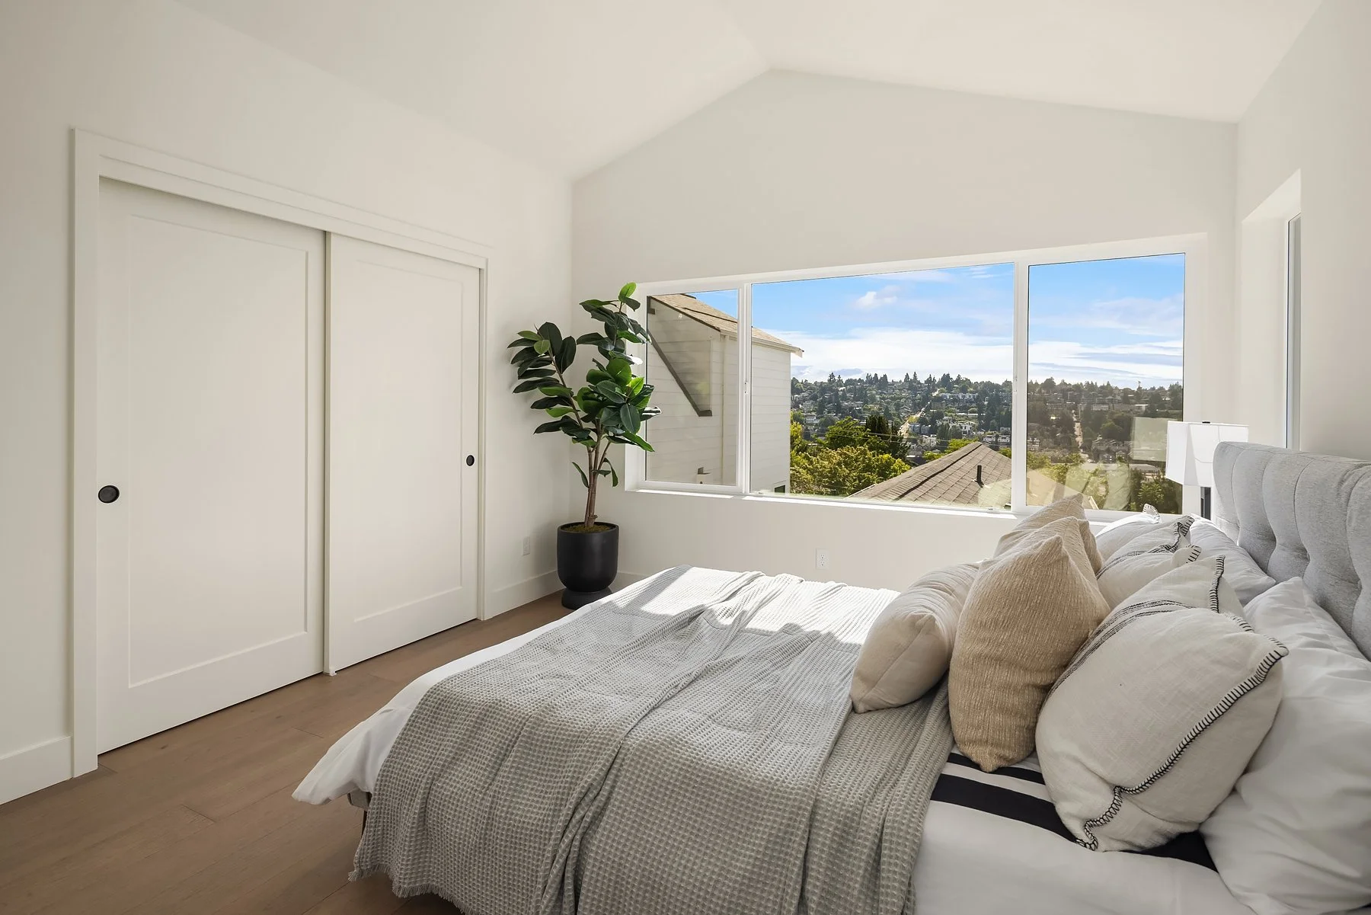
Upstairs, the primary suite becomes a quieter retreat, set apart from the main living areas and paired with its own well-appointed bath. Above it all, the rooftop deck changes the experience of the home entirely. With broad views across the city, Puget Sound, and the Olympic Mountains, it becomes a place for morning coffee, dinner with friends, or an evening outside as the light changes over the water.
This residence is for someone who values location and design more than excess—for the person who wants a home that feels considered, comfortable, and connected to Seattle. It offers enough space for real life, enough flexibility for life to change, and the kind of setting that makes staying home feel like a choice rather than a compromise.
3444 Thirteenth Avenue West
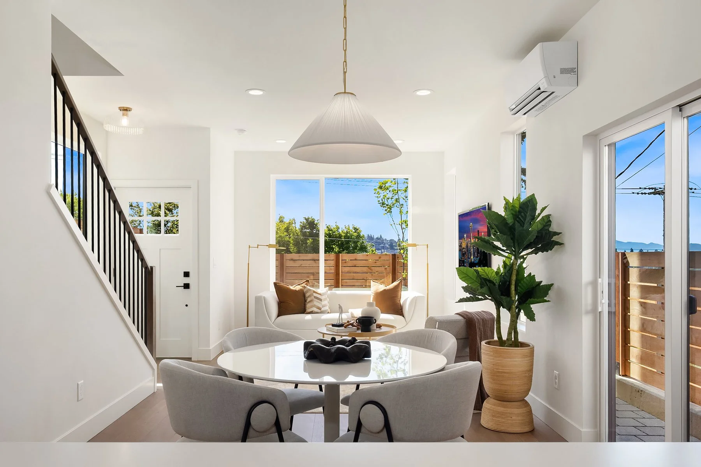
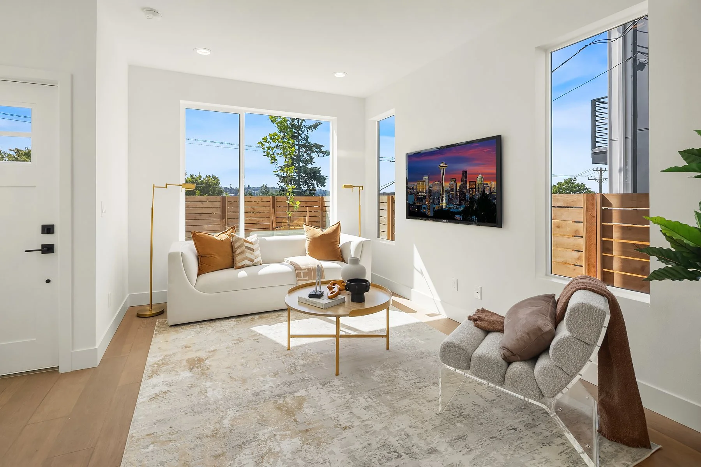
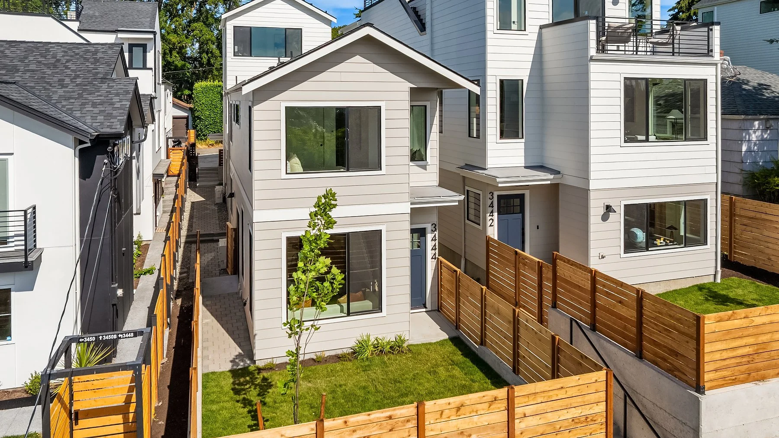
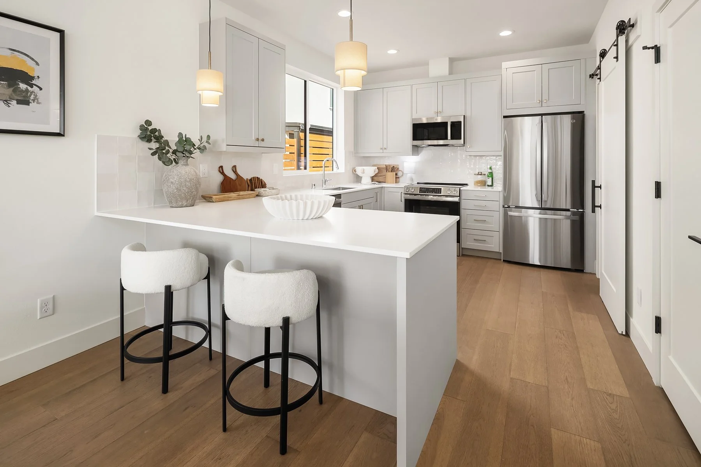
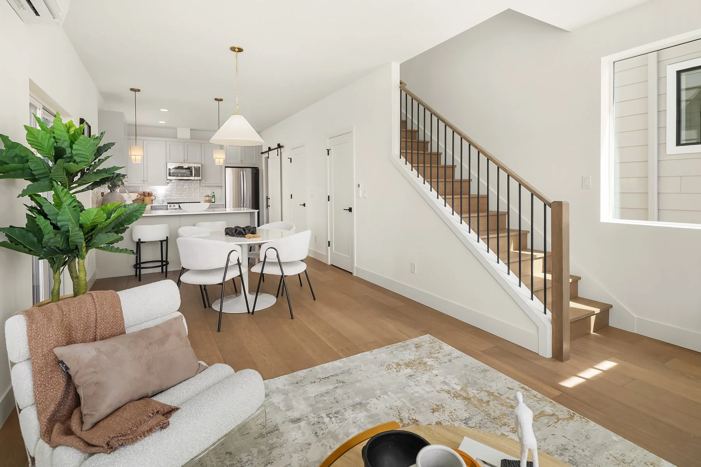
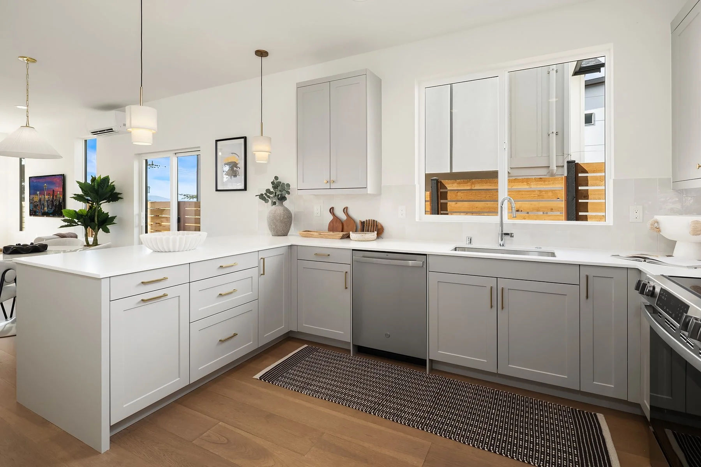
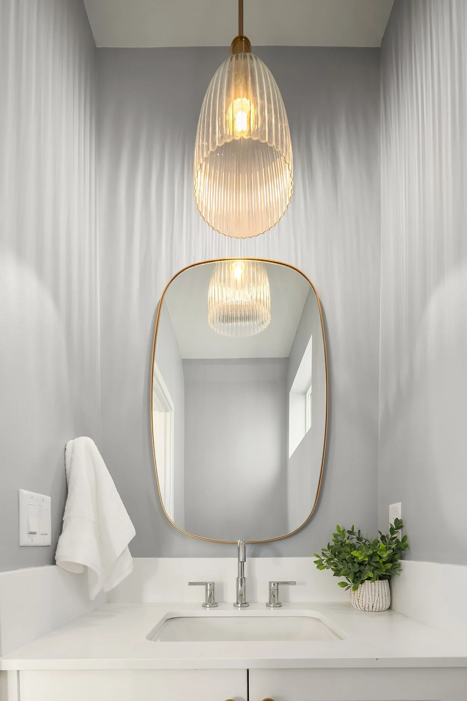
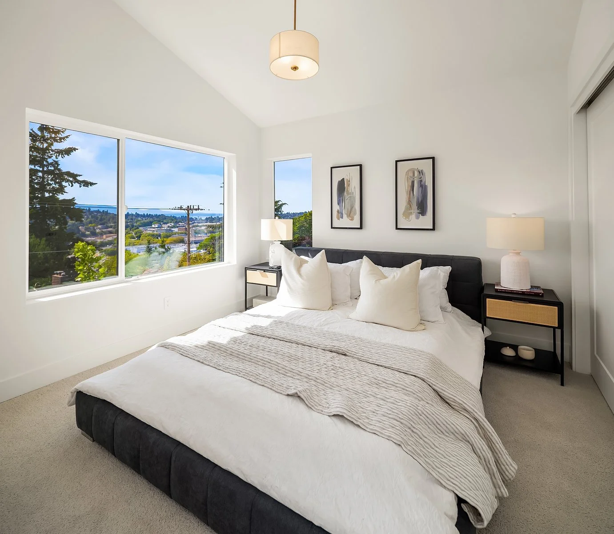
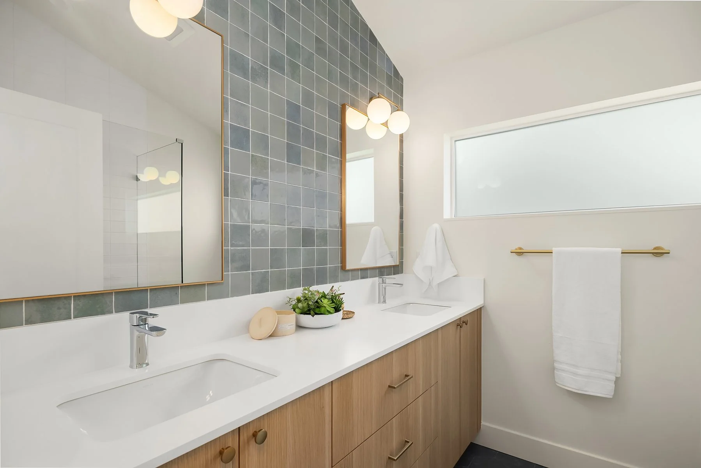
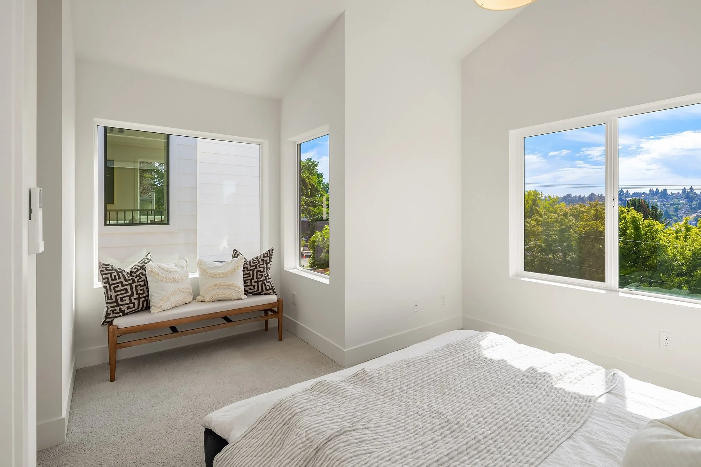
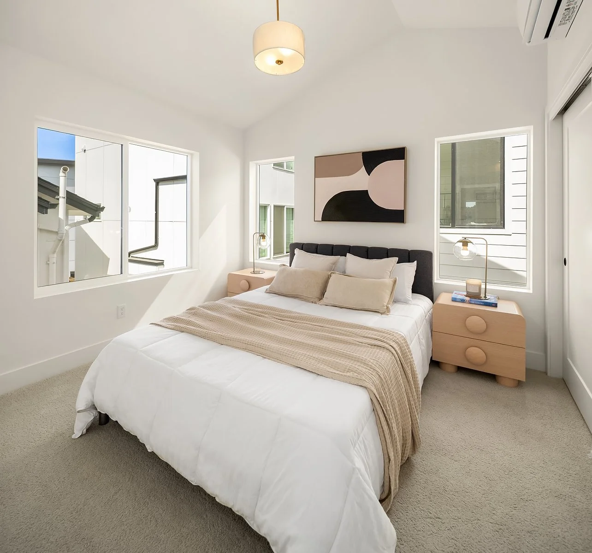
Set apart as its own stand-alone residence, this two-bedroom, two-and-a-half-bath home at Queen Anne Vista is designed for someone who values quality of space over quantity of it. At approximately 1,100 square feet, the plan is efficient without feeling compromised. The main level brings the kitchen, dining, and living areas together in a bright, comfortable setting where everyday life and entertaining naturally overlap. A generous pantry keeps practical necessities organized and out of sight, allowing the kitchen and living areas to remain composed.
Large sliding doors extend that space outdoors to a private patio and lawn—an unusually valuable amenity in an urban home. The connection makes it easy to carry dinner outside, open the doors on a warm afternoon, or simply enjoy the changing light and views across the city, water, and mountains.
Upstairs, vaulted ceilings bring volume and light to the private spaces. The primary suite feels calm and removed from the activity below, with a thoughtfully finished bath and walk-in shower, while a second bedroom and full bath provide flexibility for guests, work, or another member of the household. Dedicated laundry and off-street parking make the less glamorous parts of city living considerably easier.
This is a home for someone who wants to live deliberately: close to restaurants, work, recreation, and the energy of Seattle, but with a front door, outdoor space, privacy, and a place that feels entirely their own. It favors thoughtful design over excess and everyday ease over unnecessary formality.