
Living Well in Capitol Hill
Capitol Hill, Seattle · Whole-Home Renovation & Restoration · 2016
This classic Seattle Foursquare had the architectural character worth preserving, but decades of wear had left the home in need of substantial repair. Gerry Homes approached the project with a clear objective: restore the details that gave the house its identity while comprehensively rebuilding it for modern family life.
Every floor was touched. The home was gutted, with new electrical and plumbing throughout, while original materials and architectural details were preserved and restored wherever they could be saved.
Restoring the Original Exterior
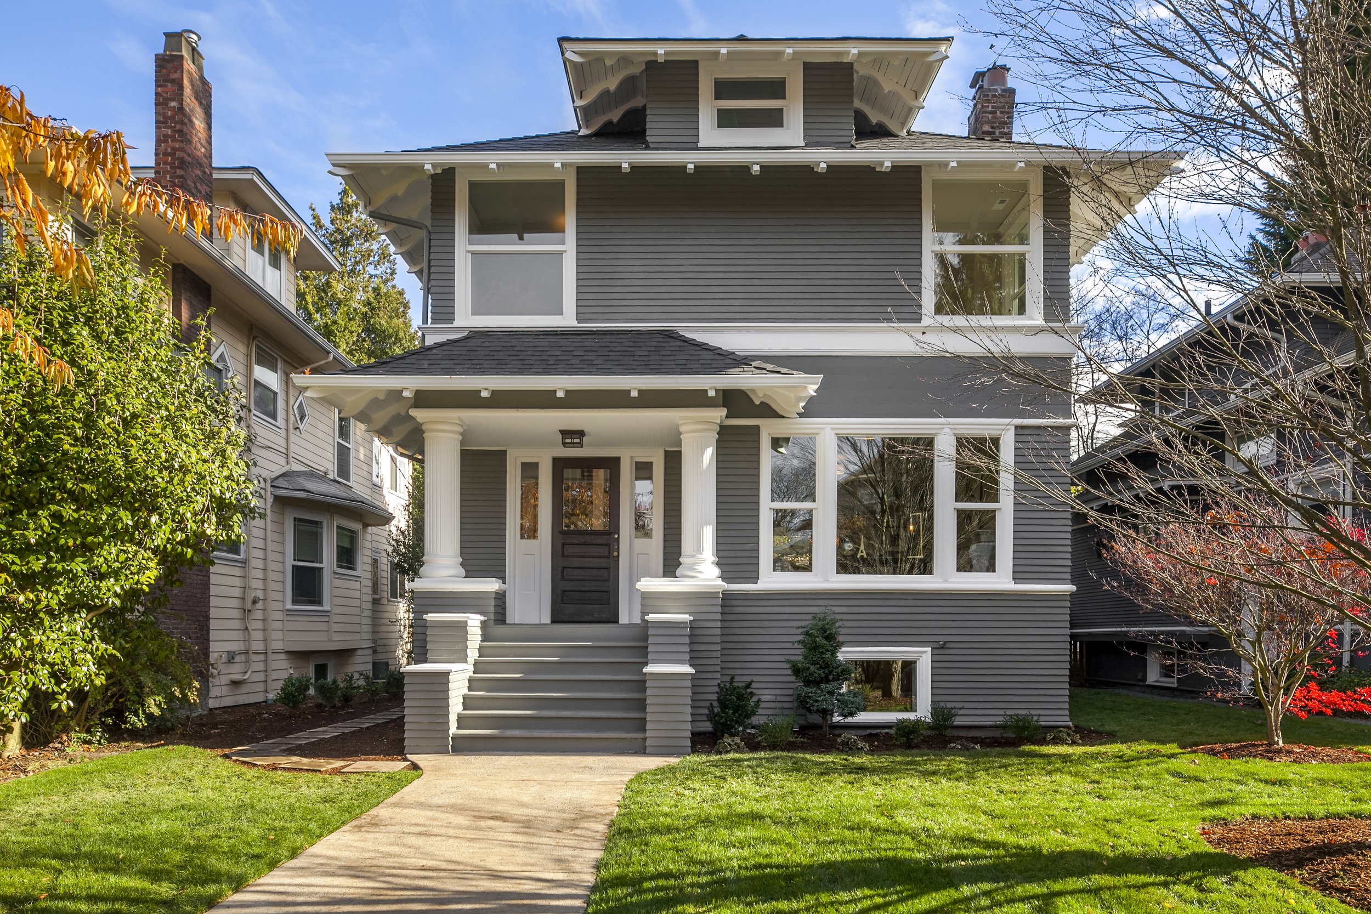
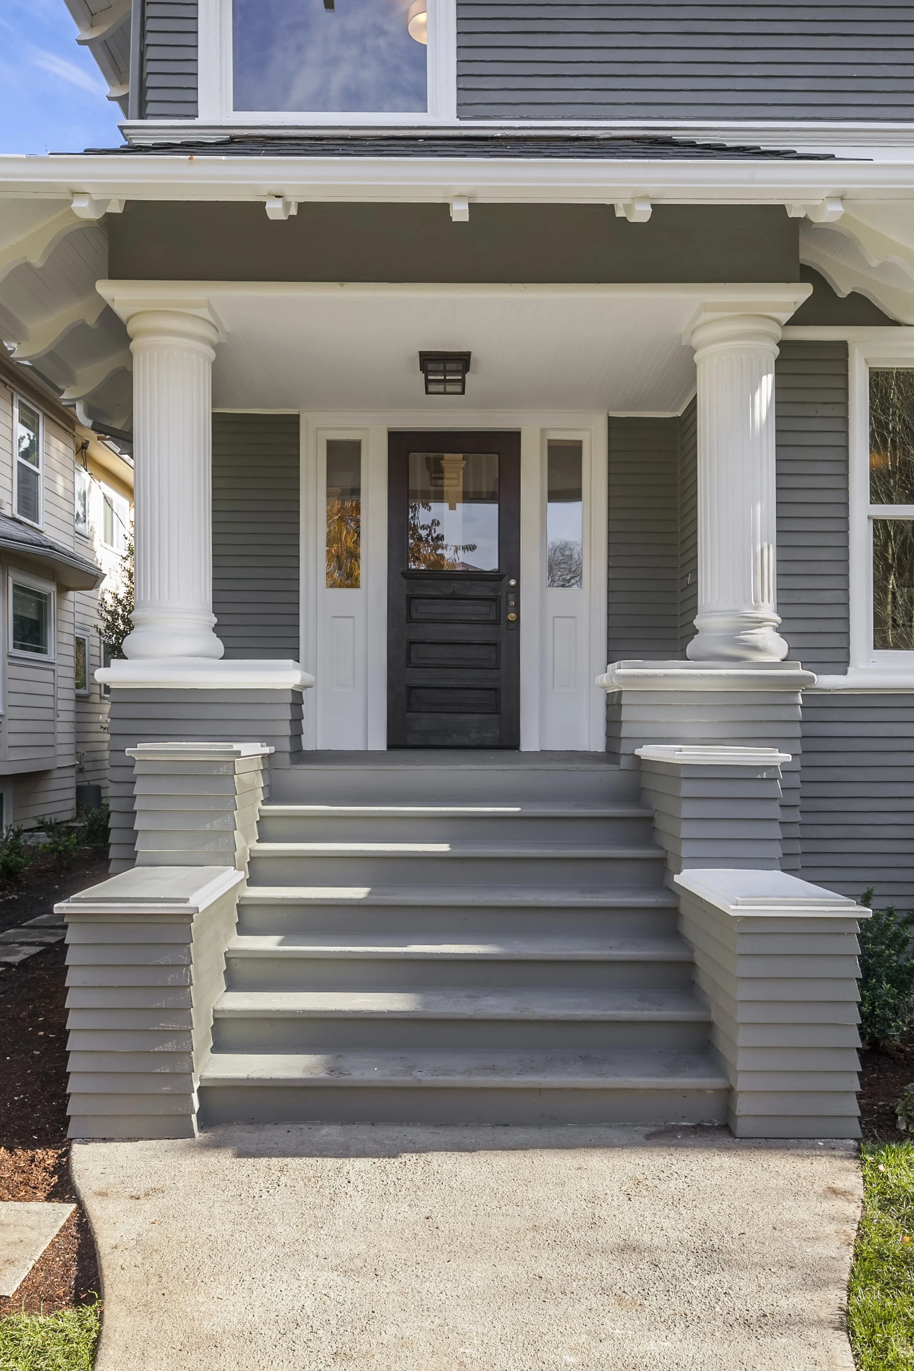
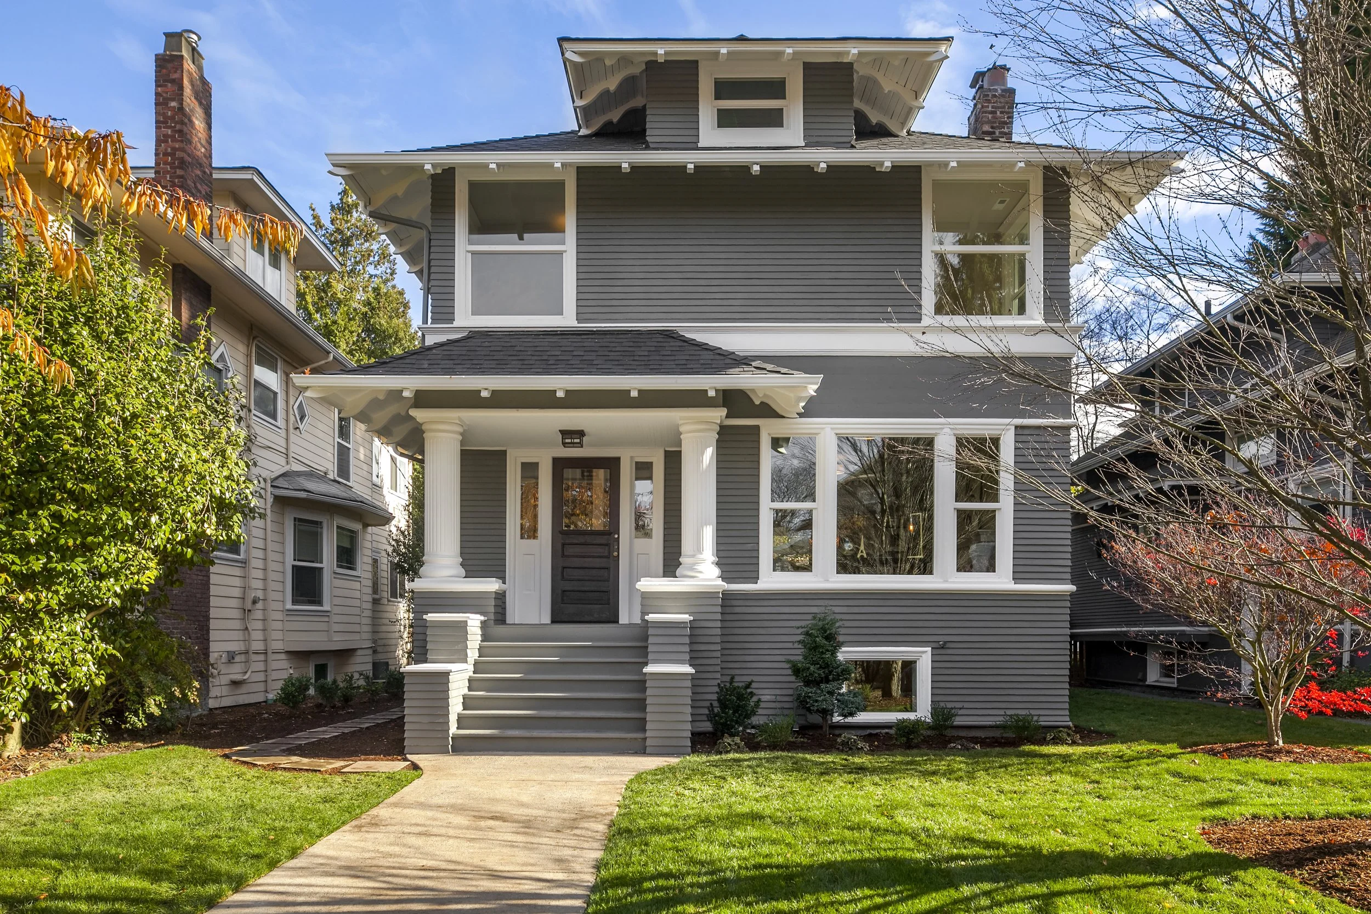
The transformation began with the exterior. Rather than replace the home’s original wood siding, we remediated years of failing paint, removed deteriorated coatings, patched rotten areas with new siding matched to the existing profile, and repainted the entire house.
The goal was not to make the Foursquare look newly invented. It was to make the original architecture beautiful again.
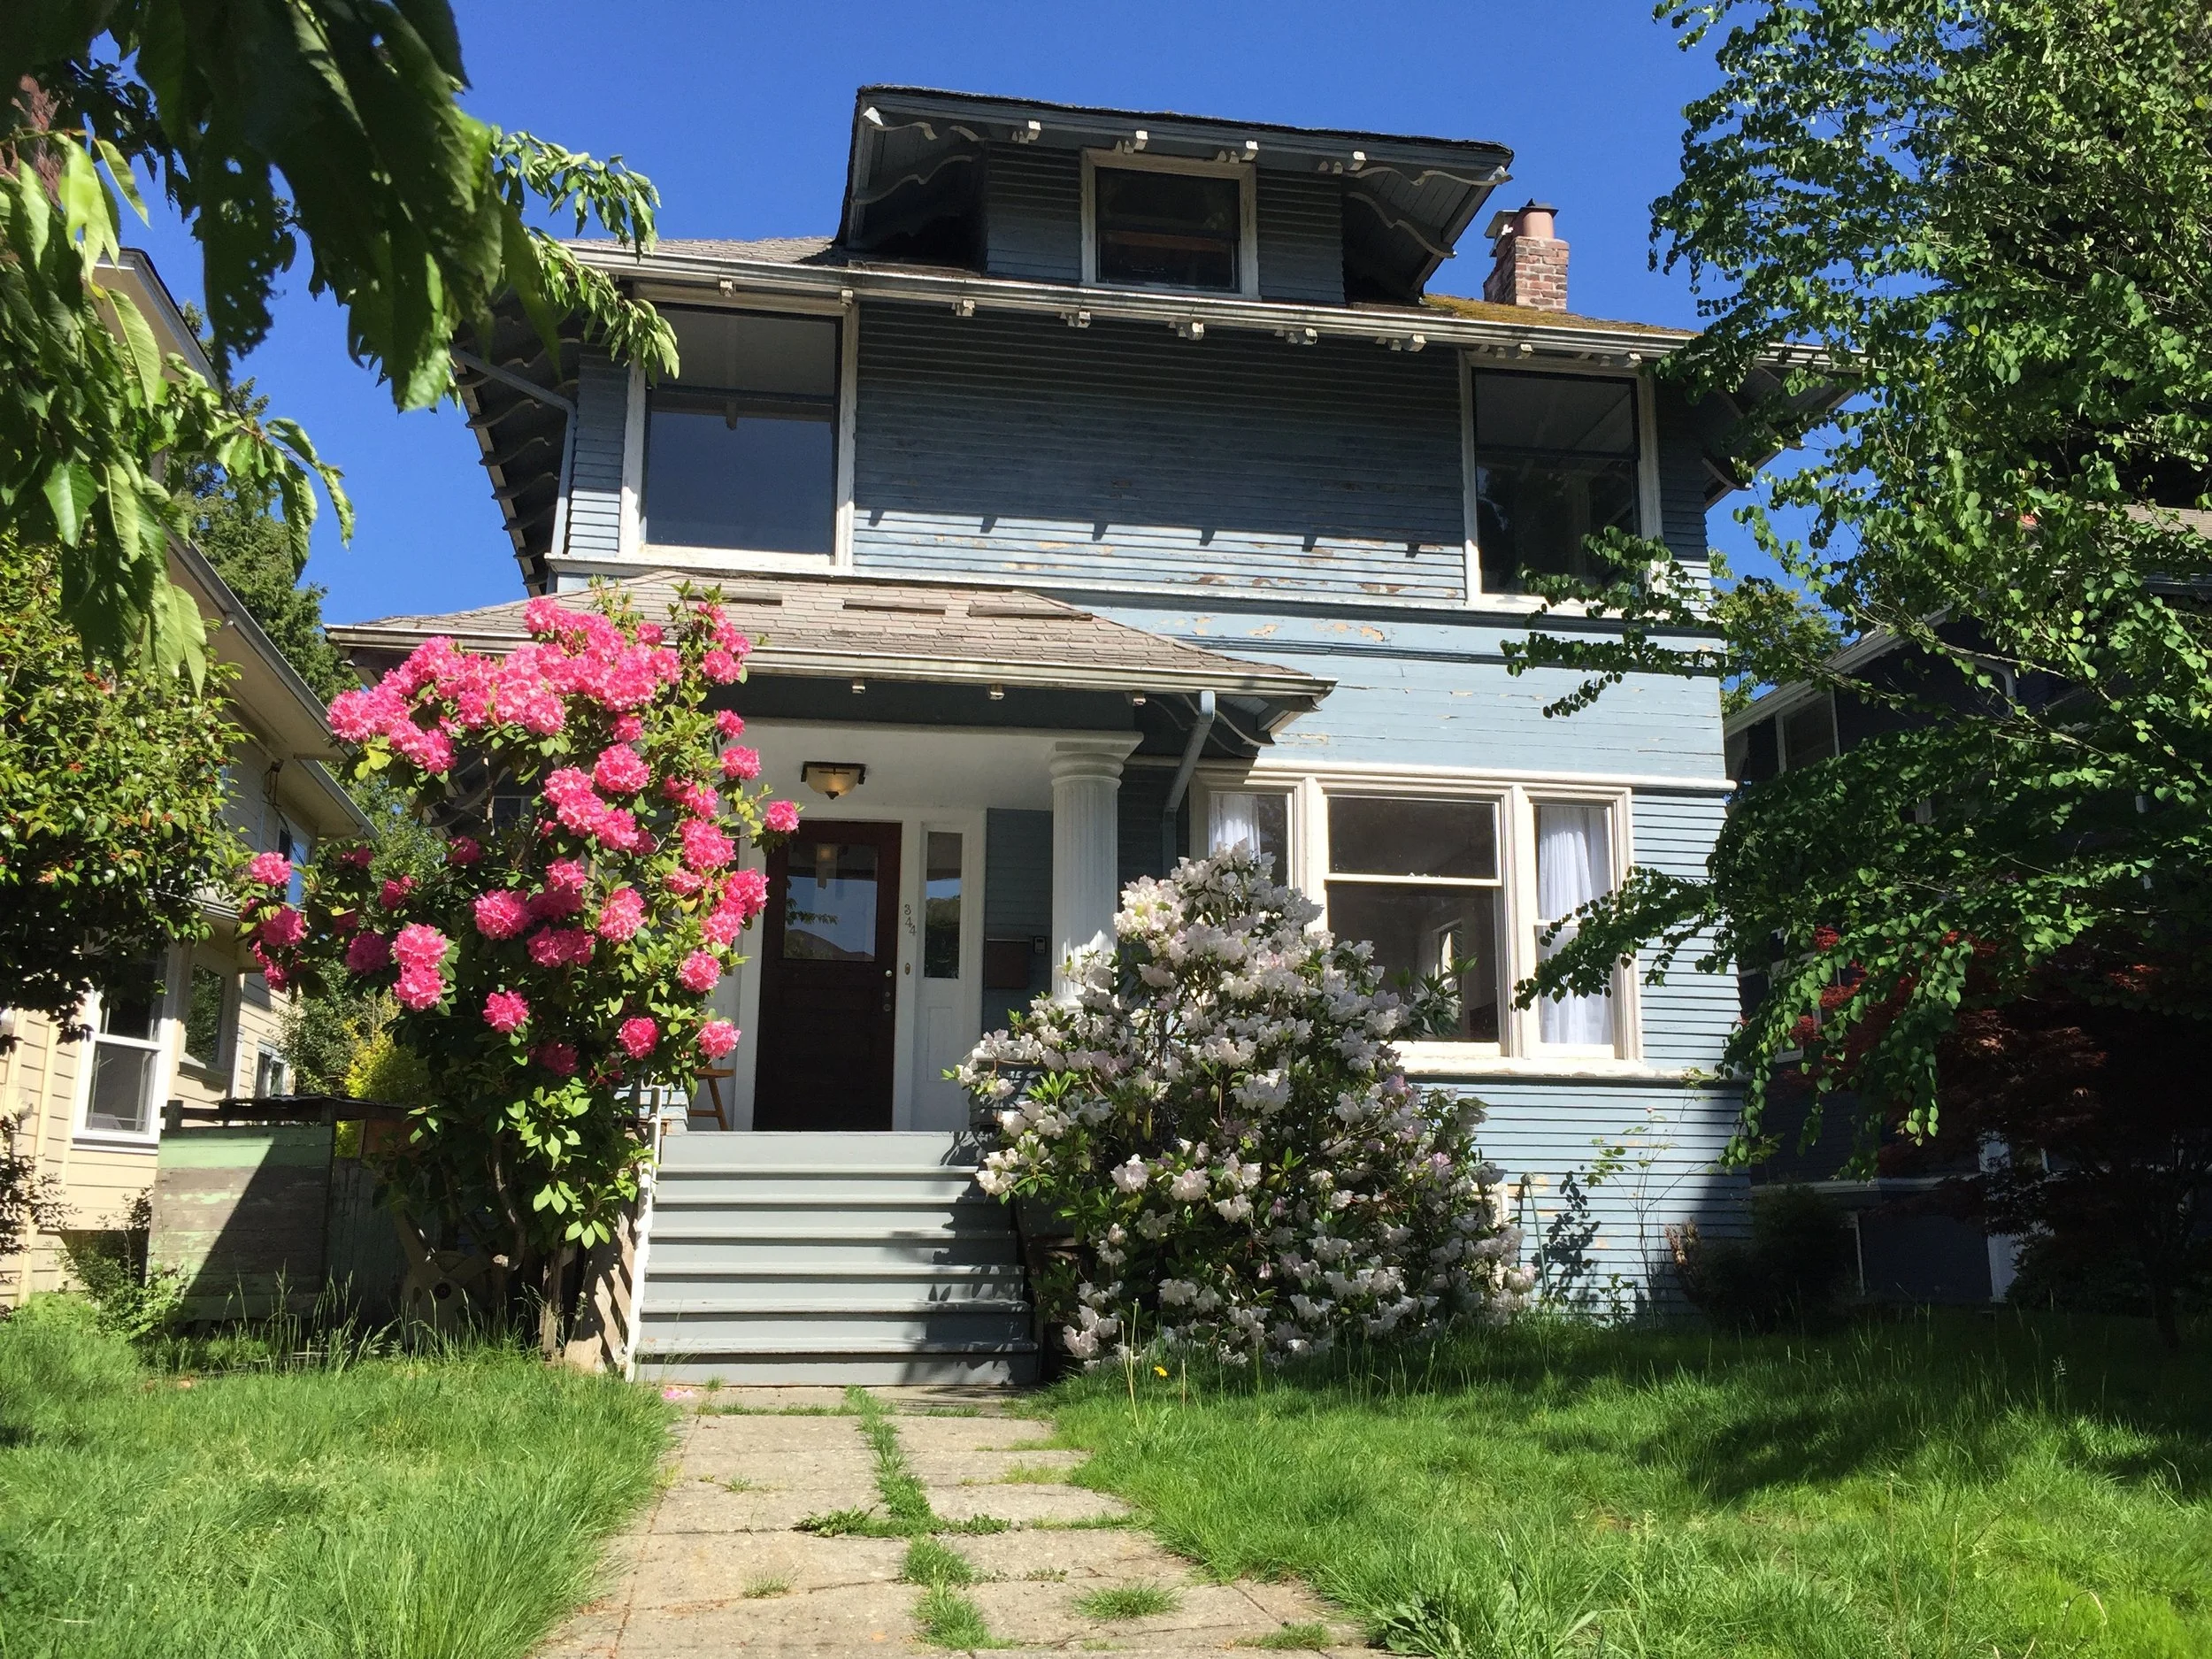
before
after
Opening the Home Without Losing Its Character
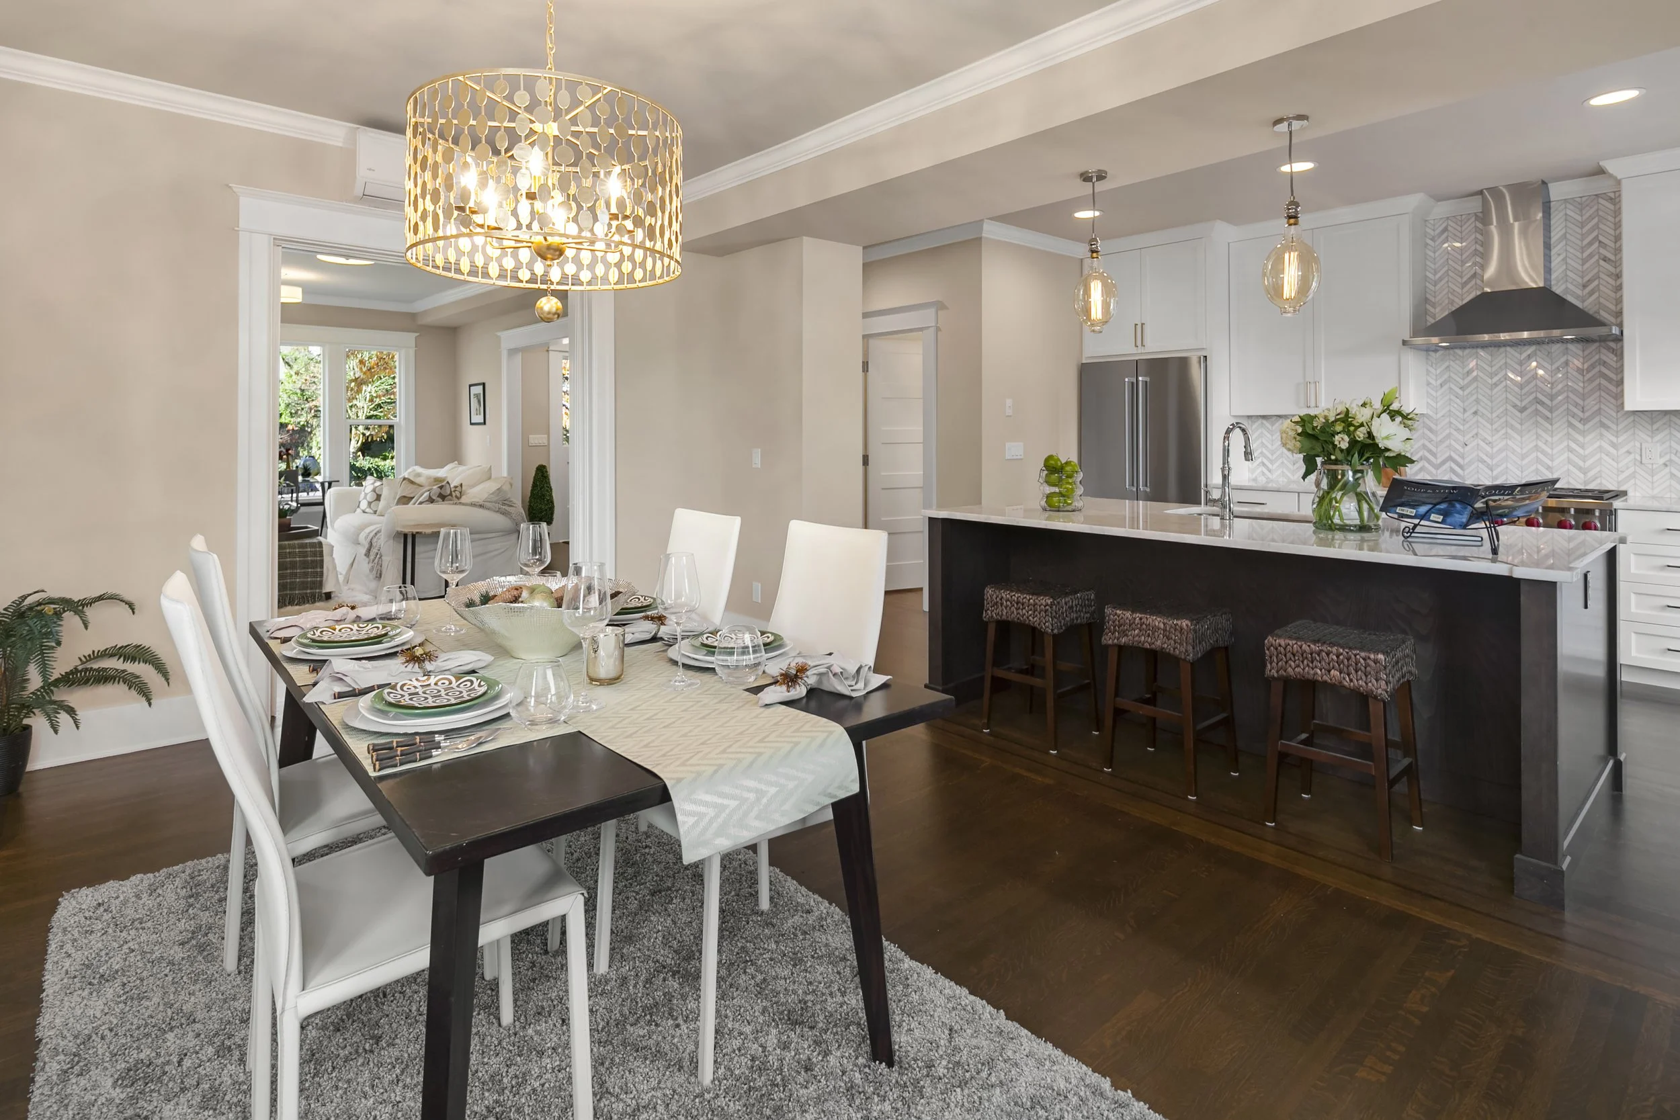
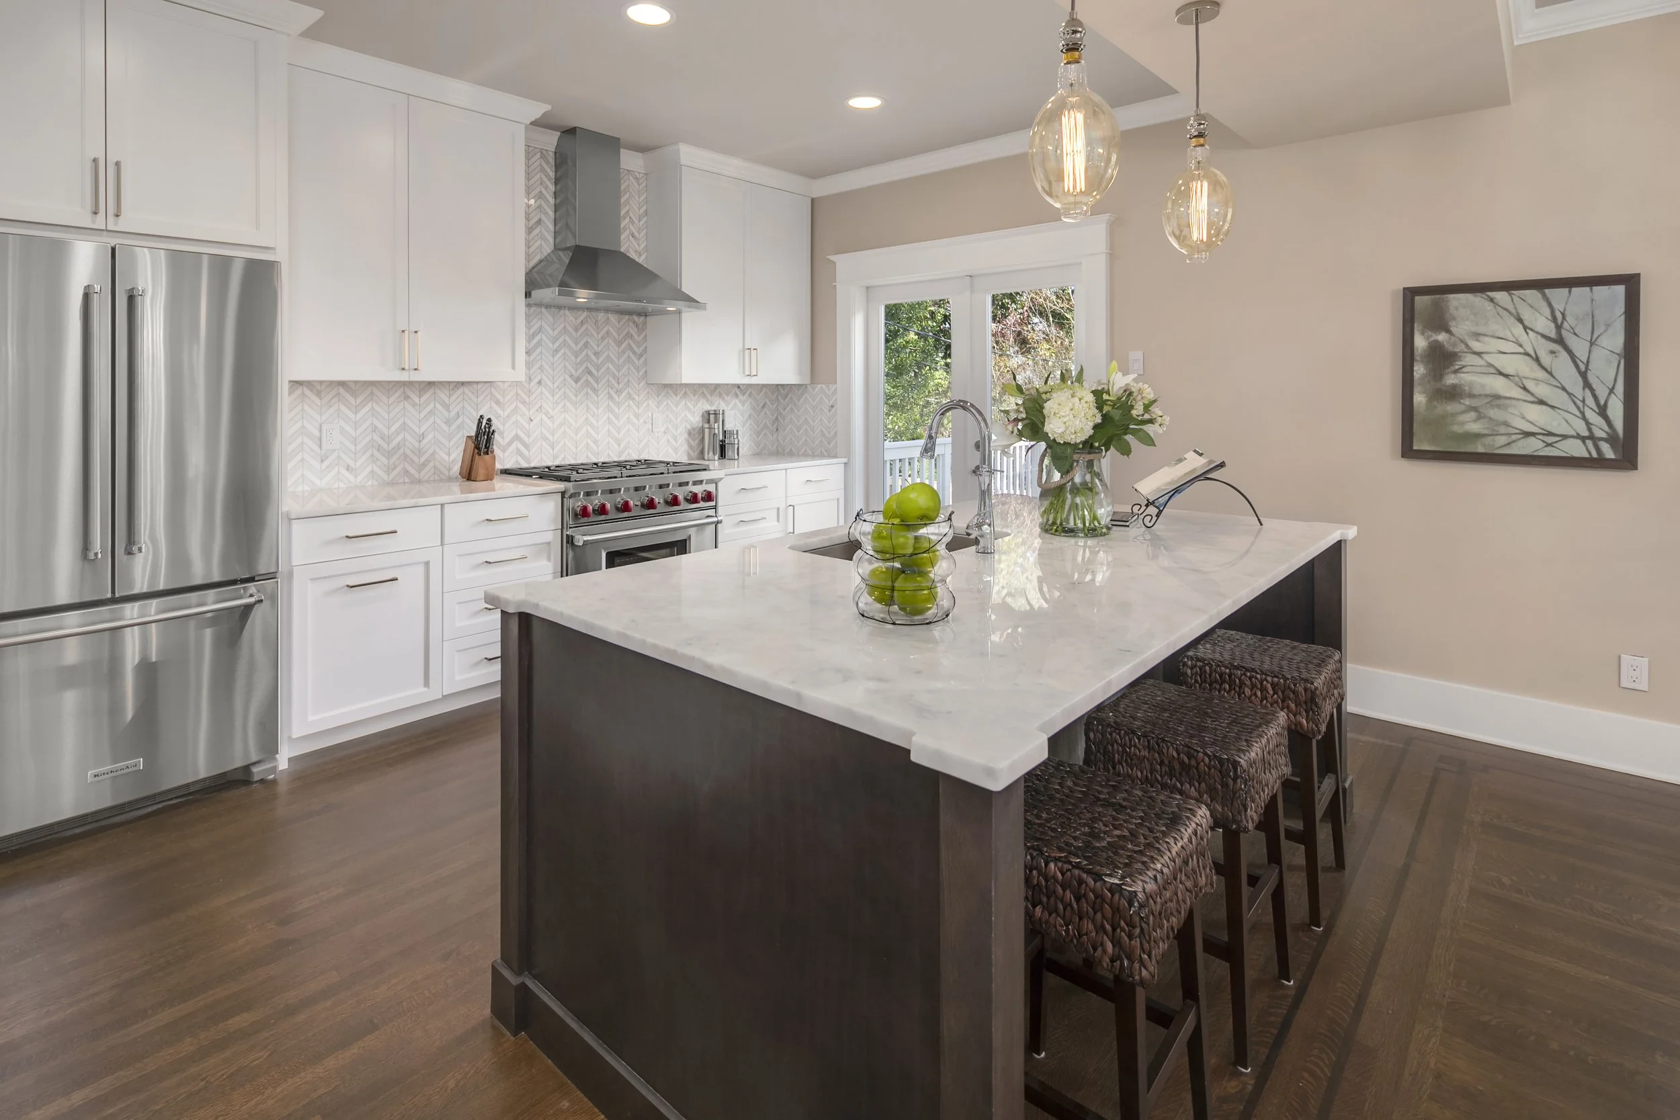
Inside, the kitchen was completely rethought. The existing wall separating it from the dining room made the main floor feel closed off, so it was removed and replaced with an island, creating a much stronger connection between cooking, dining, and everyday family life.
The original linoleum flooring was removed and replaced with top-nailed oak selected to match the historic floors elsewhere in the house. We also preserved and recreated the original mahogany inlay detail so the new work would feel integrated rather than obviously added later.
Nearby, the original paneled pocket doors between the living and dining rooms were carefully rebuilt and returned to working order, preserving another defining feature of the home rather than replacing it with something new.
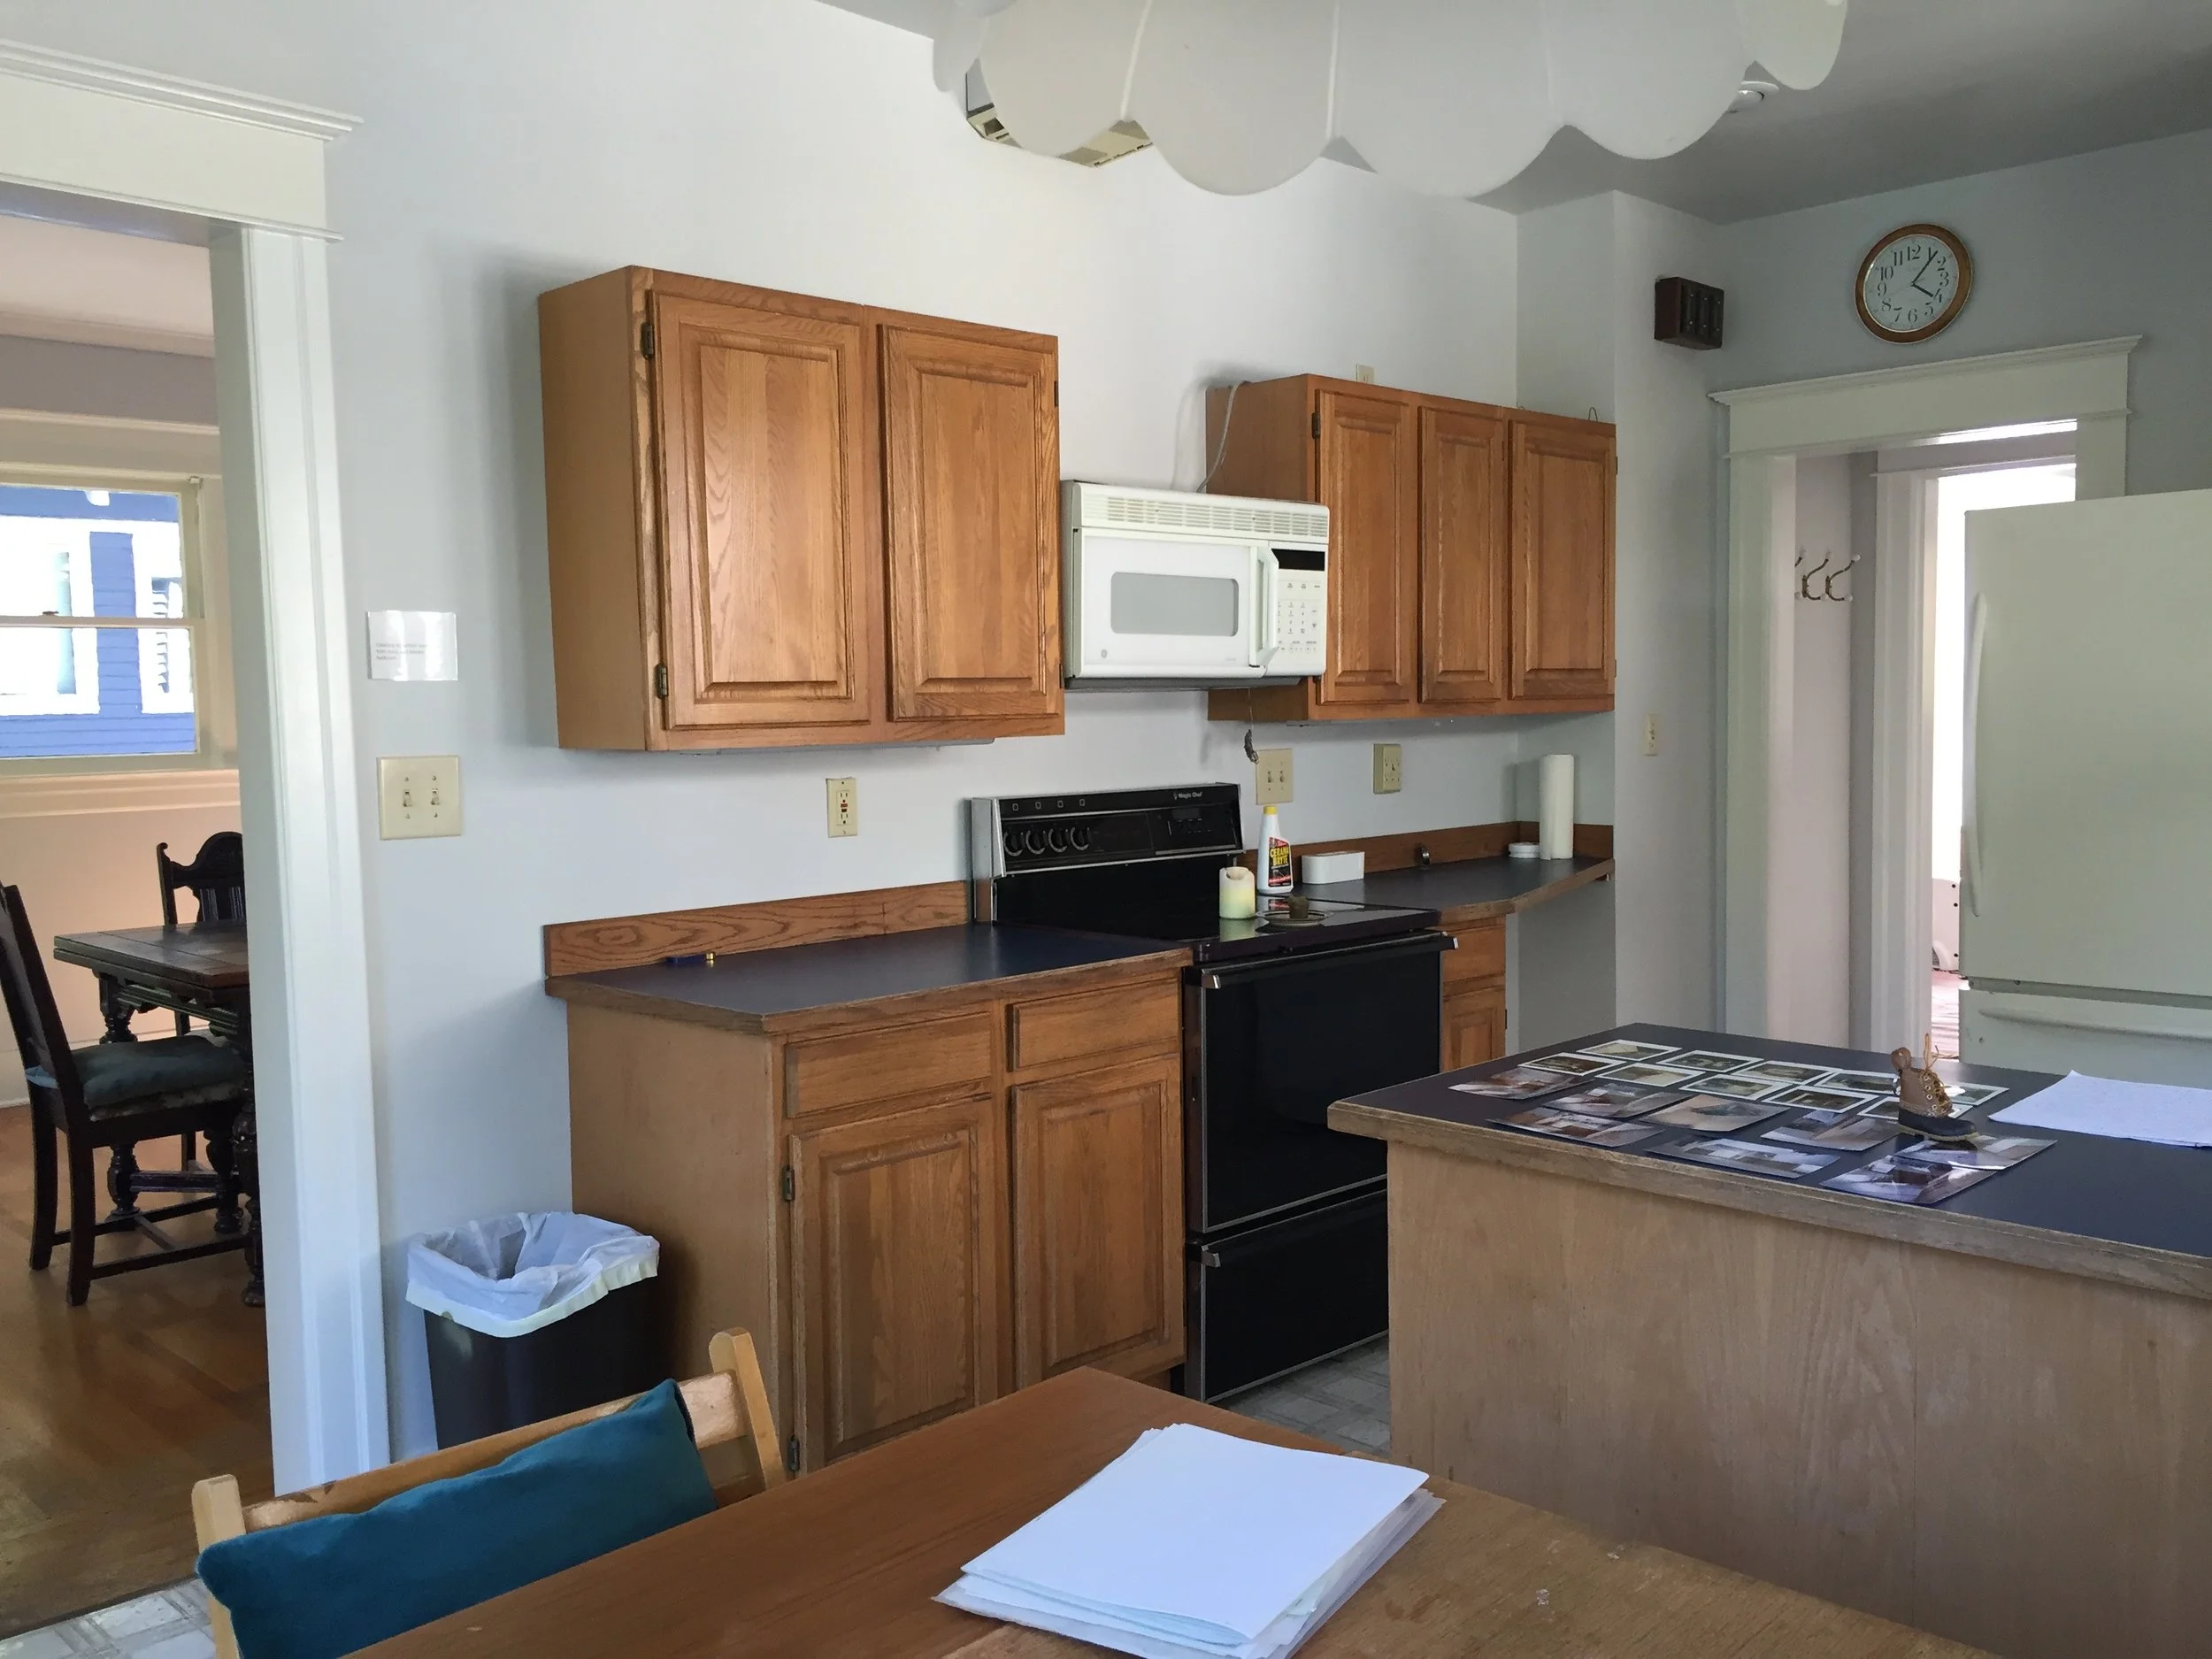
before
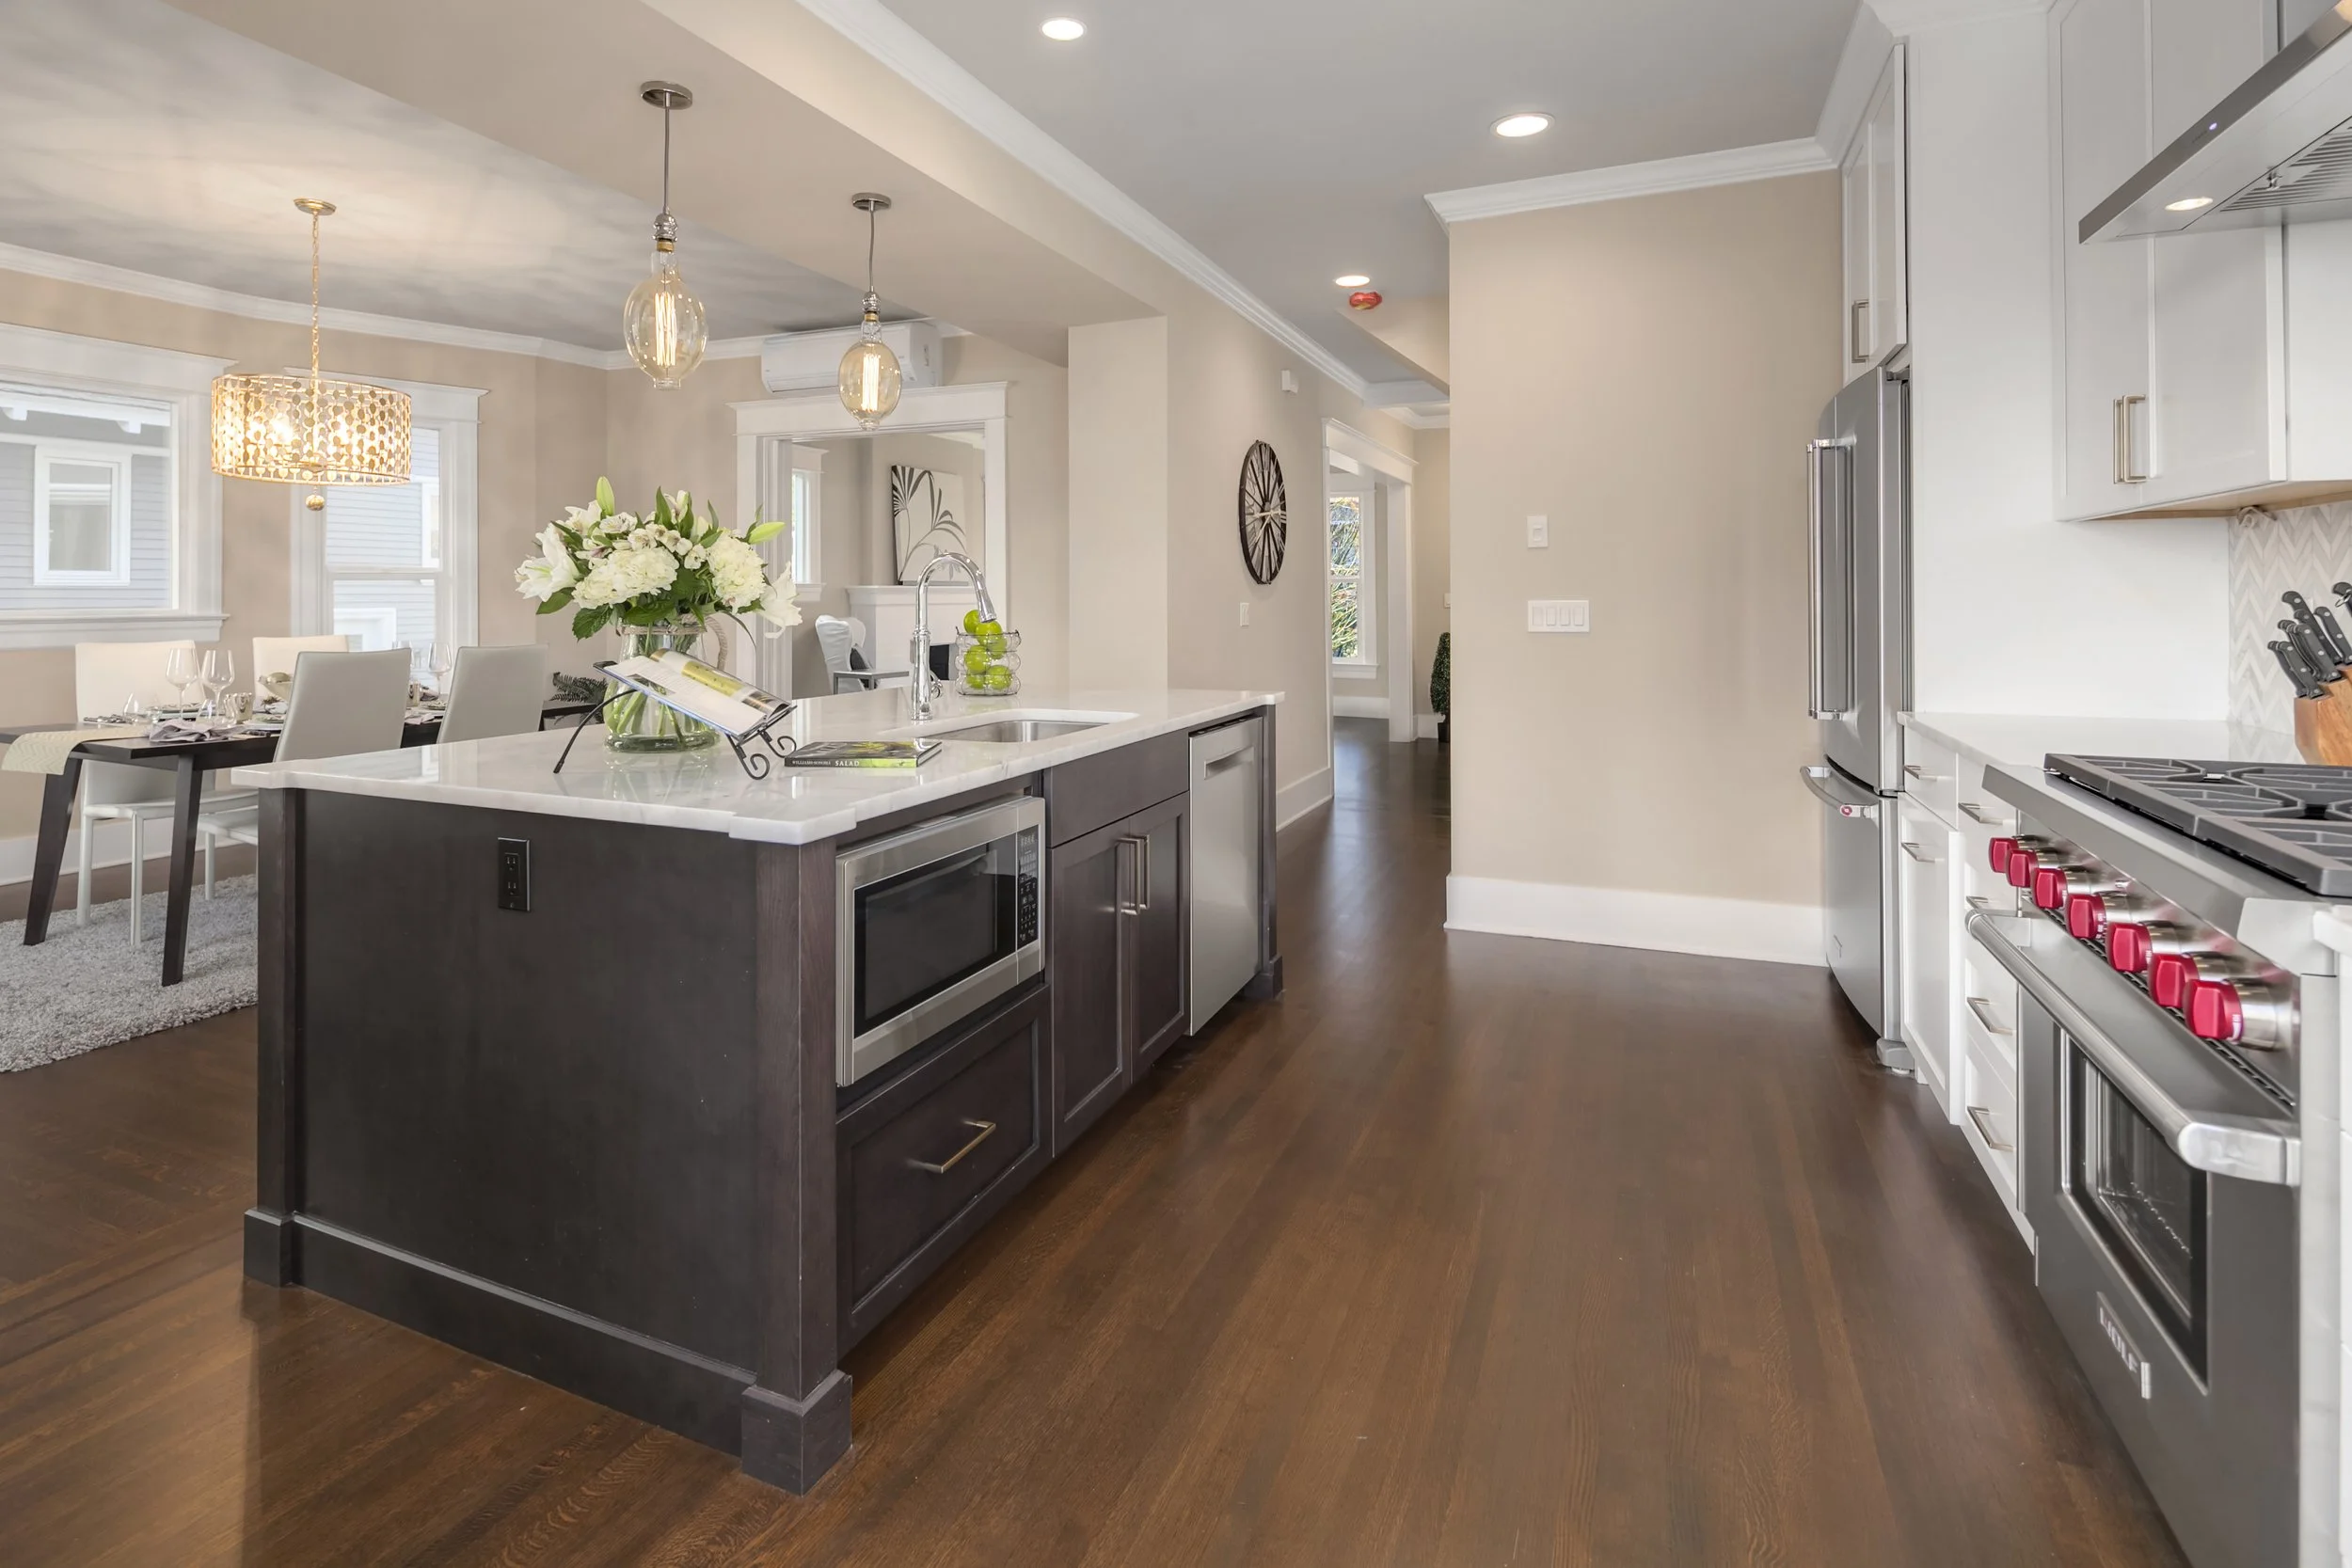
after
Modernizing the Living Spaces
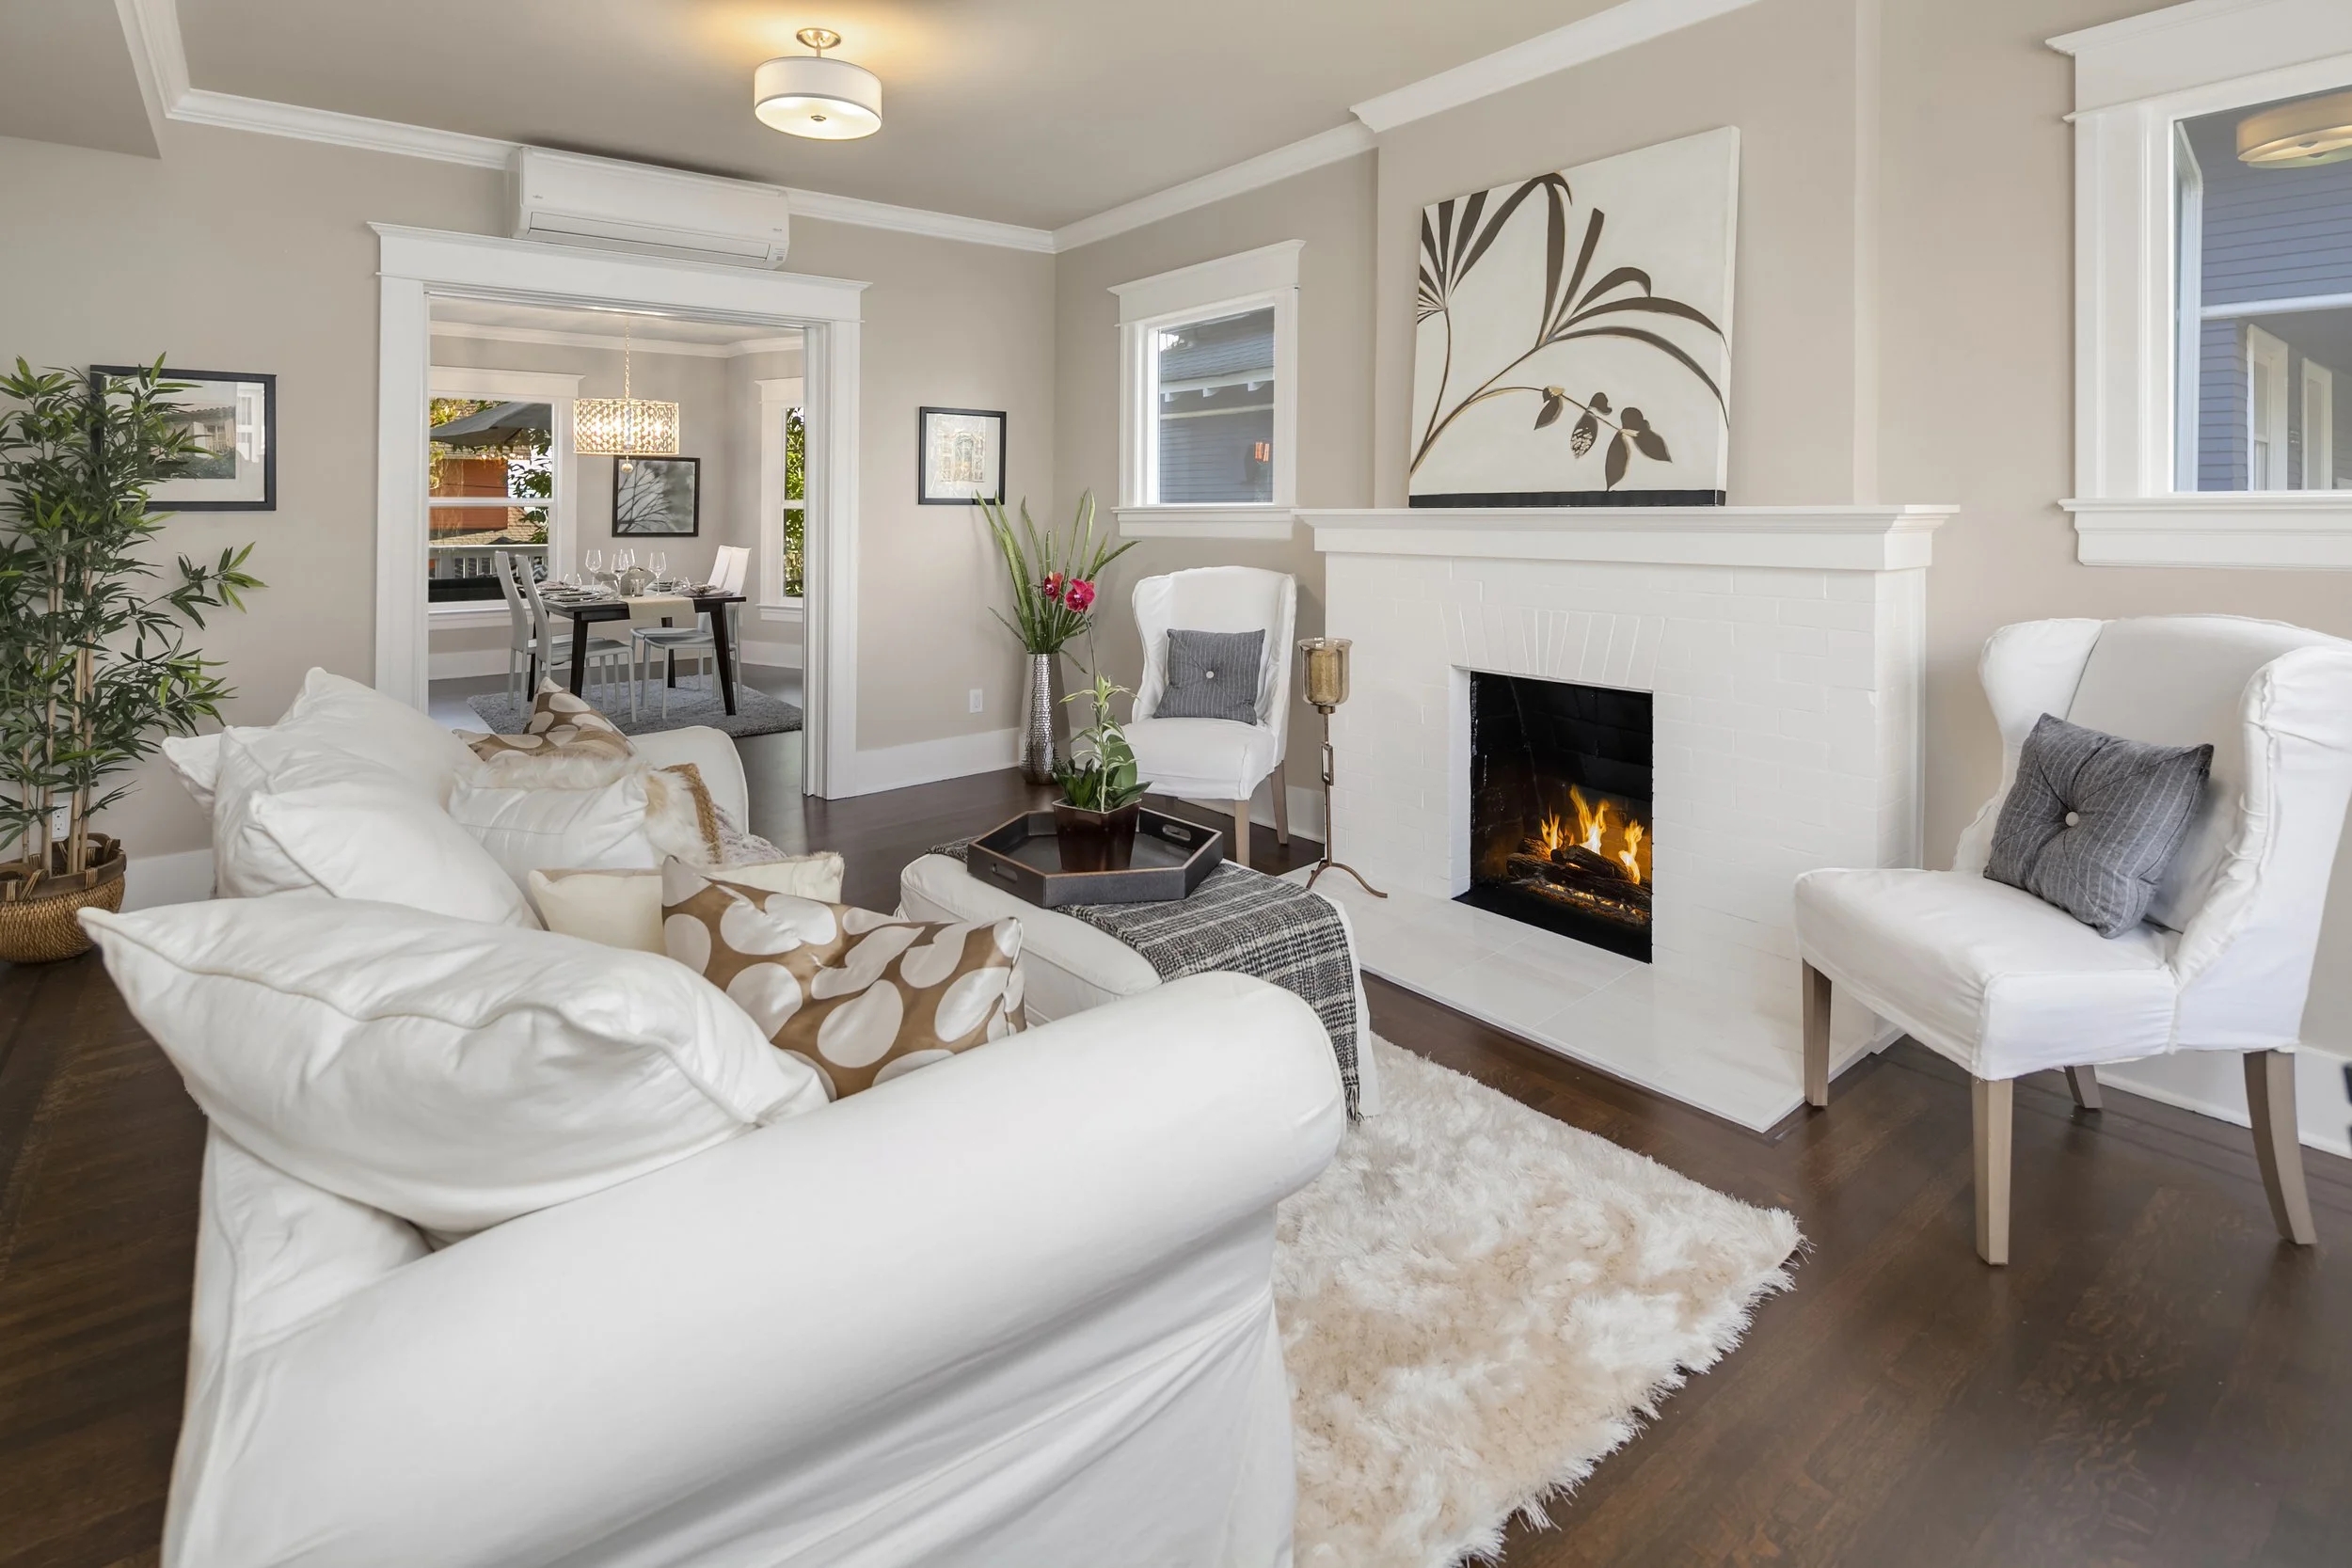
The living room retained its original fireplace, but the surrounding composition needed renewal. The brick was painted, a new gas insert was installed, and a mantel was added to give the fireplace greater presence while respecting the proportions of the original room.
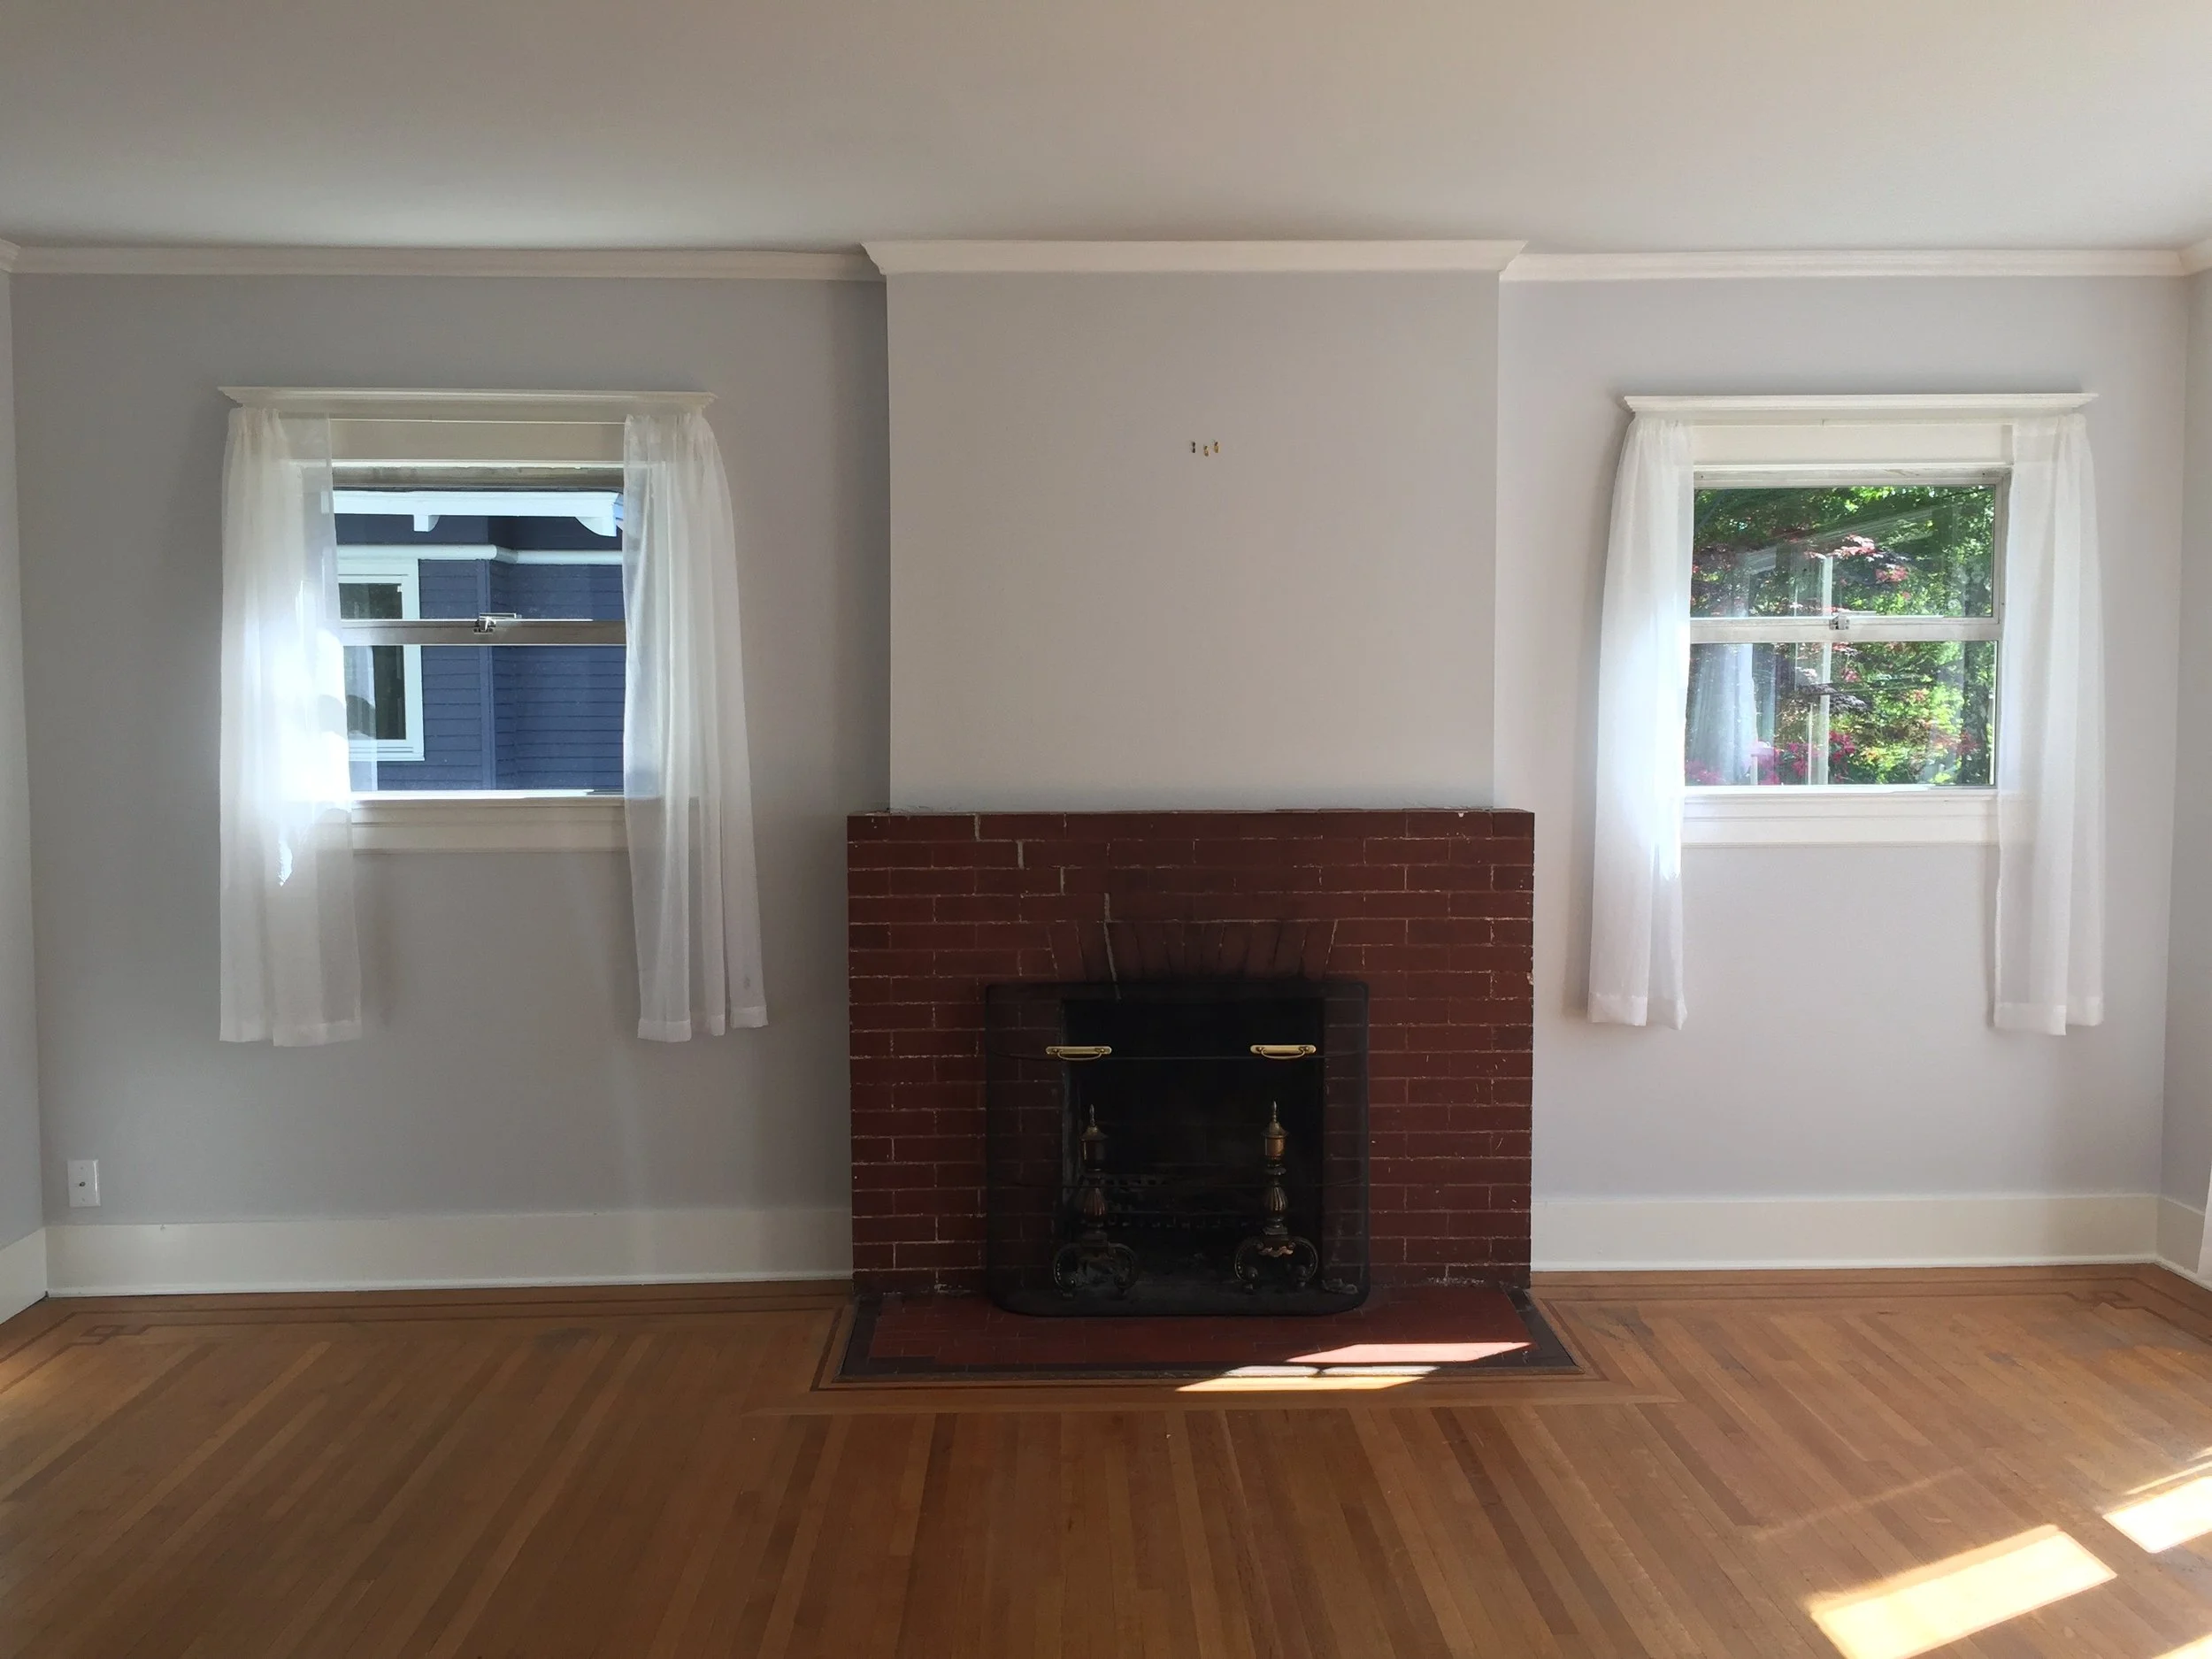
before
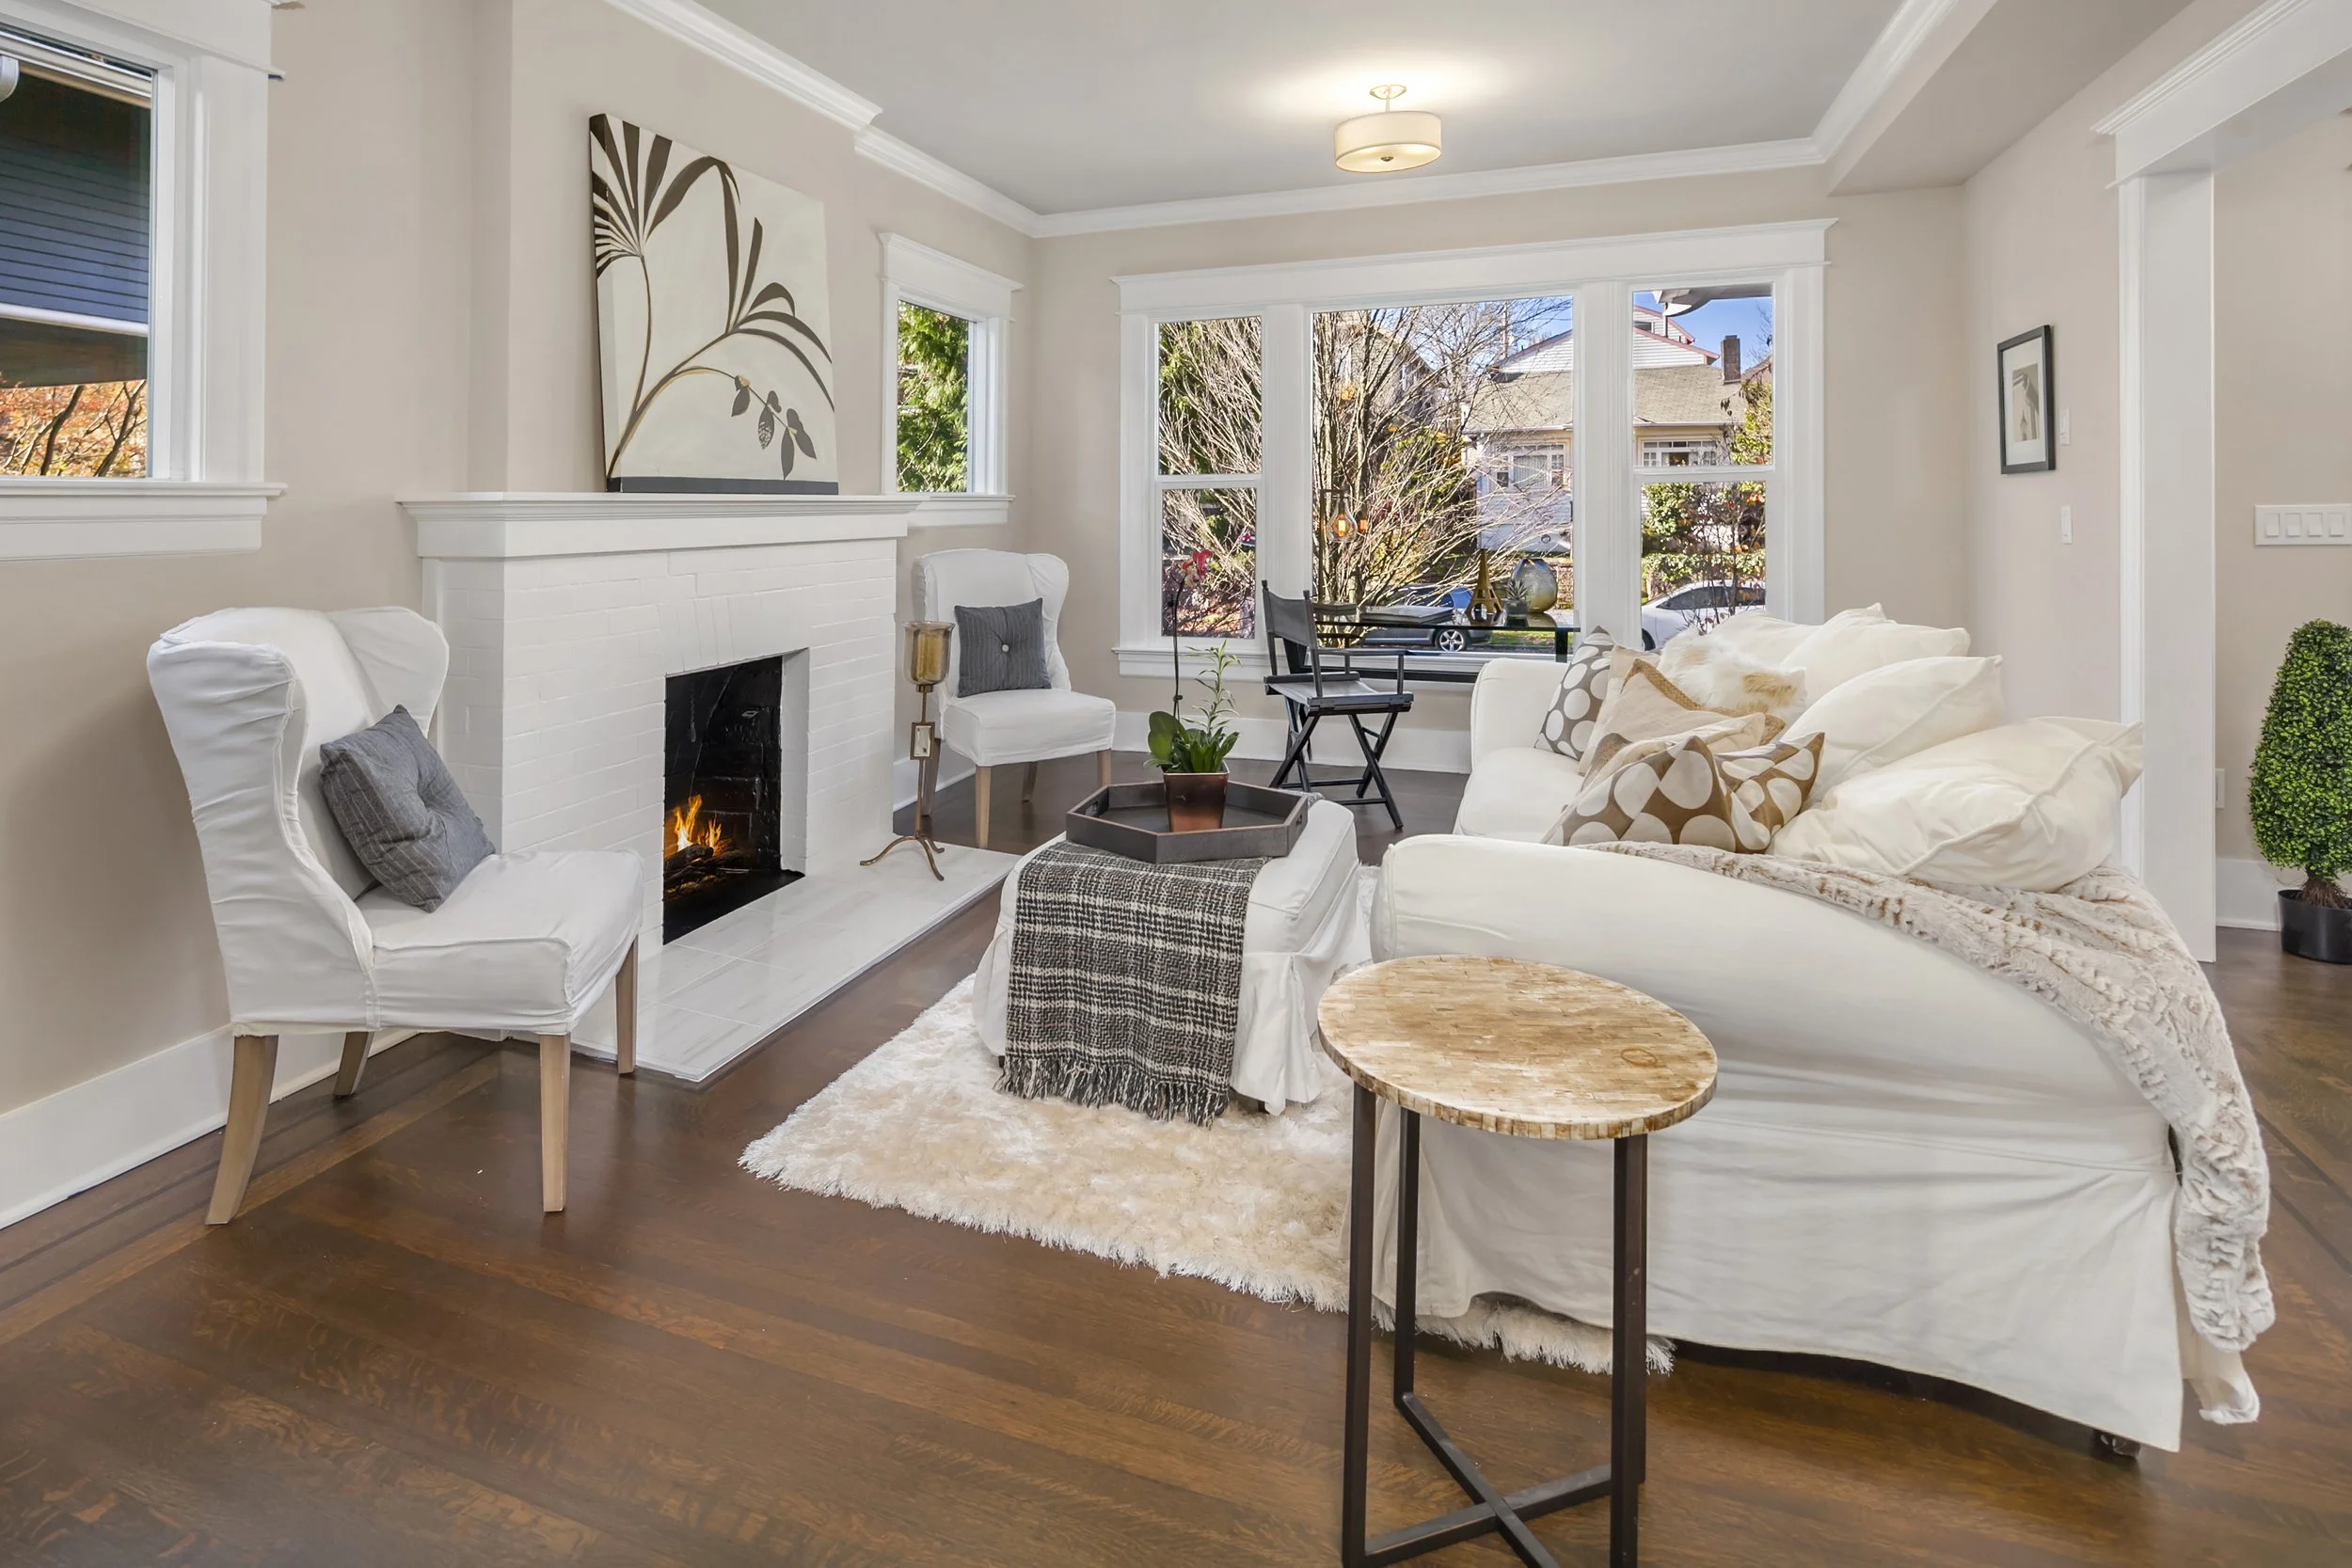
after
The staircase received the same preservation-minded treatment. Its distinctive rounded-tread detail was retained by removing layers of old paint, sanding the wood back, and refinishing the treads to coordinate with the existing hardwood floors.
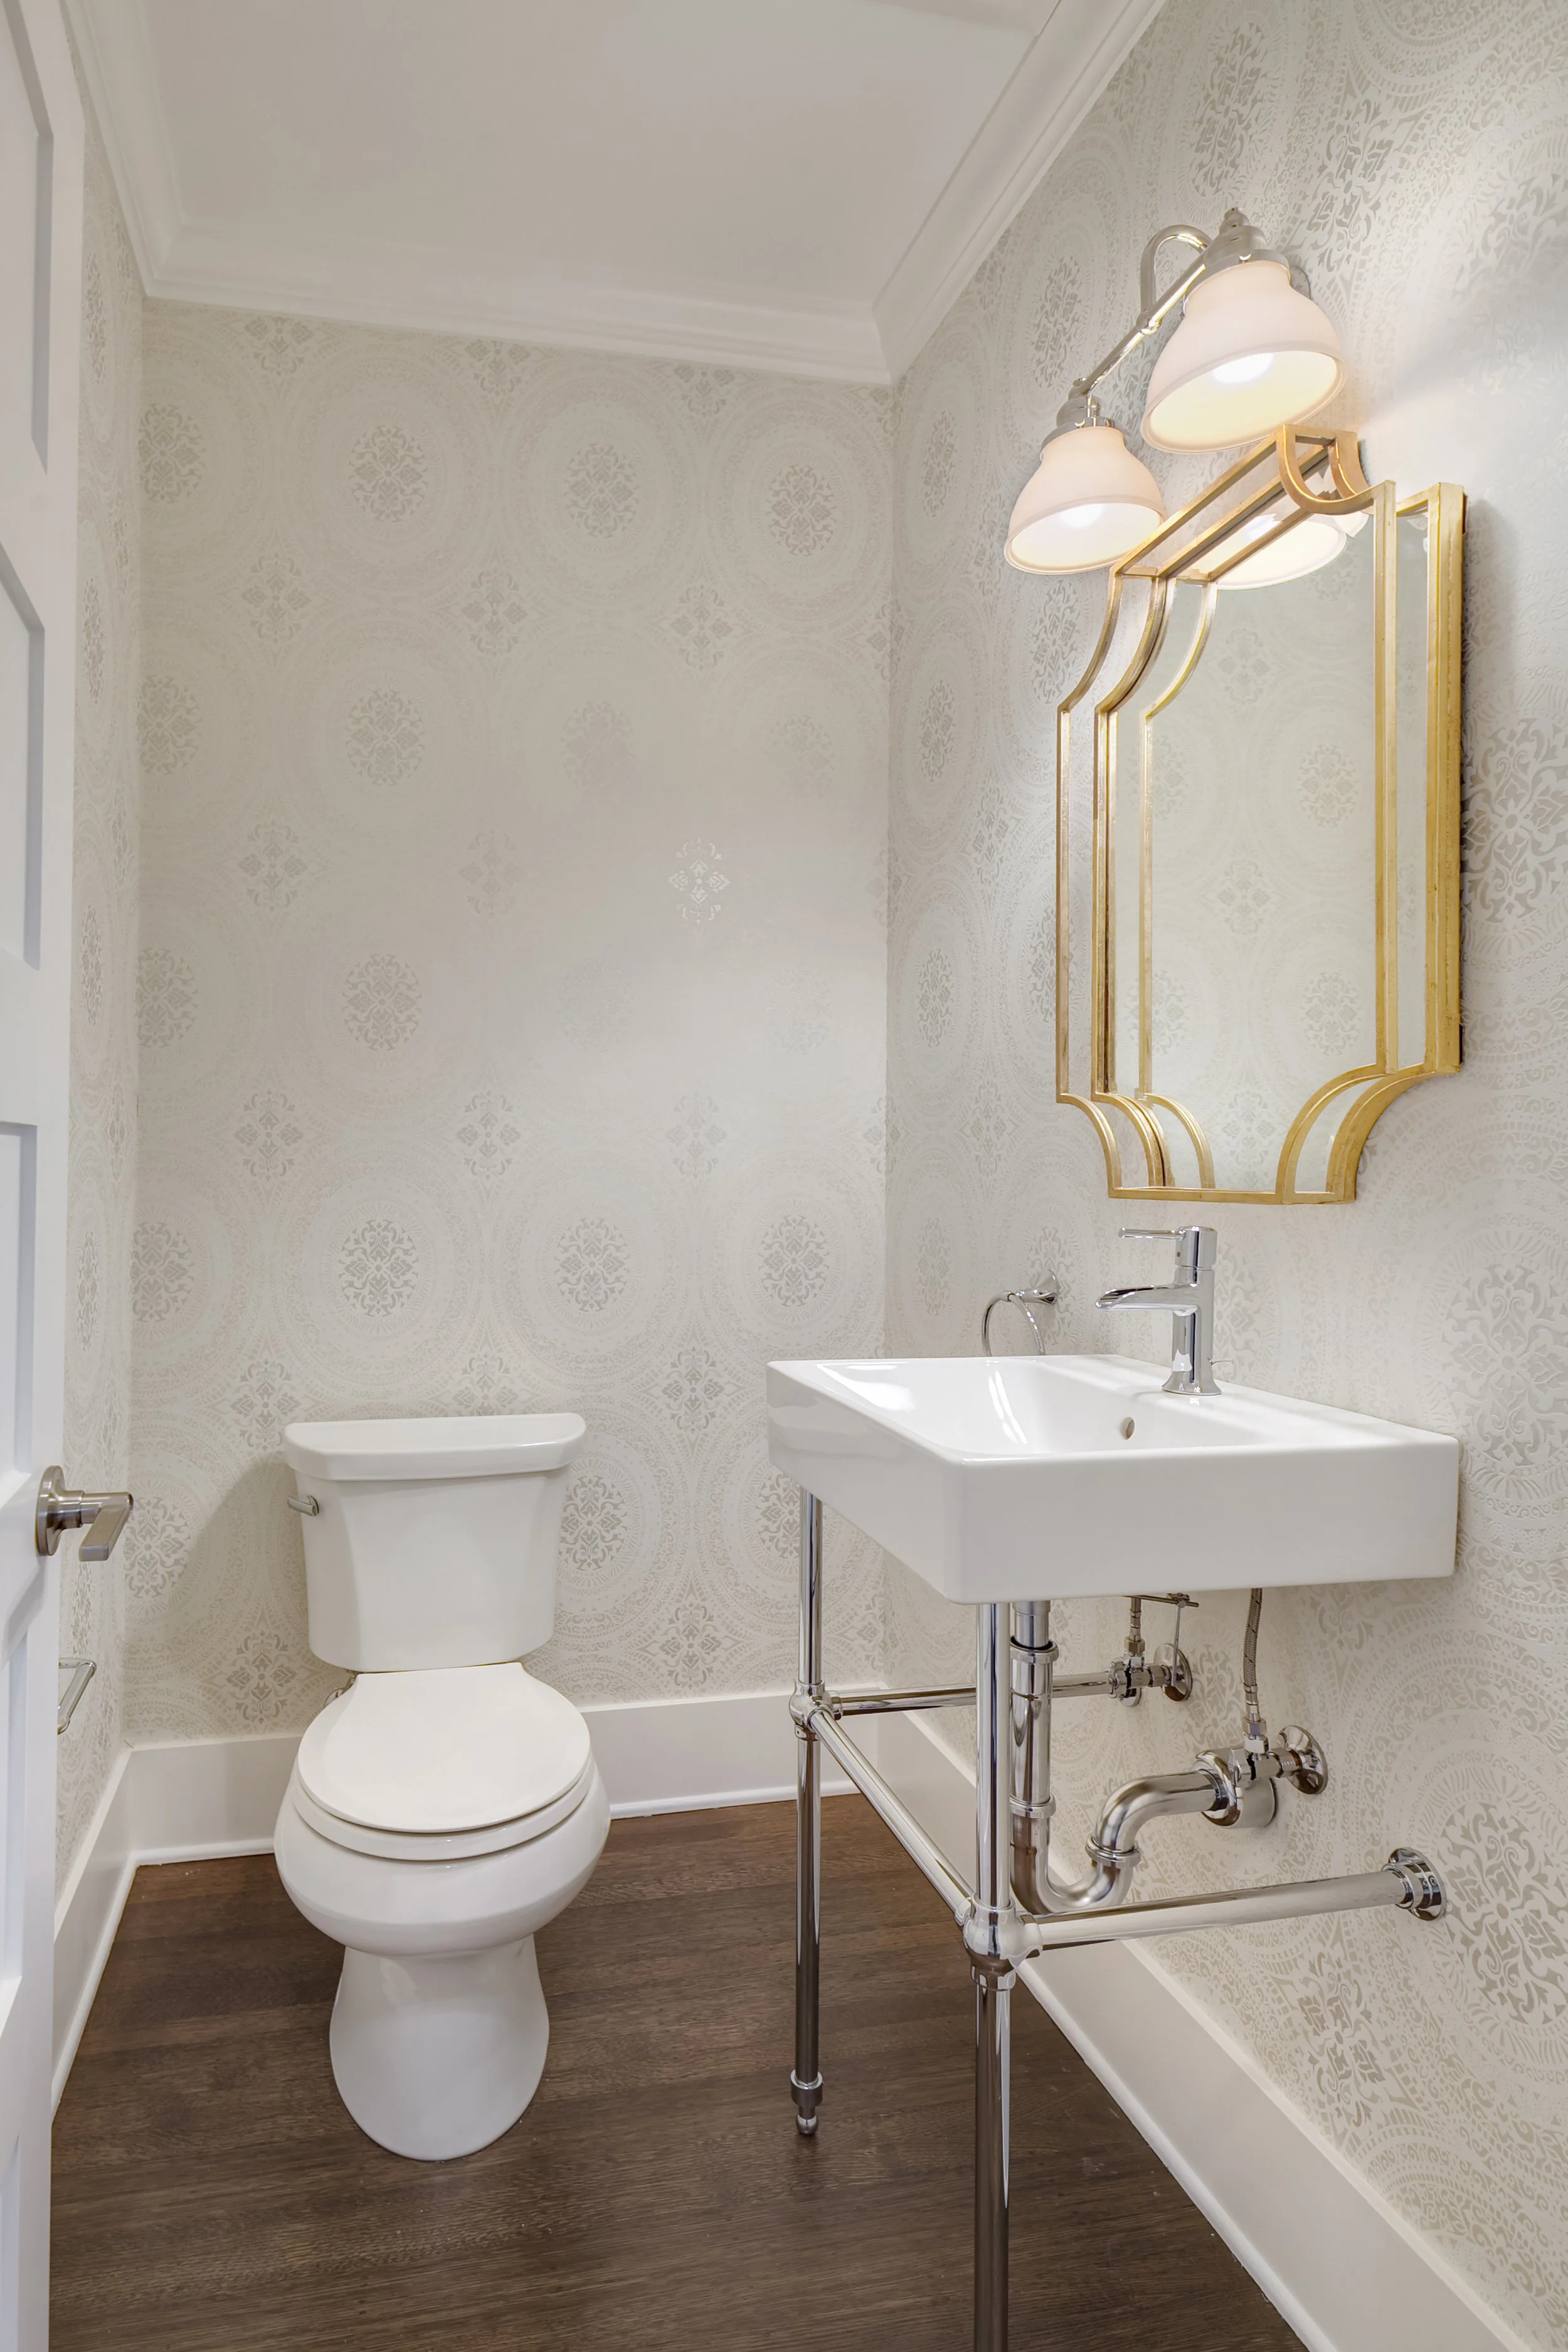
An awkward powder room that had been squeezed into the stair landing was relocated to the main floor and enlarged, improving both circulation and everyday usability.
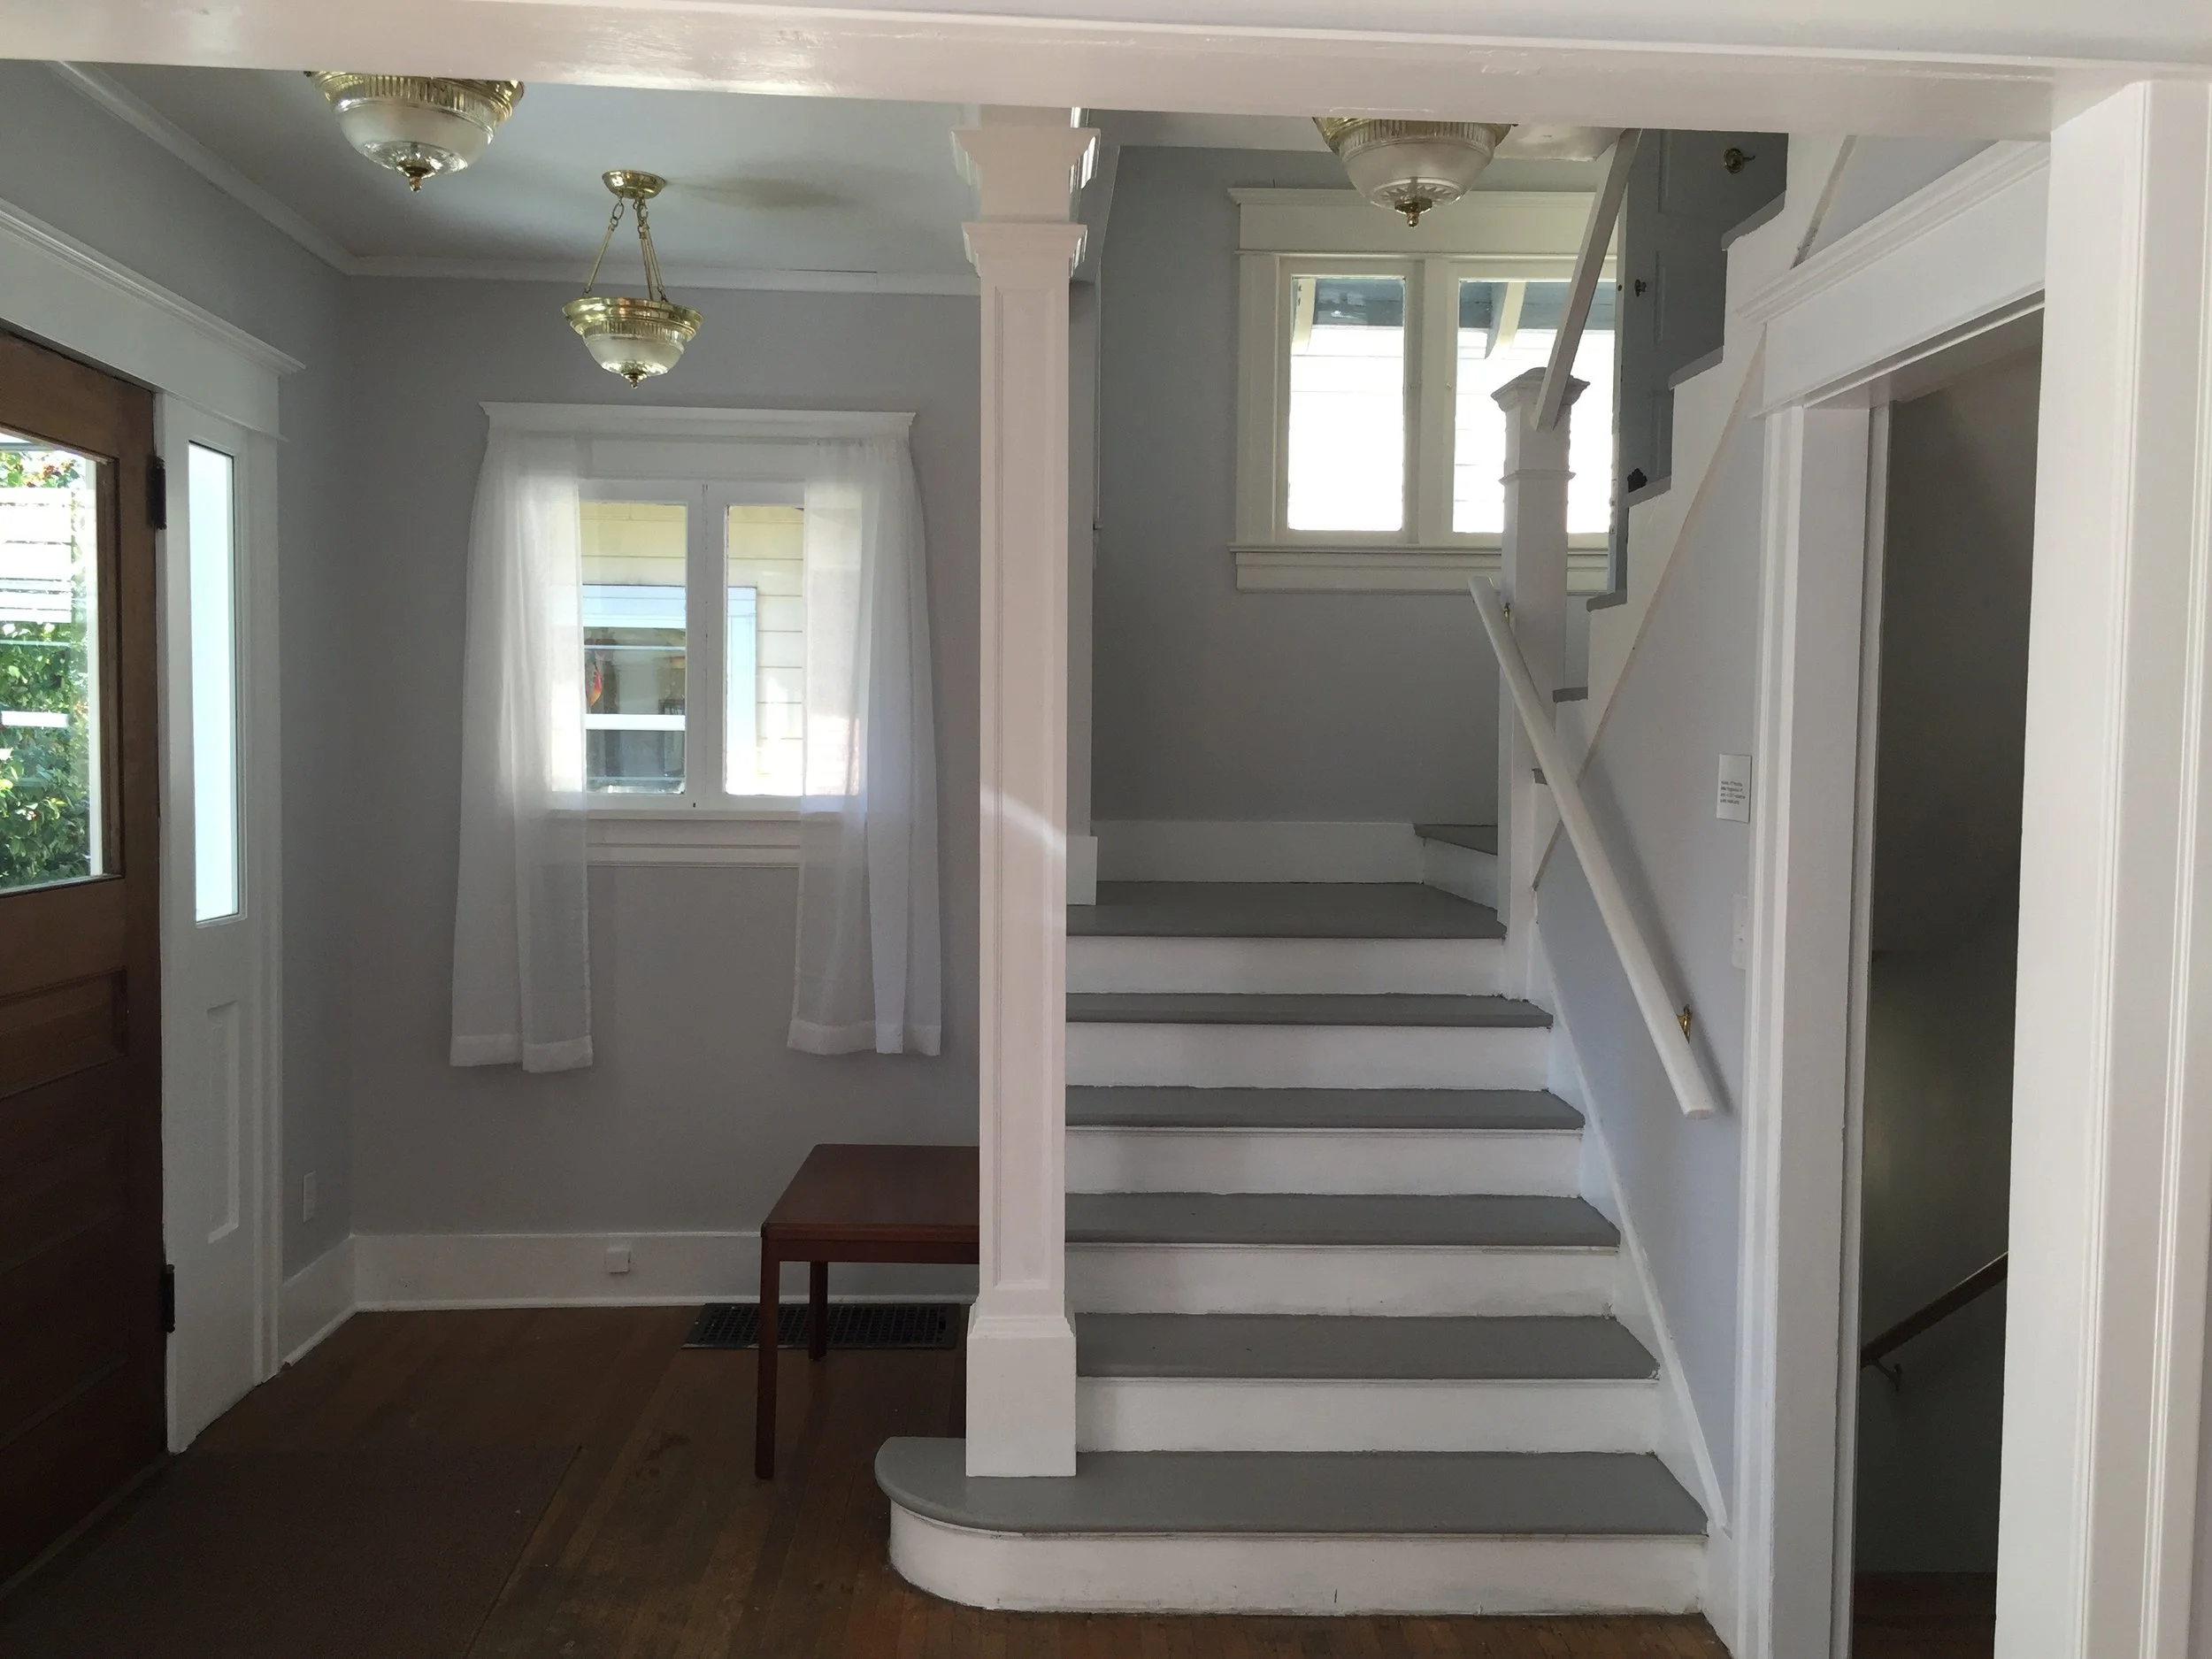
before
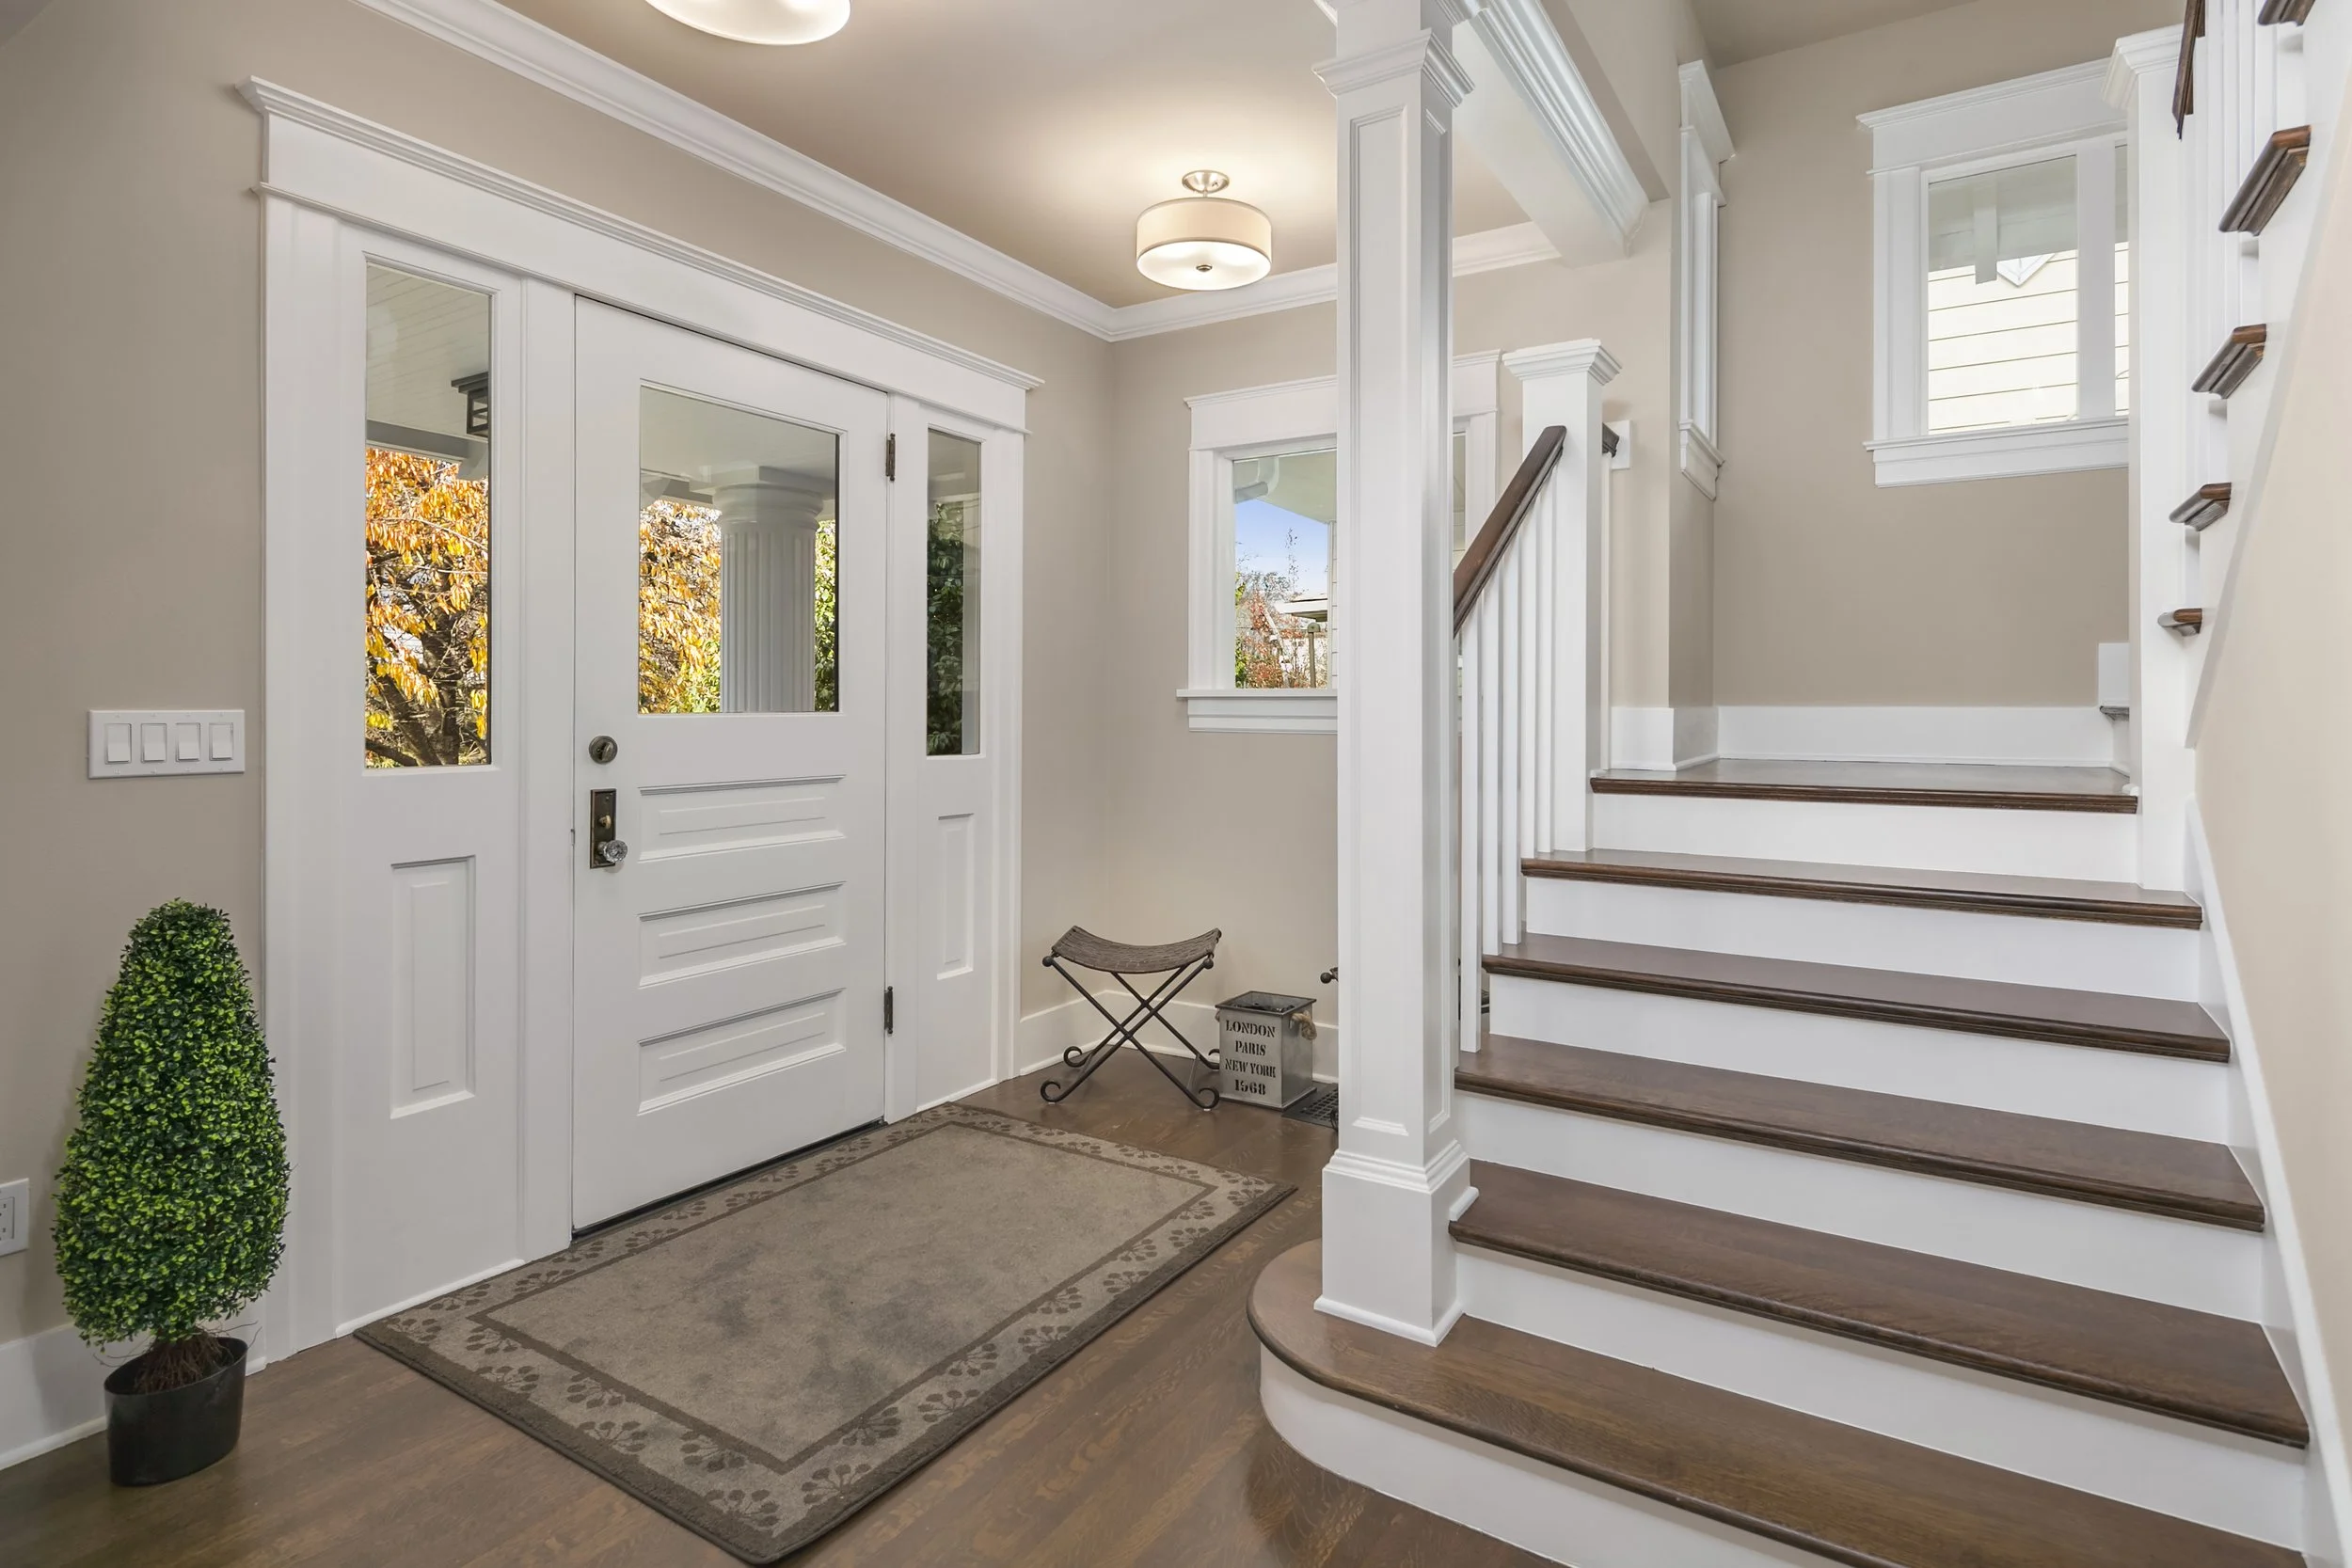
after
Reworking the Private Spaces
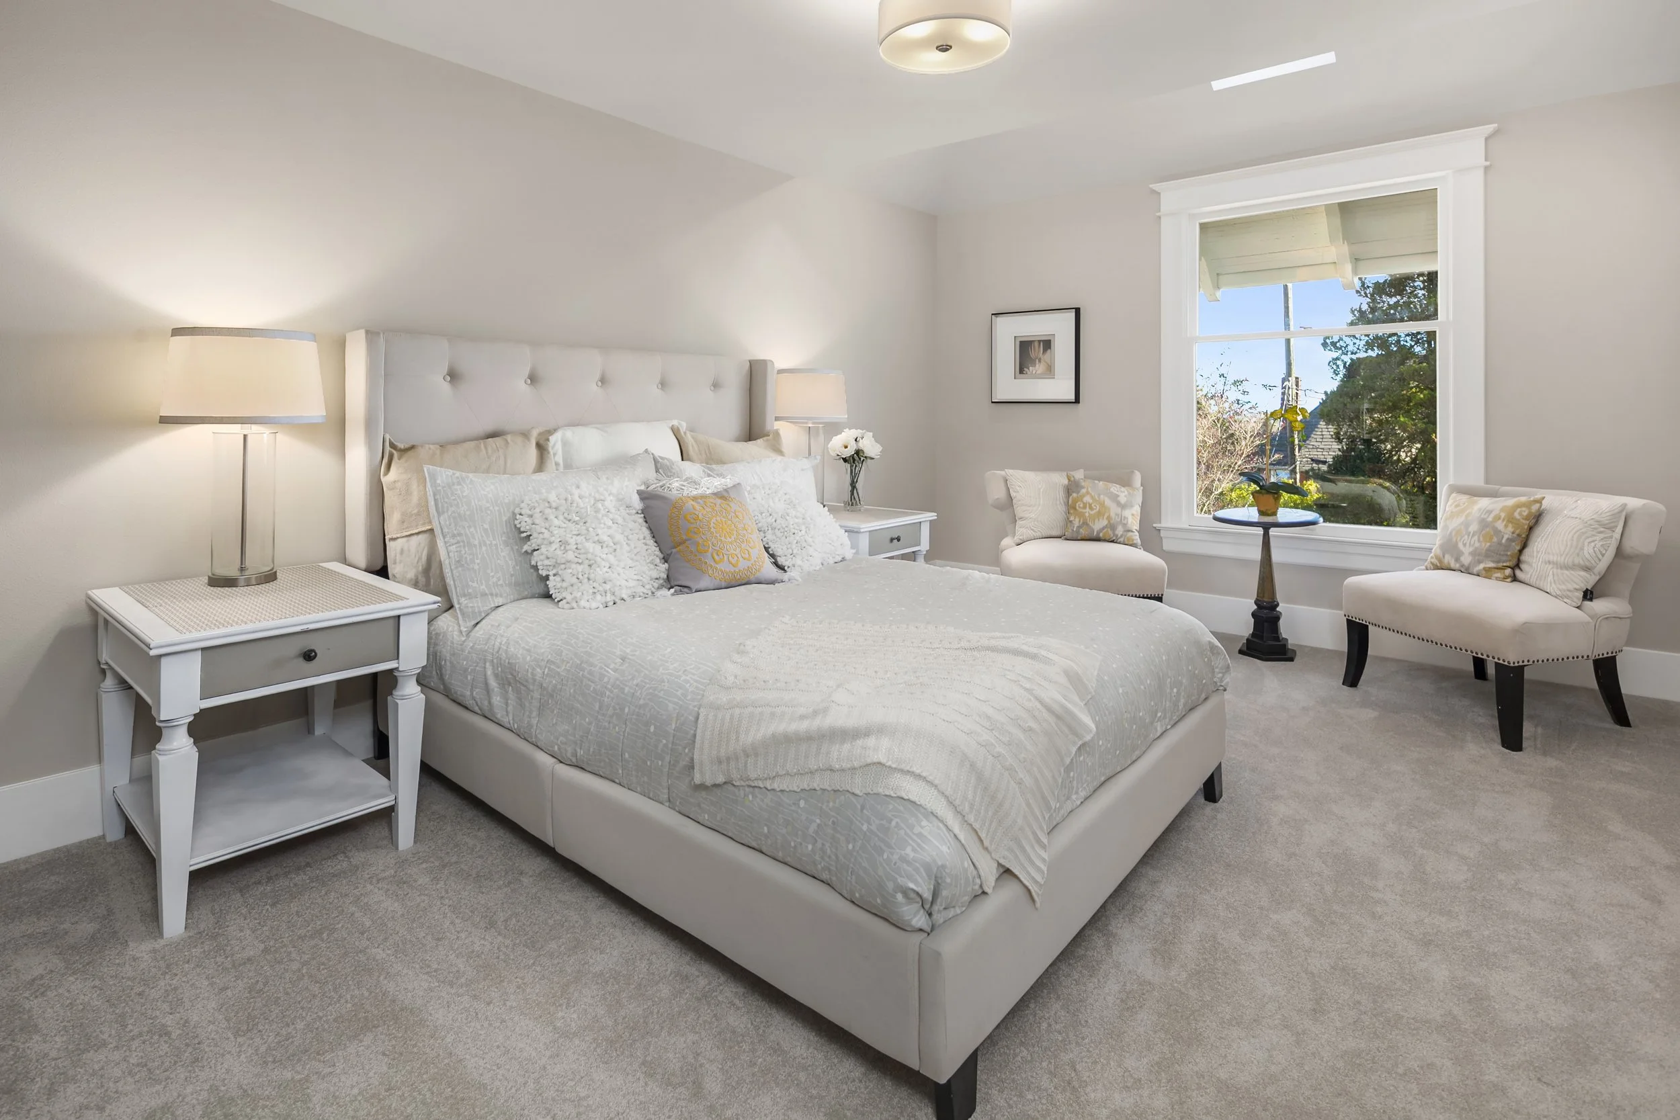
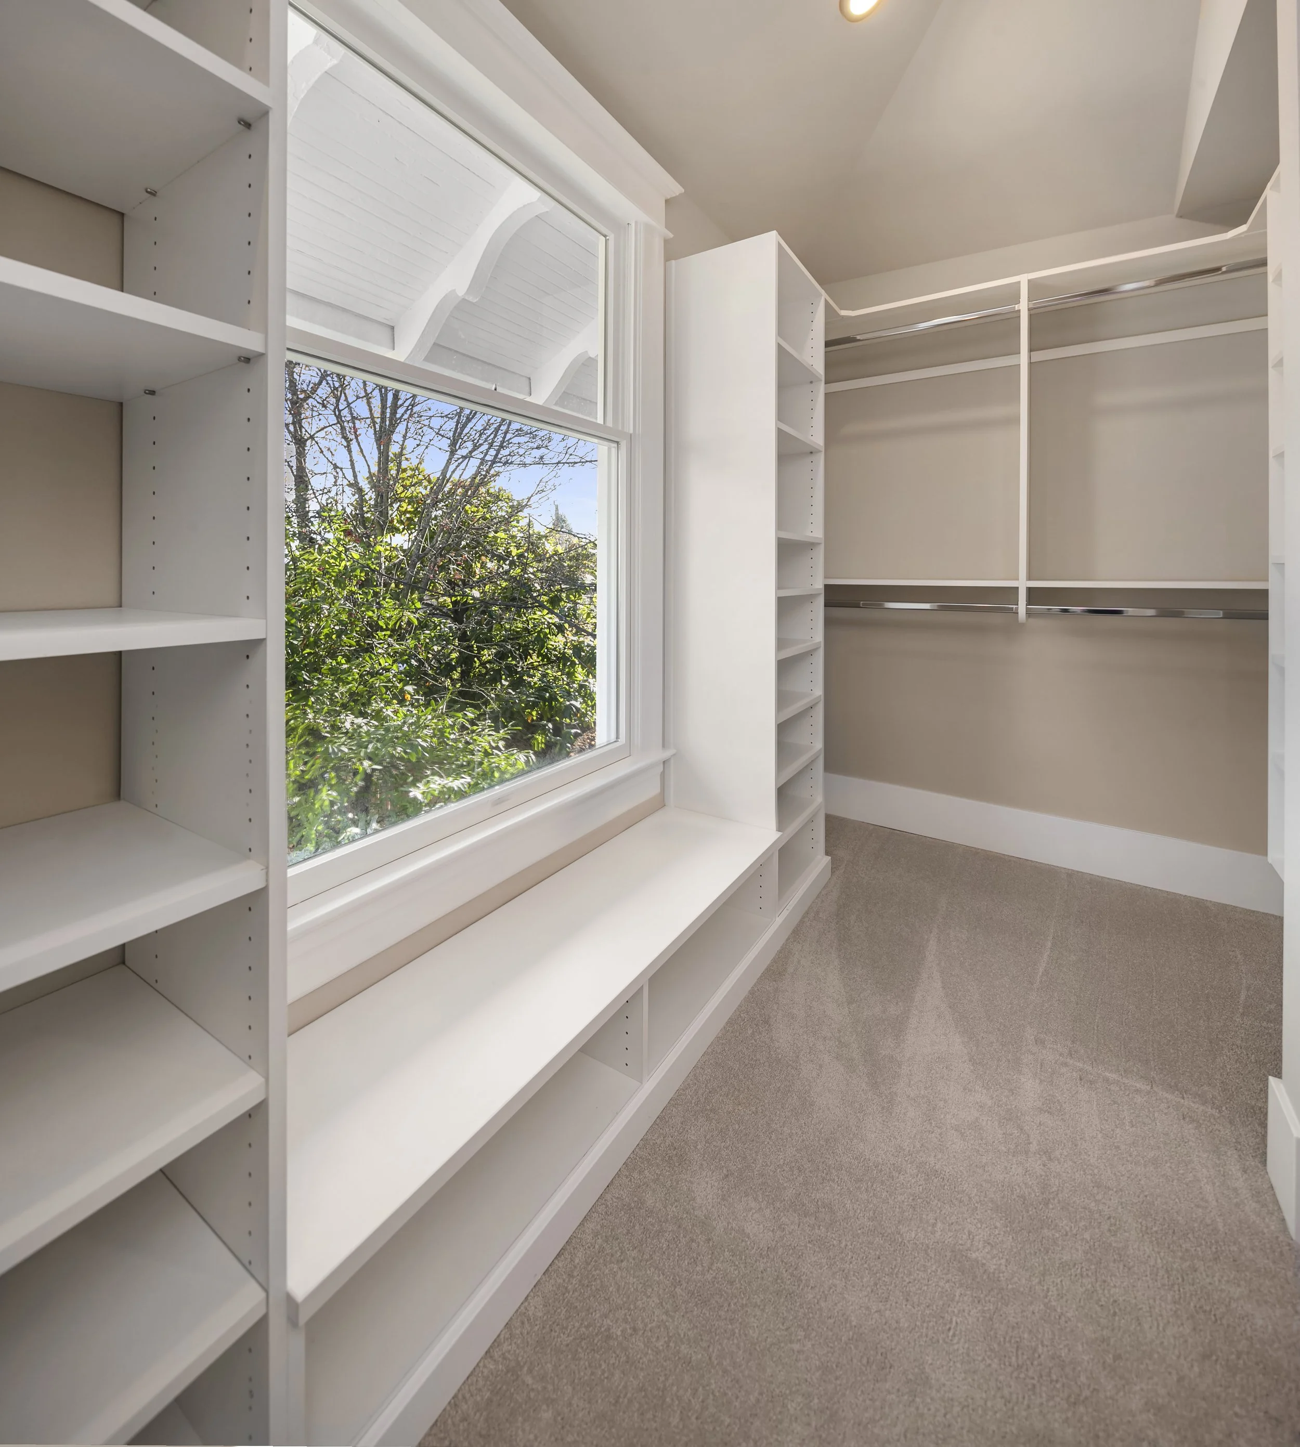
Upstairs, Gerry Homes worked with the architect to rethink the primary suite. The existing bathroom was awkwardly positioned and poorly laid out, while the bedroom relied only on wall closets. The entire primary suite was reconfigured to create a better-planned, more functional layout, including a new bath and walk-in closet.
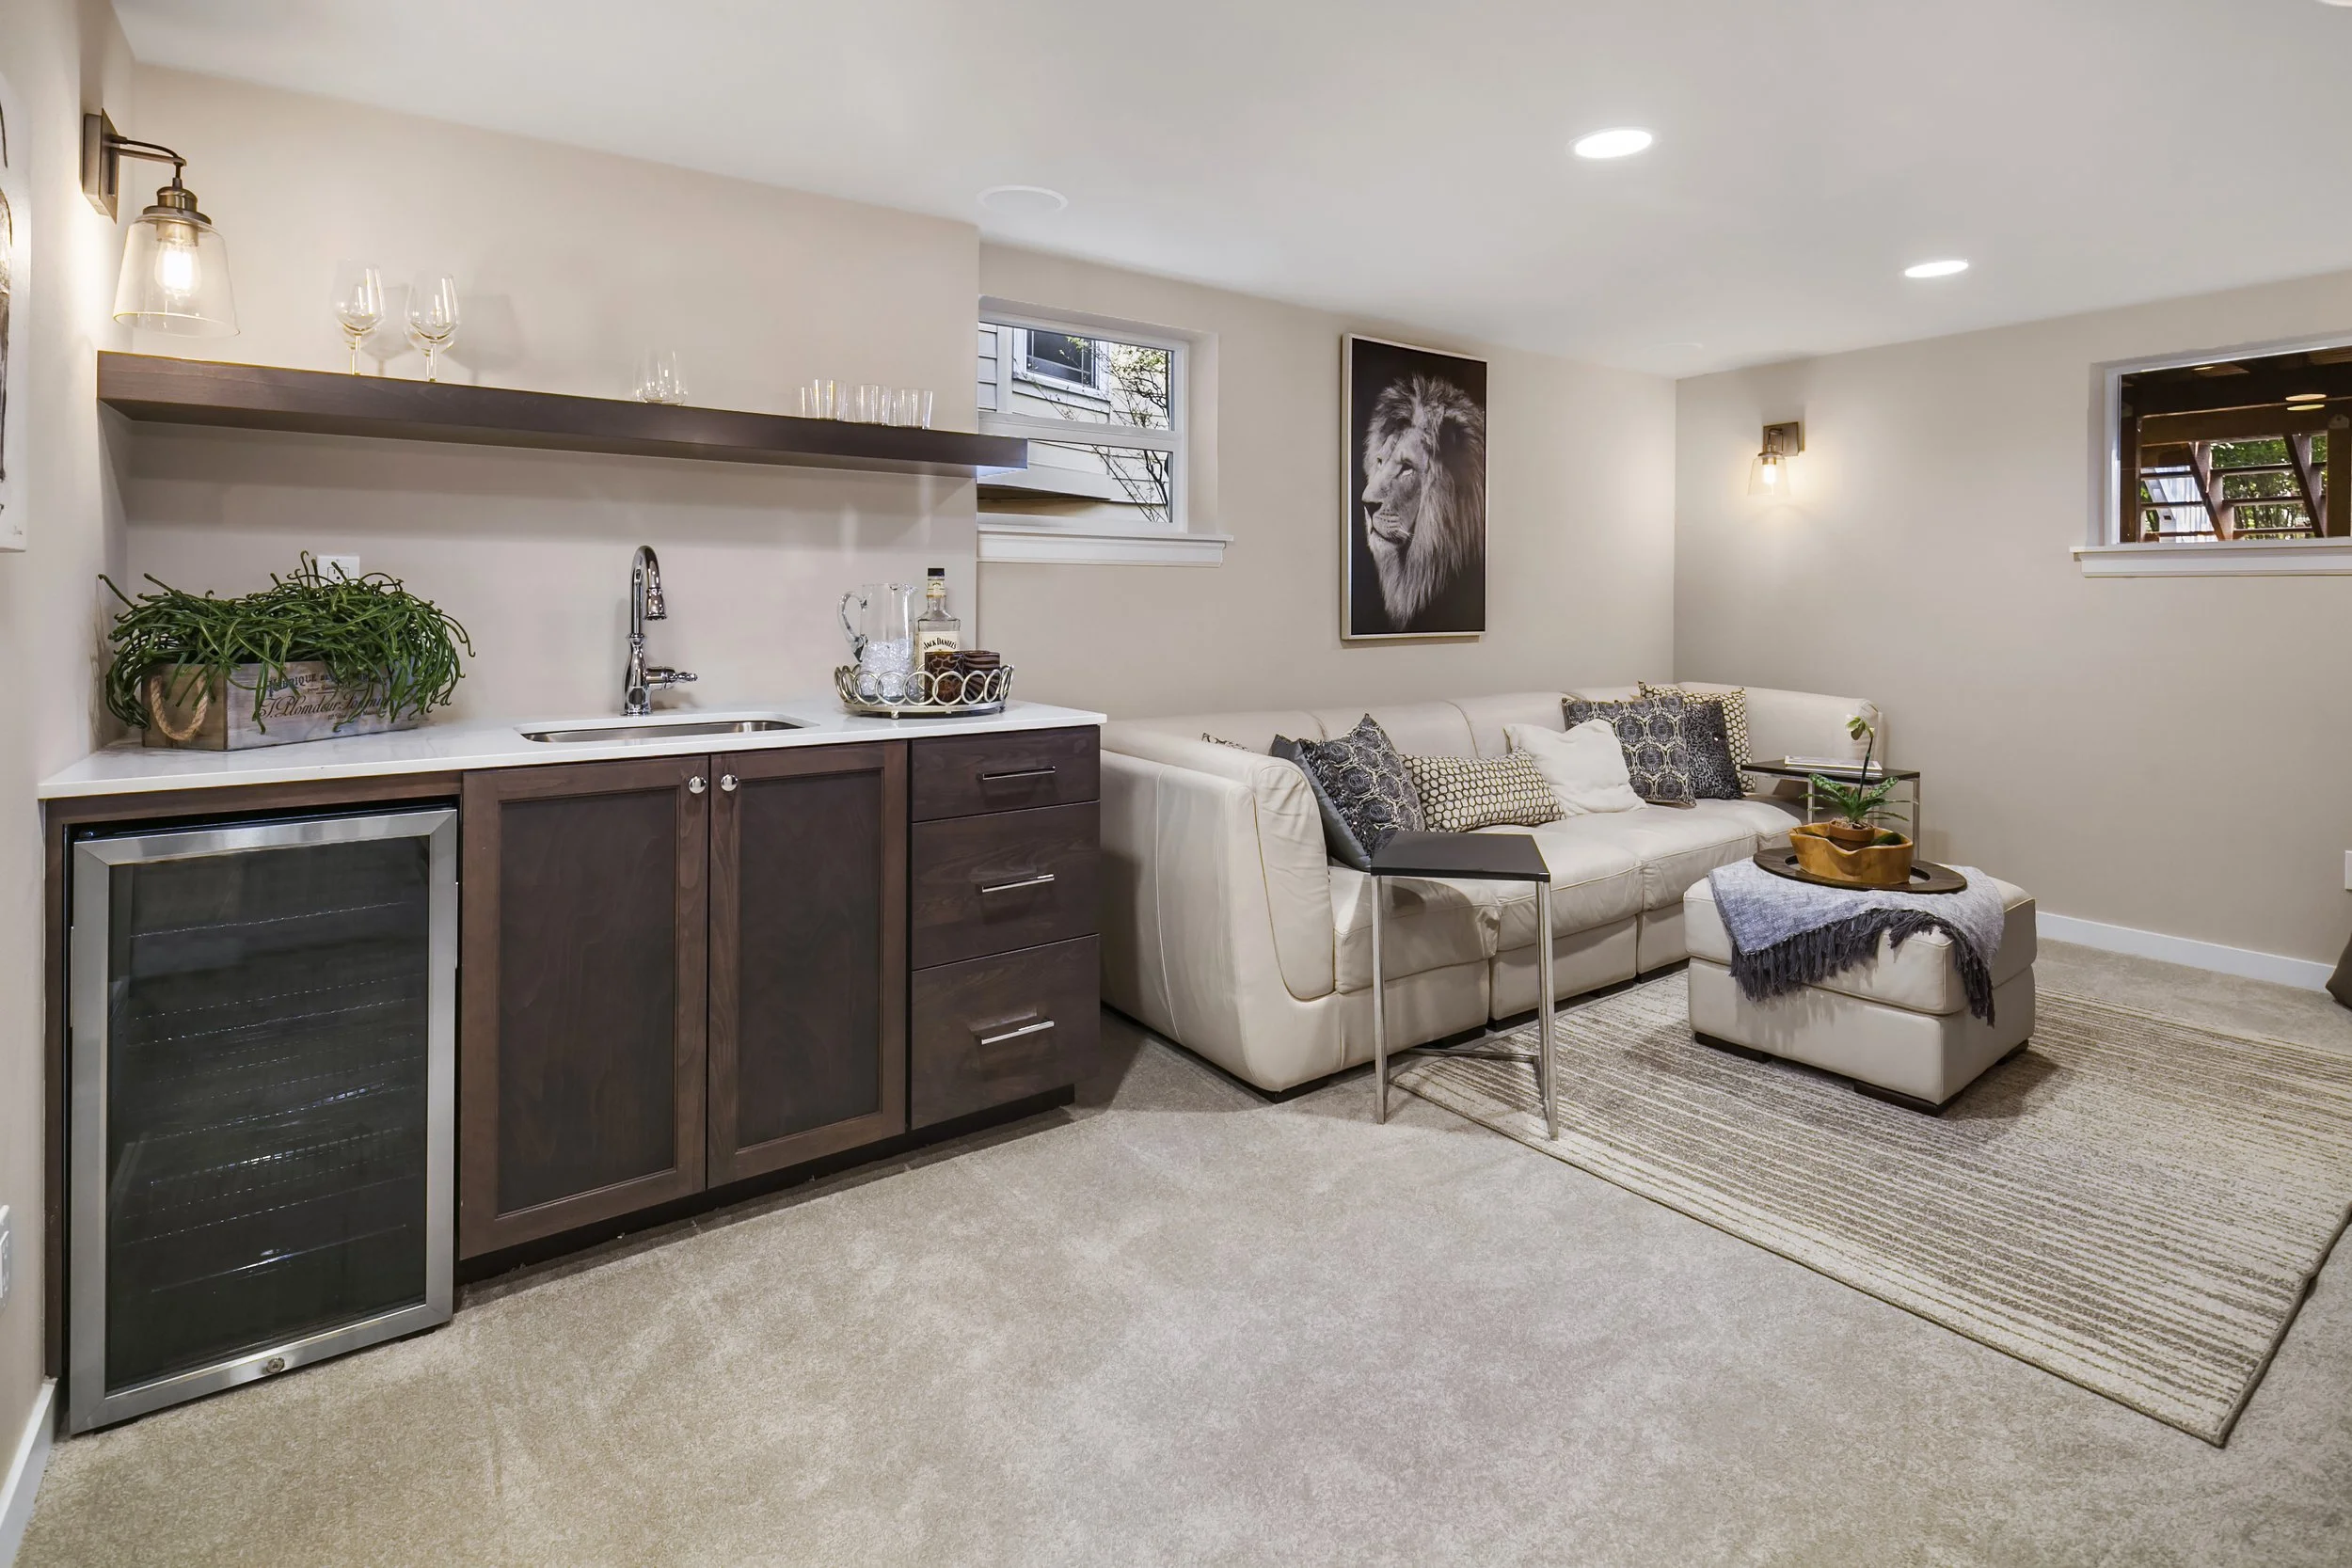
The basement was also reconfigured and finished to create additional living space, including a bonus room, while the home's electrical and plumbing systems were comprehensively replaced as part of the whole-home renovation.
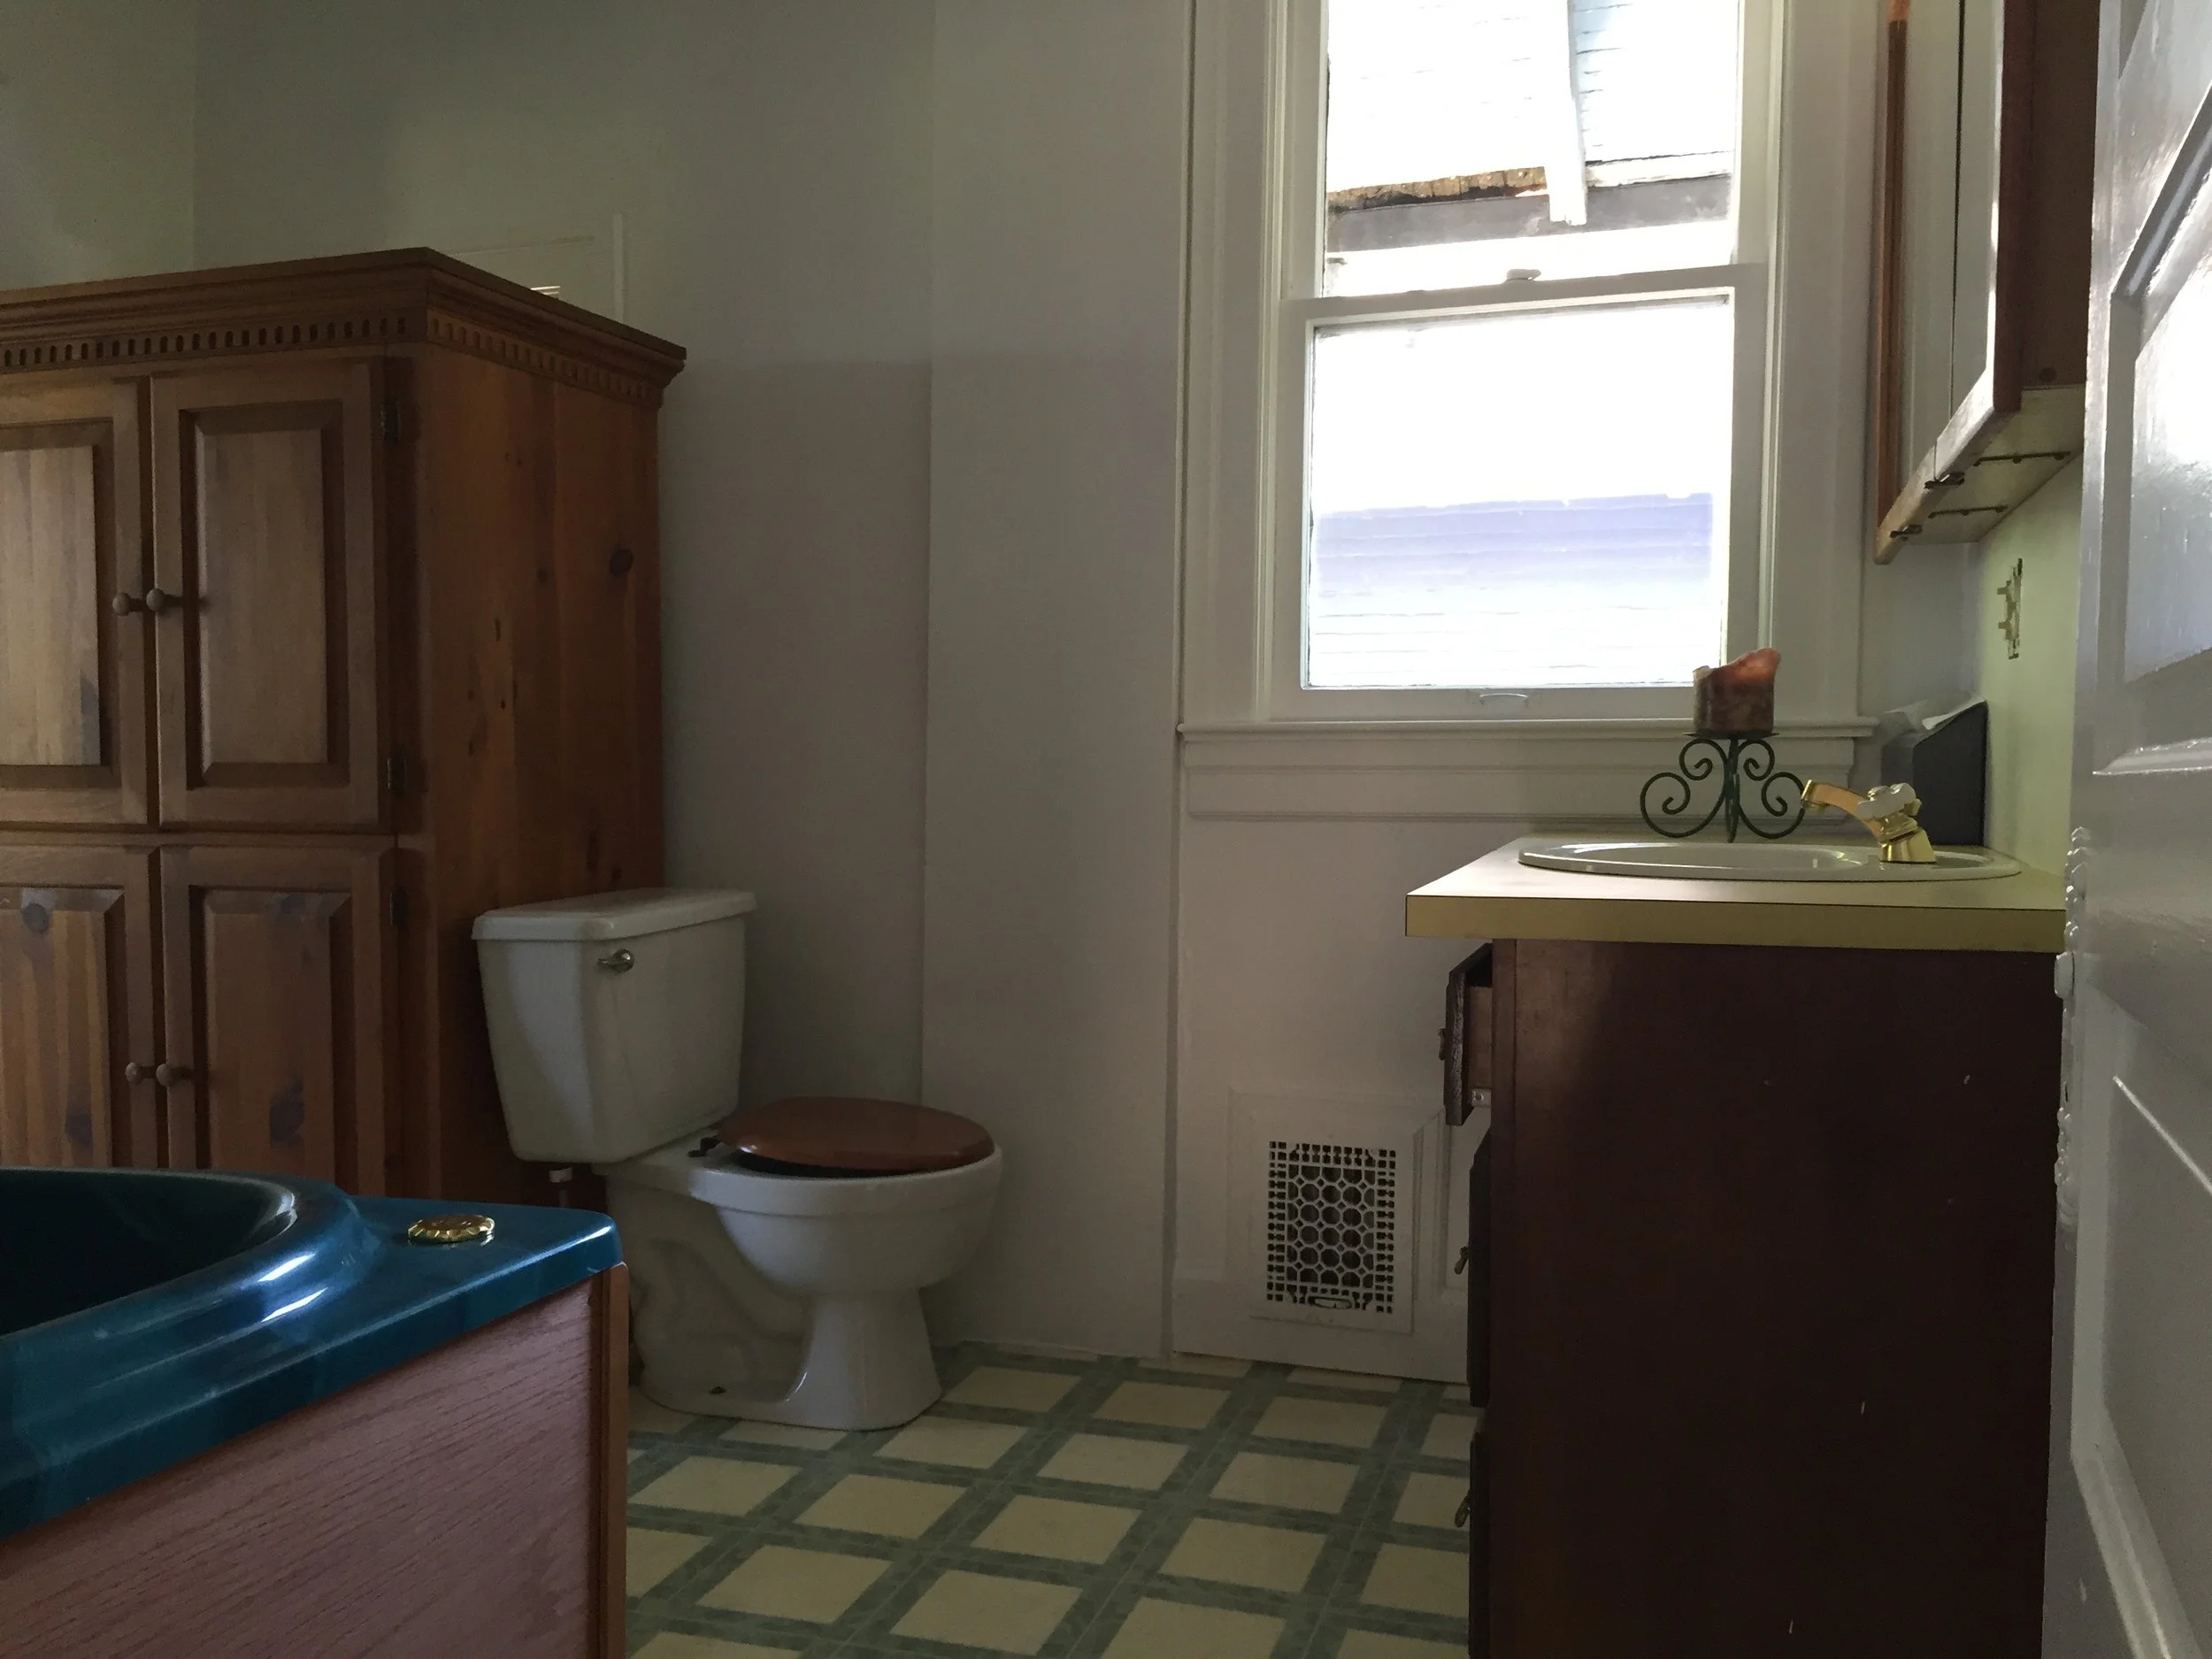
before
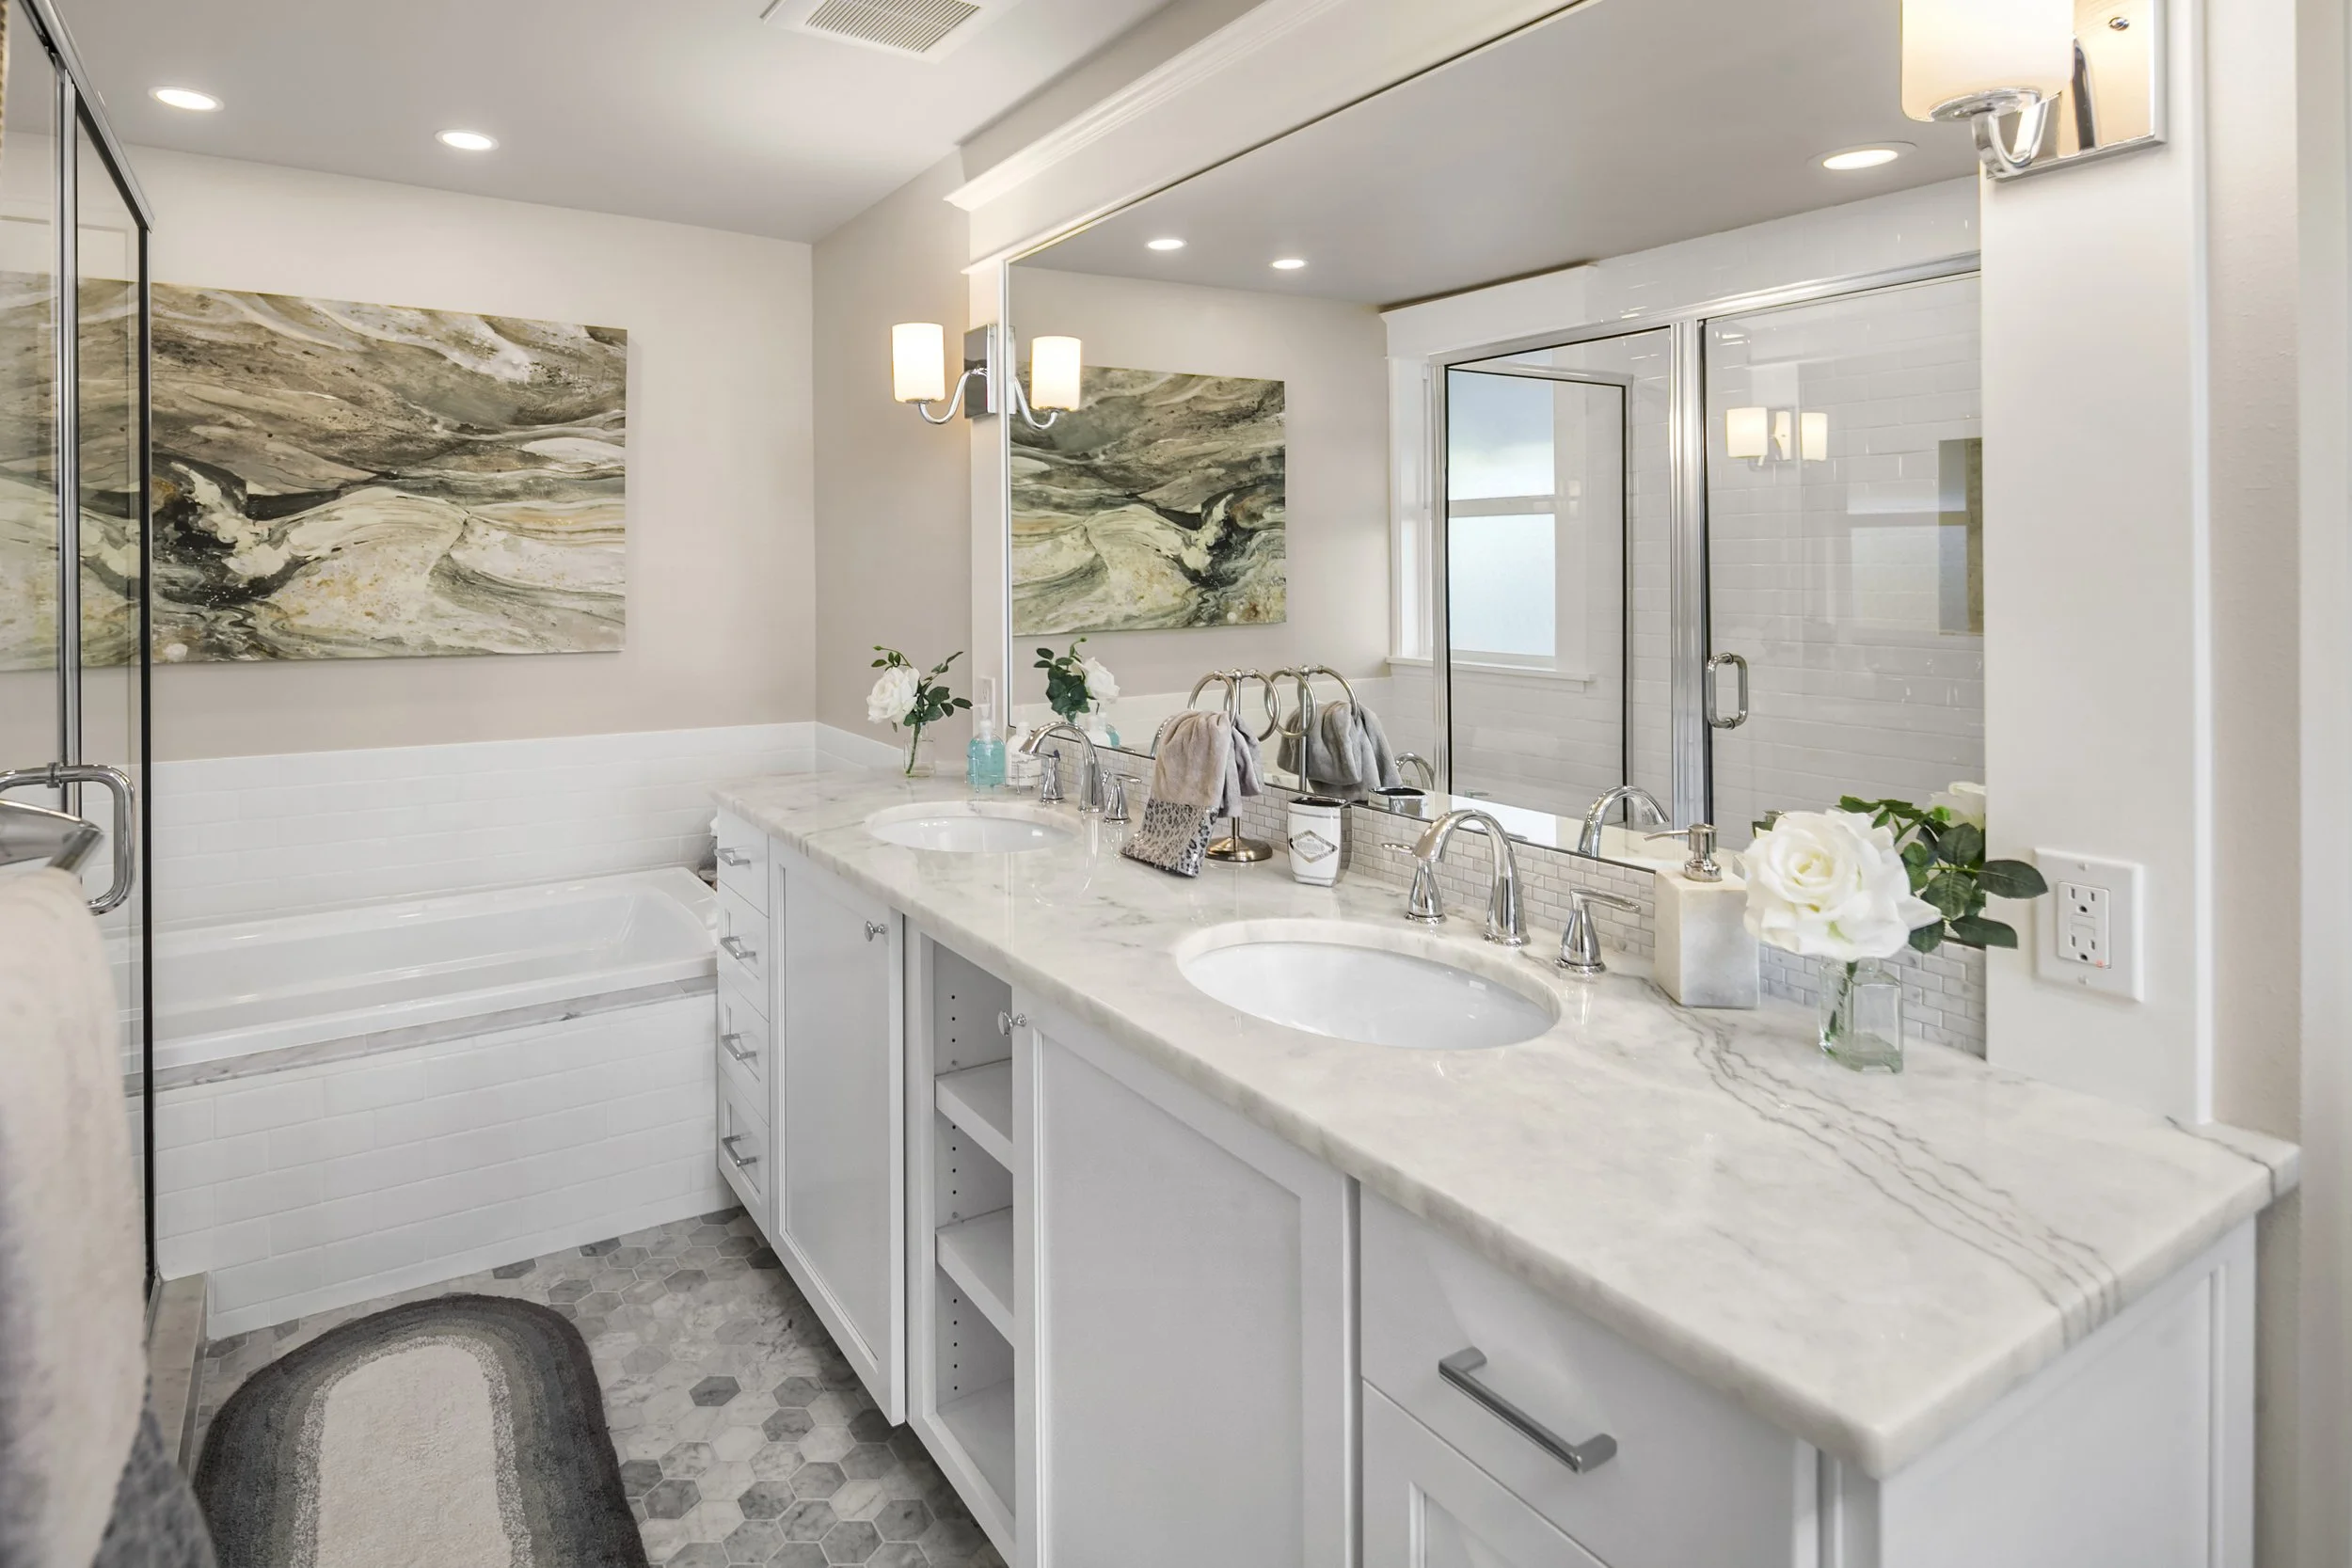
after
Extending the Home Outdoors
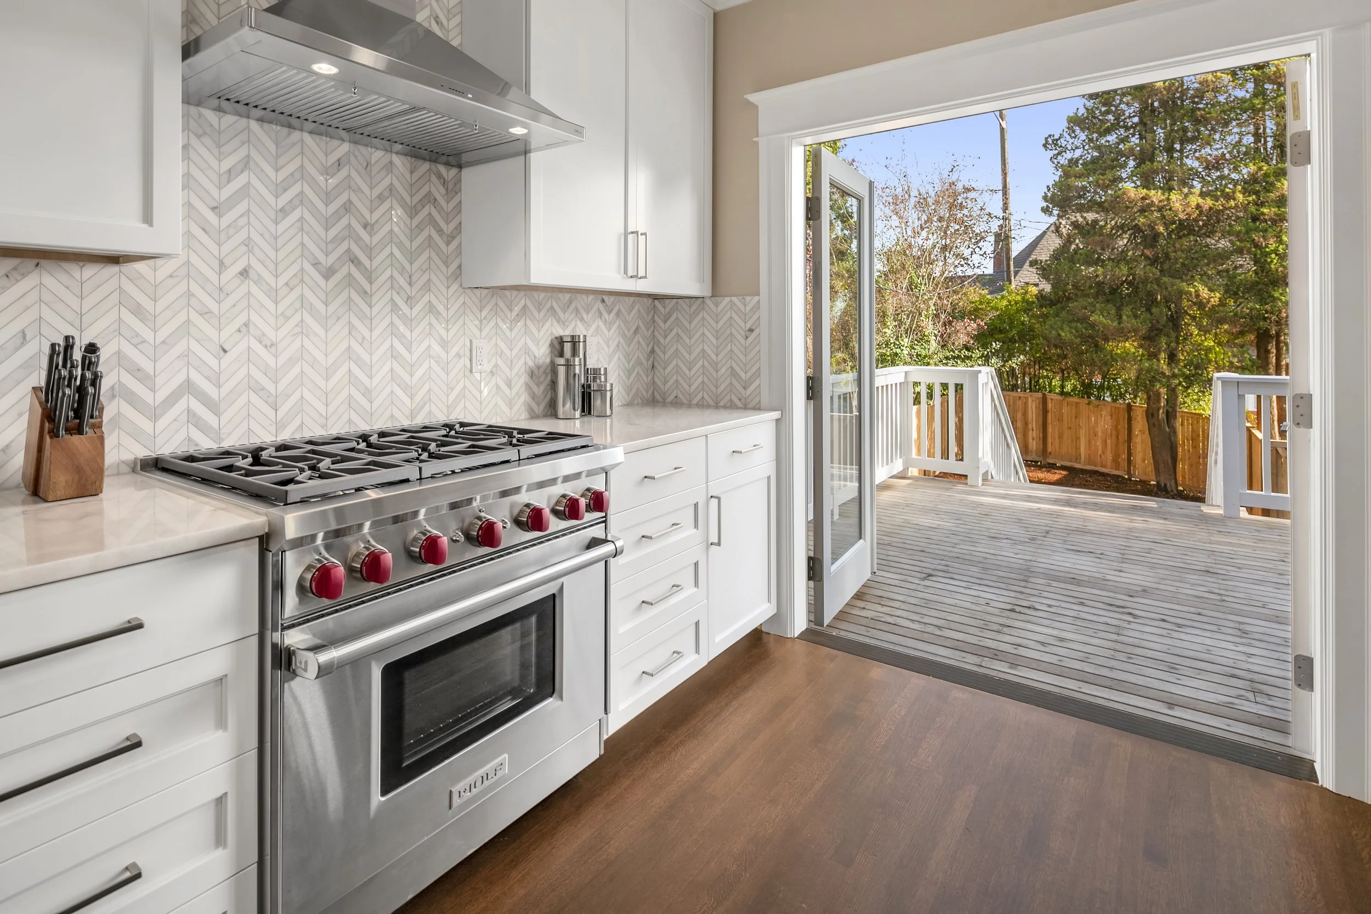
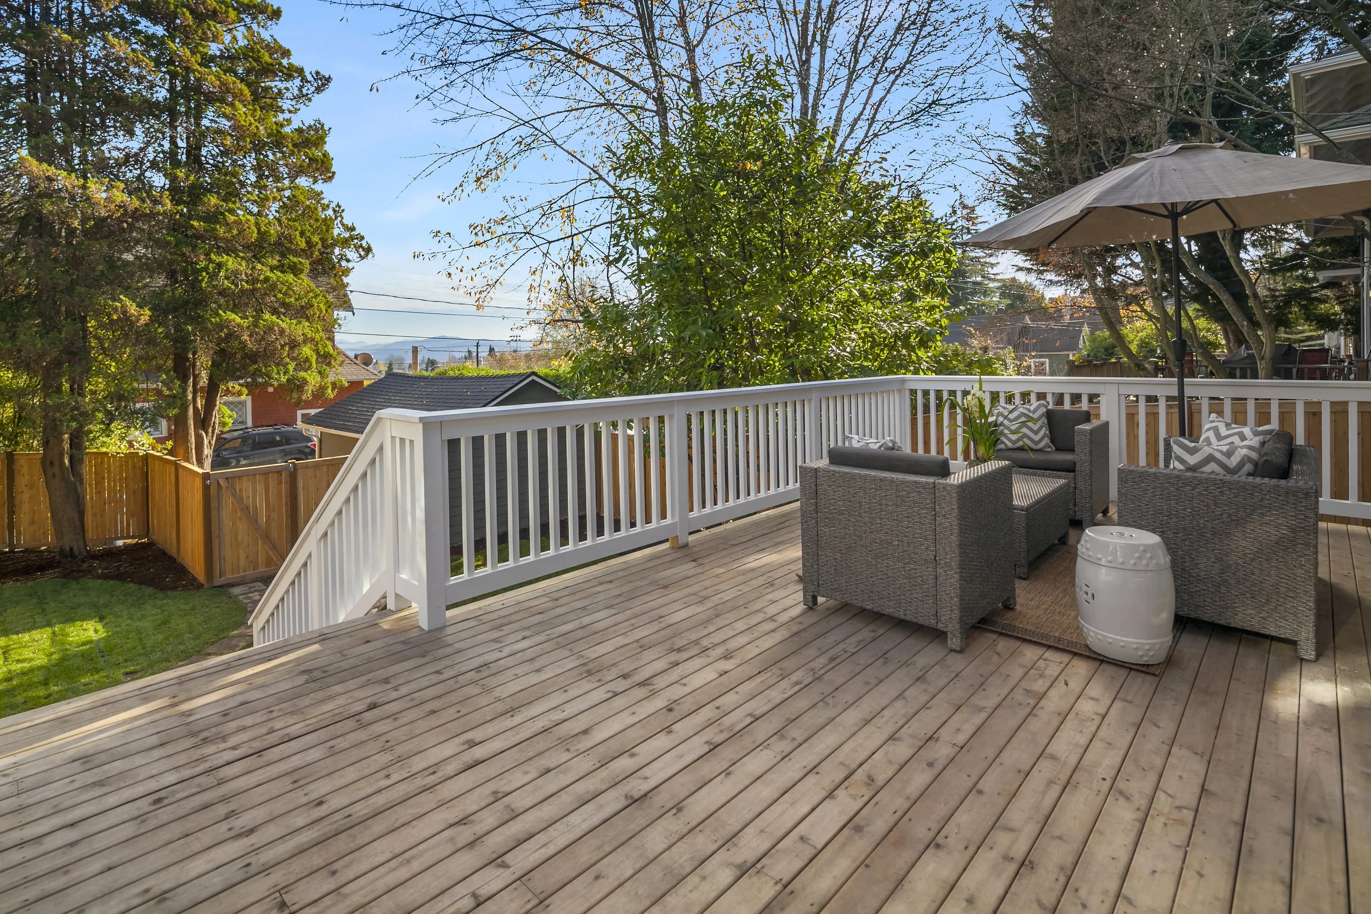
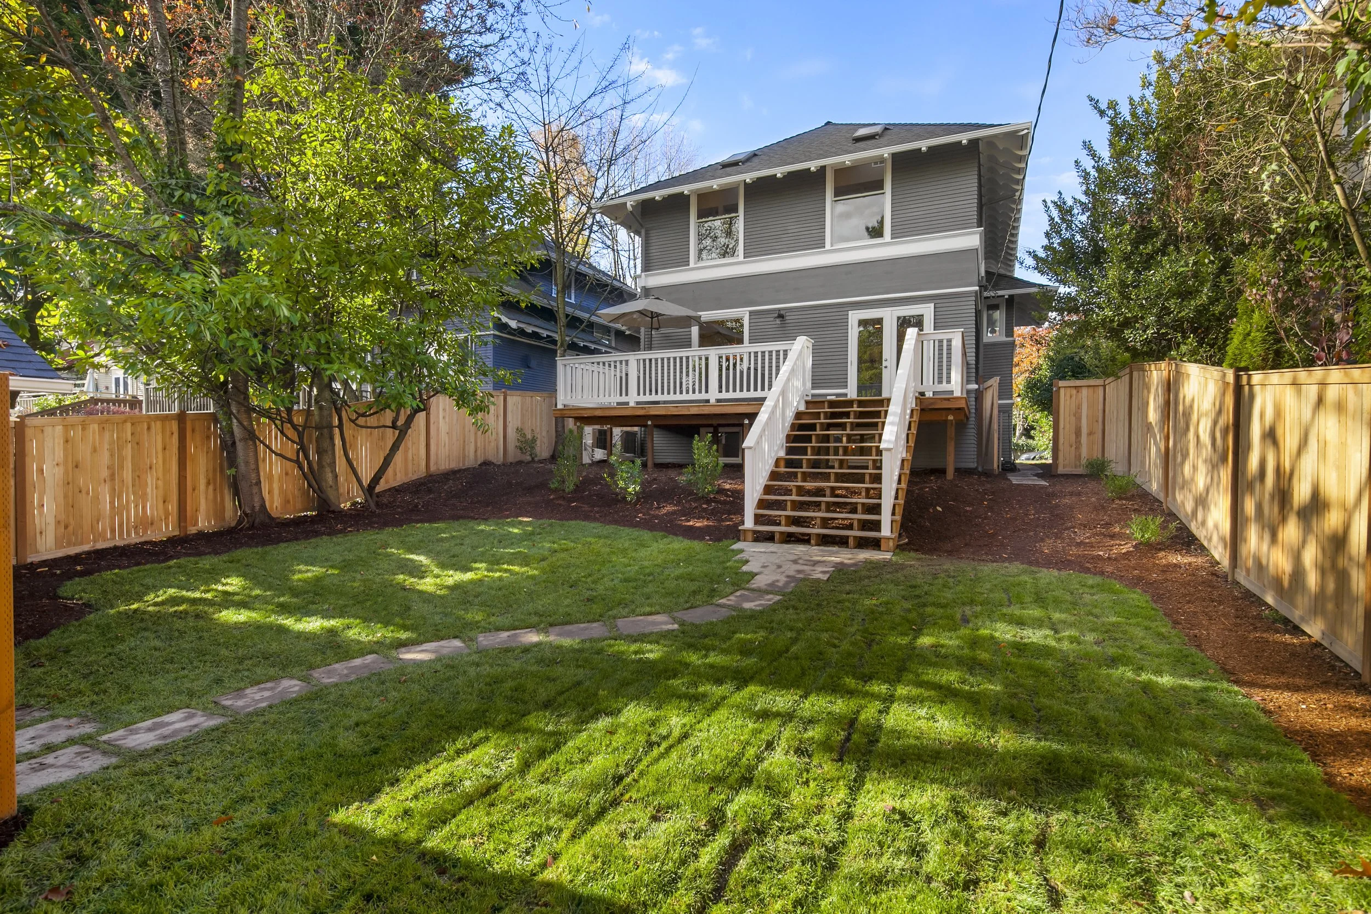
The renovation continued into the backyard. The existing outdoor area was reworked with an enlarged deck that created substantially more room for dining, entertaining, and everyday use.
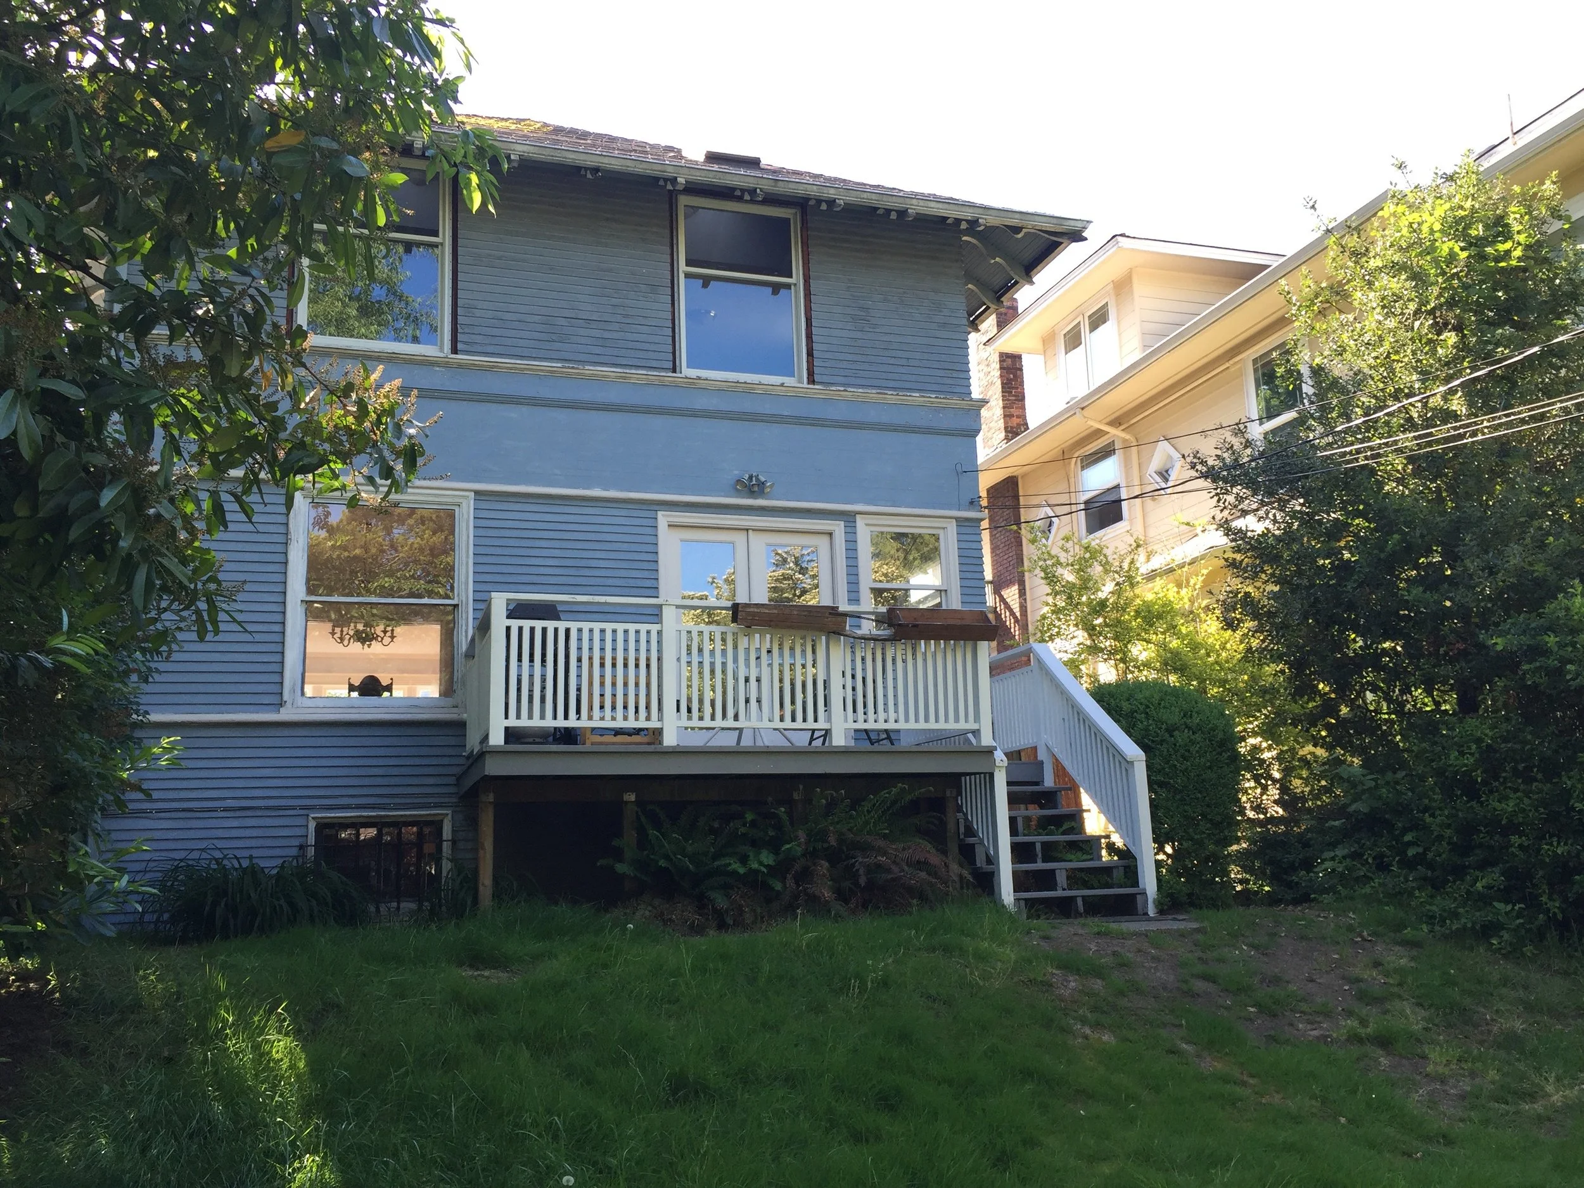
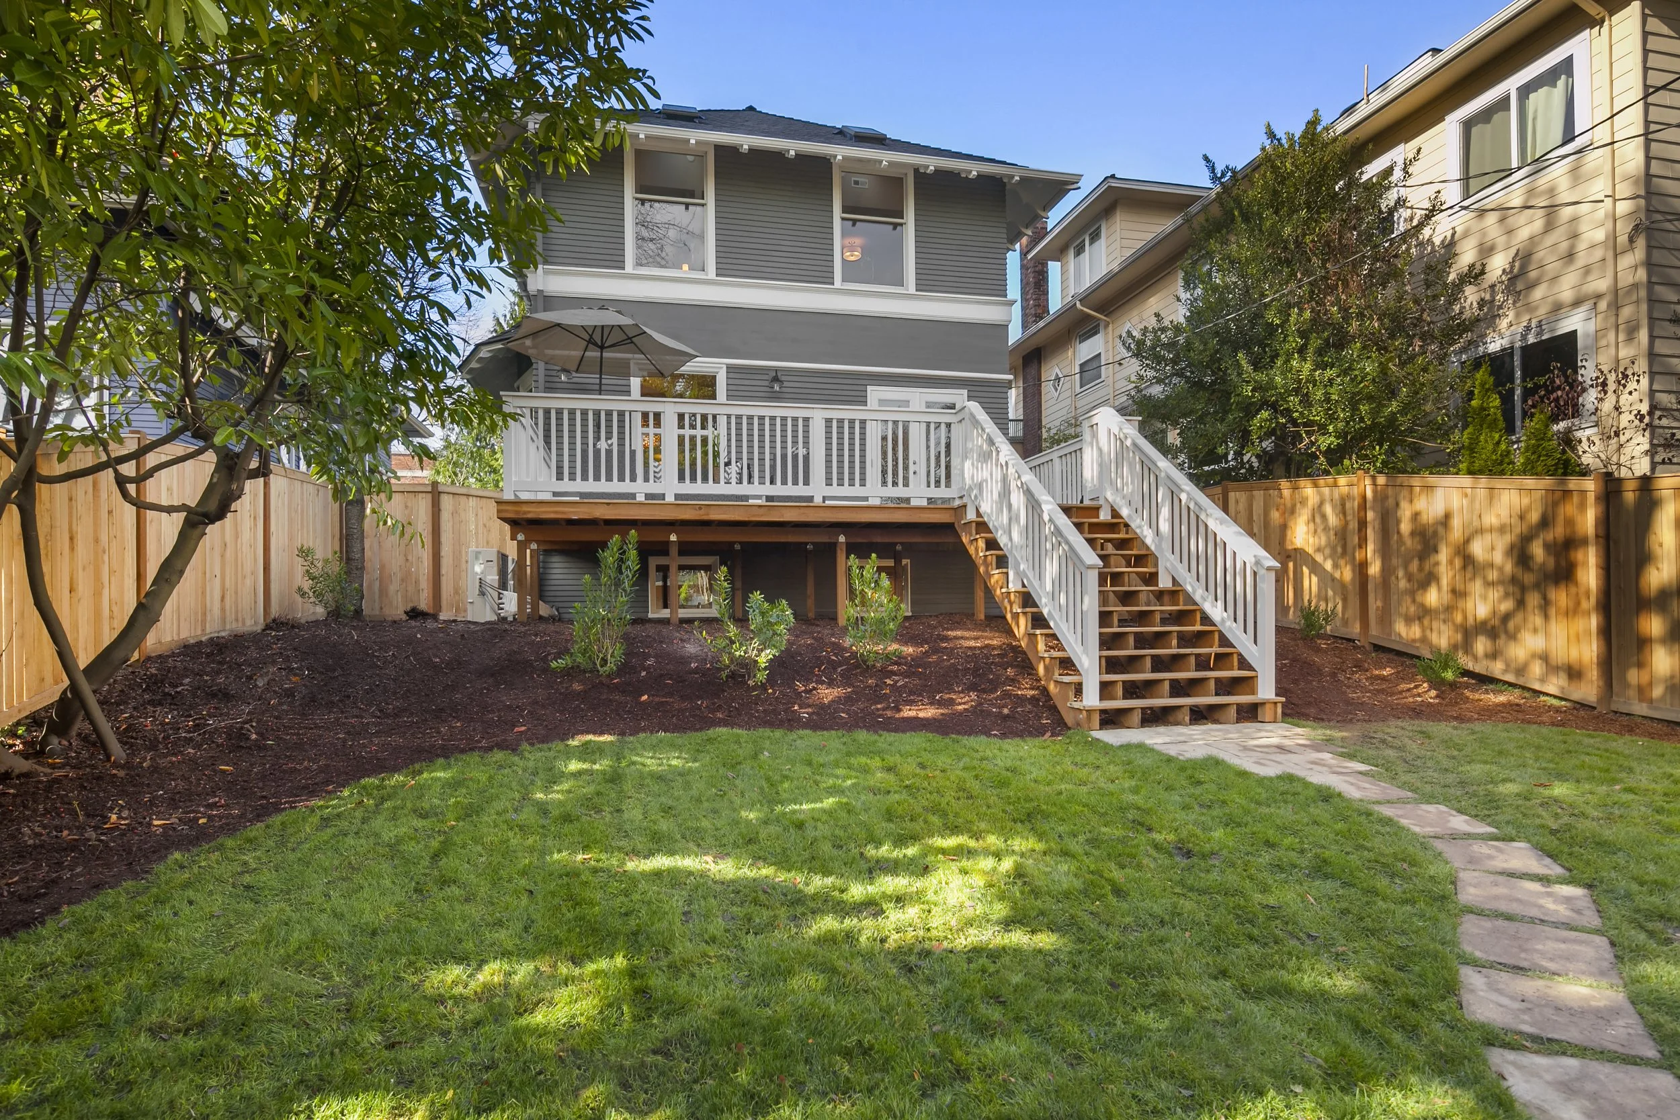
The redesigned rear deck expanded the home’s usable living space outdoors and created a better setting for entertaining.
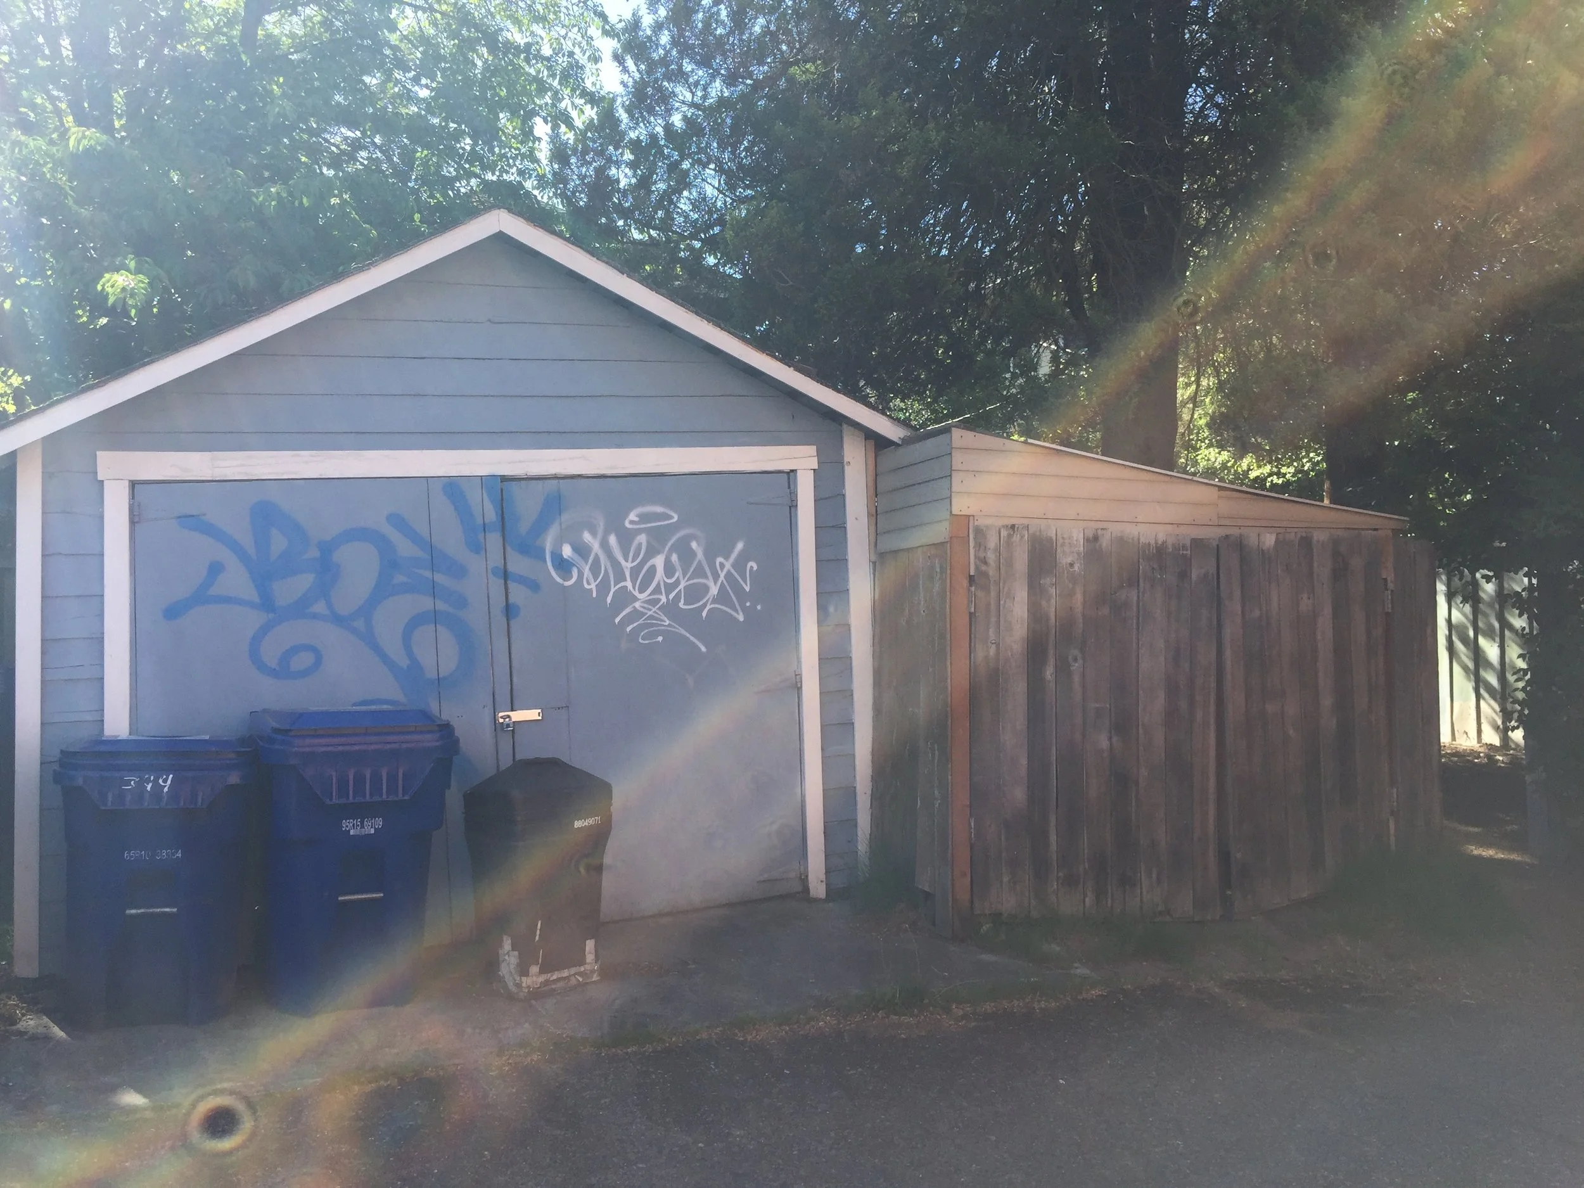
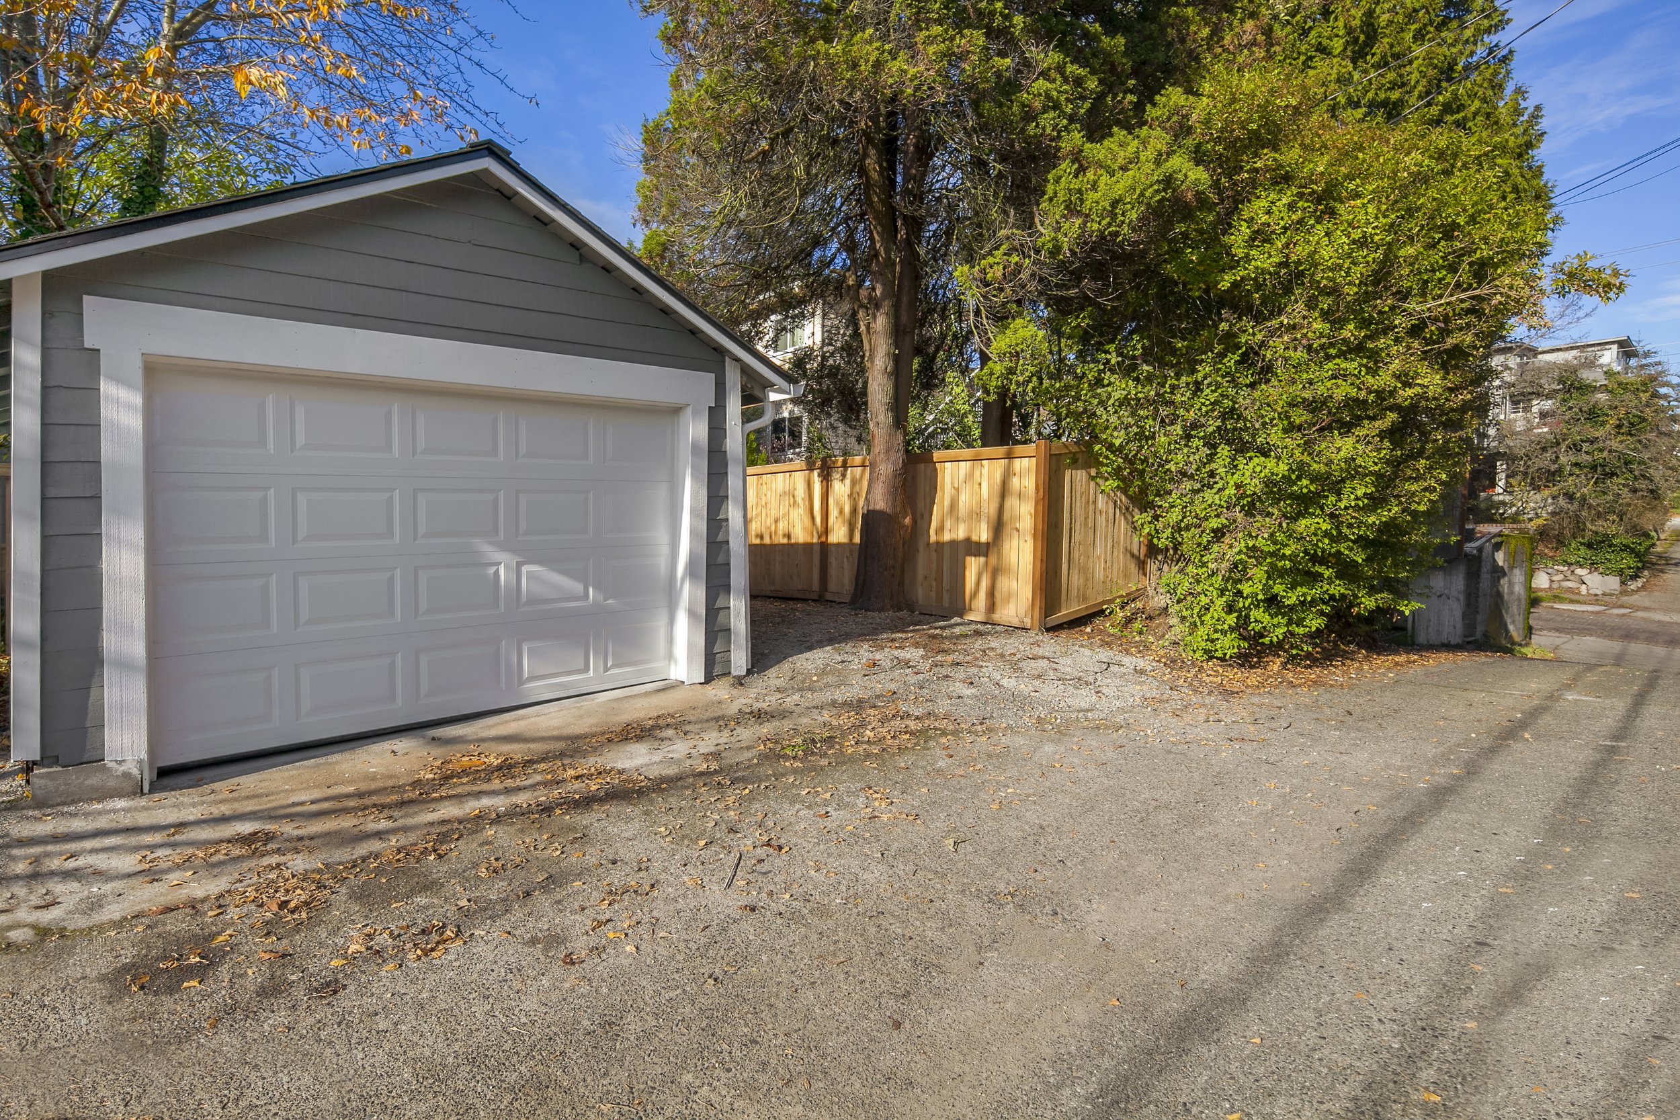
The deteriorating detached garage was also rebuilt, completing the transformation beyond the walls of the house itself.
Preserving What Matters
The finished home is new in almost every functional sense, yet it still feels unmistakably like a Seattle Foursquare.
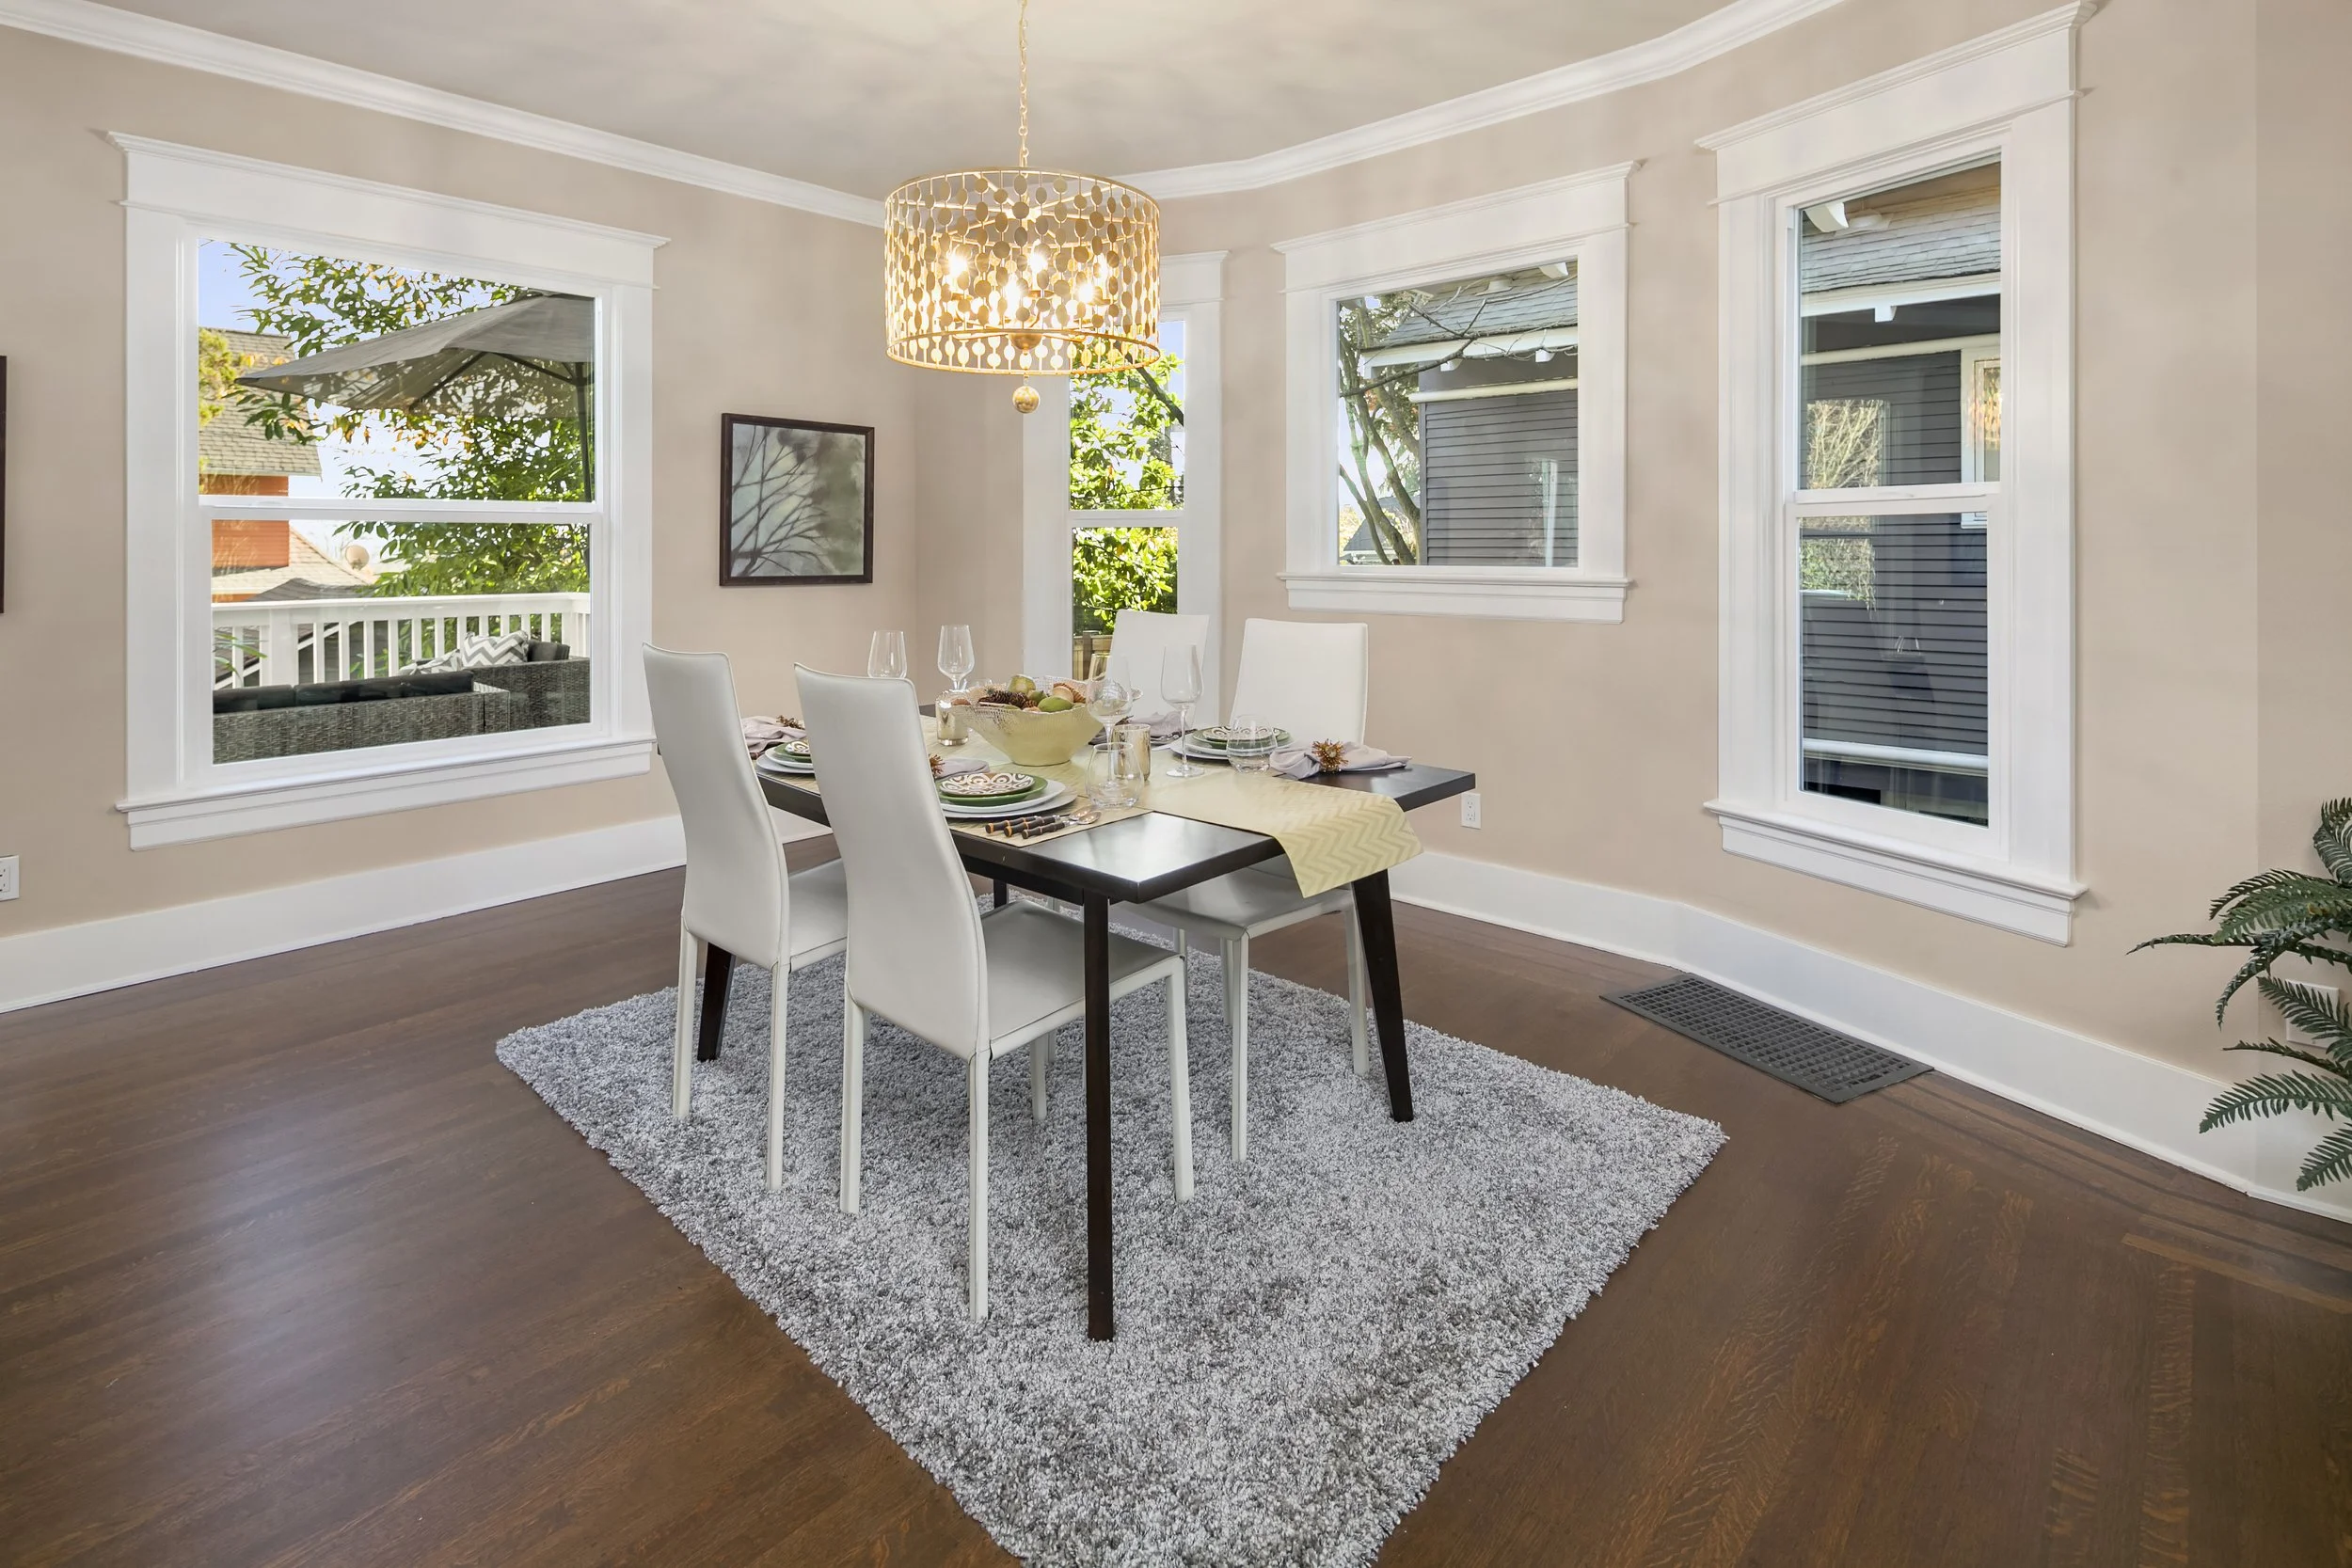
The original siding profile, working paneled pocket doors, rounded stair treads, top-nailed oak floors, mahogany inlay, and other architectural details remain part of the home’s identity, while the layout, systems, kitchen, primary suite, basement, and outdoor spaces now support the way a family lives today.
For Gerry Homes, a successful whole-home renovation is not about making an older house look new. It is about recognizing what gives the home its character, preserving those elements with care, and making thoughtful changes everywhere else so the house can work beautifully for another generation.
Builder / General Contractor: Gerry Homes
Considering a Whole-Home Renovation in Seattle?
Whether you’re restoring an older home, reworking an outdated floor plan, or planning a comprehensive renovation, we’d love to learn what you’re envisioning.