
Luxury Custom Homes & New Construction on Mercer Island
Gerry Homes builds thoughtfully executed custom homes, teardown rebuilds and significant renovations for homeowners who value design, craftsmanship and experienced construction management.
Mercer Island is also home for our founders. We bring more than a decade of residential construction experience to the community where we live, working closely with homeowners, architects and interior designers to turn well-considered plans into homes built for the way people actually live.
Call 206-849-1270 · Schedule a Consultation
Building on Mercer Island
Mercer Island projects can demand more than beautiful execution. Waterfront conditions, complex sites, existing homes, structural requirements and environmental constraints can all shape how a project must be built.
Our role is to bring those pieces together: coordinating the construction team, working through field conditions, managing procurement and keeping design intent intact as the project moves from plans to completion.
Gerry Homes works on:
Ground-up custom homes, including teardown and rebuilds
Significant whole-home renovations and additions
Waterfront and technically complex residential projects
Projects designed by independent architects and interior designers
Featured Mercer Island Project
Mercer Island Sanctuary
4,656 SF Custom Home | Mercer Island, Washington
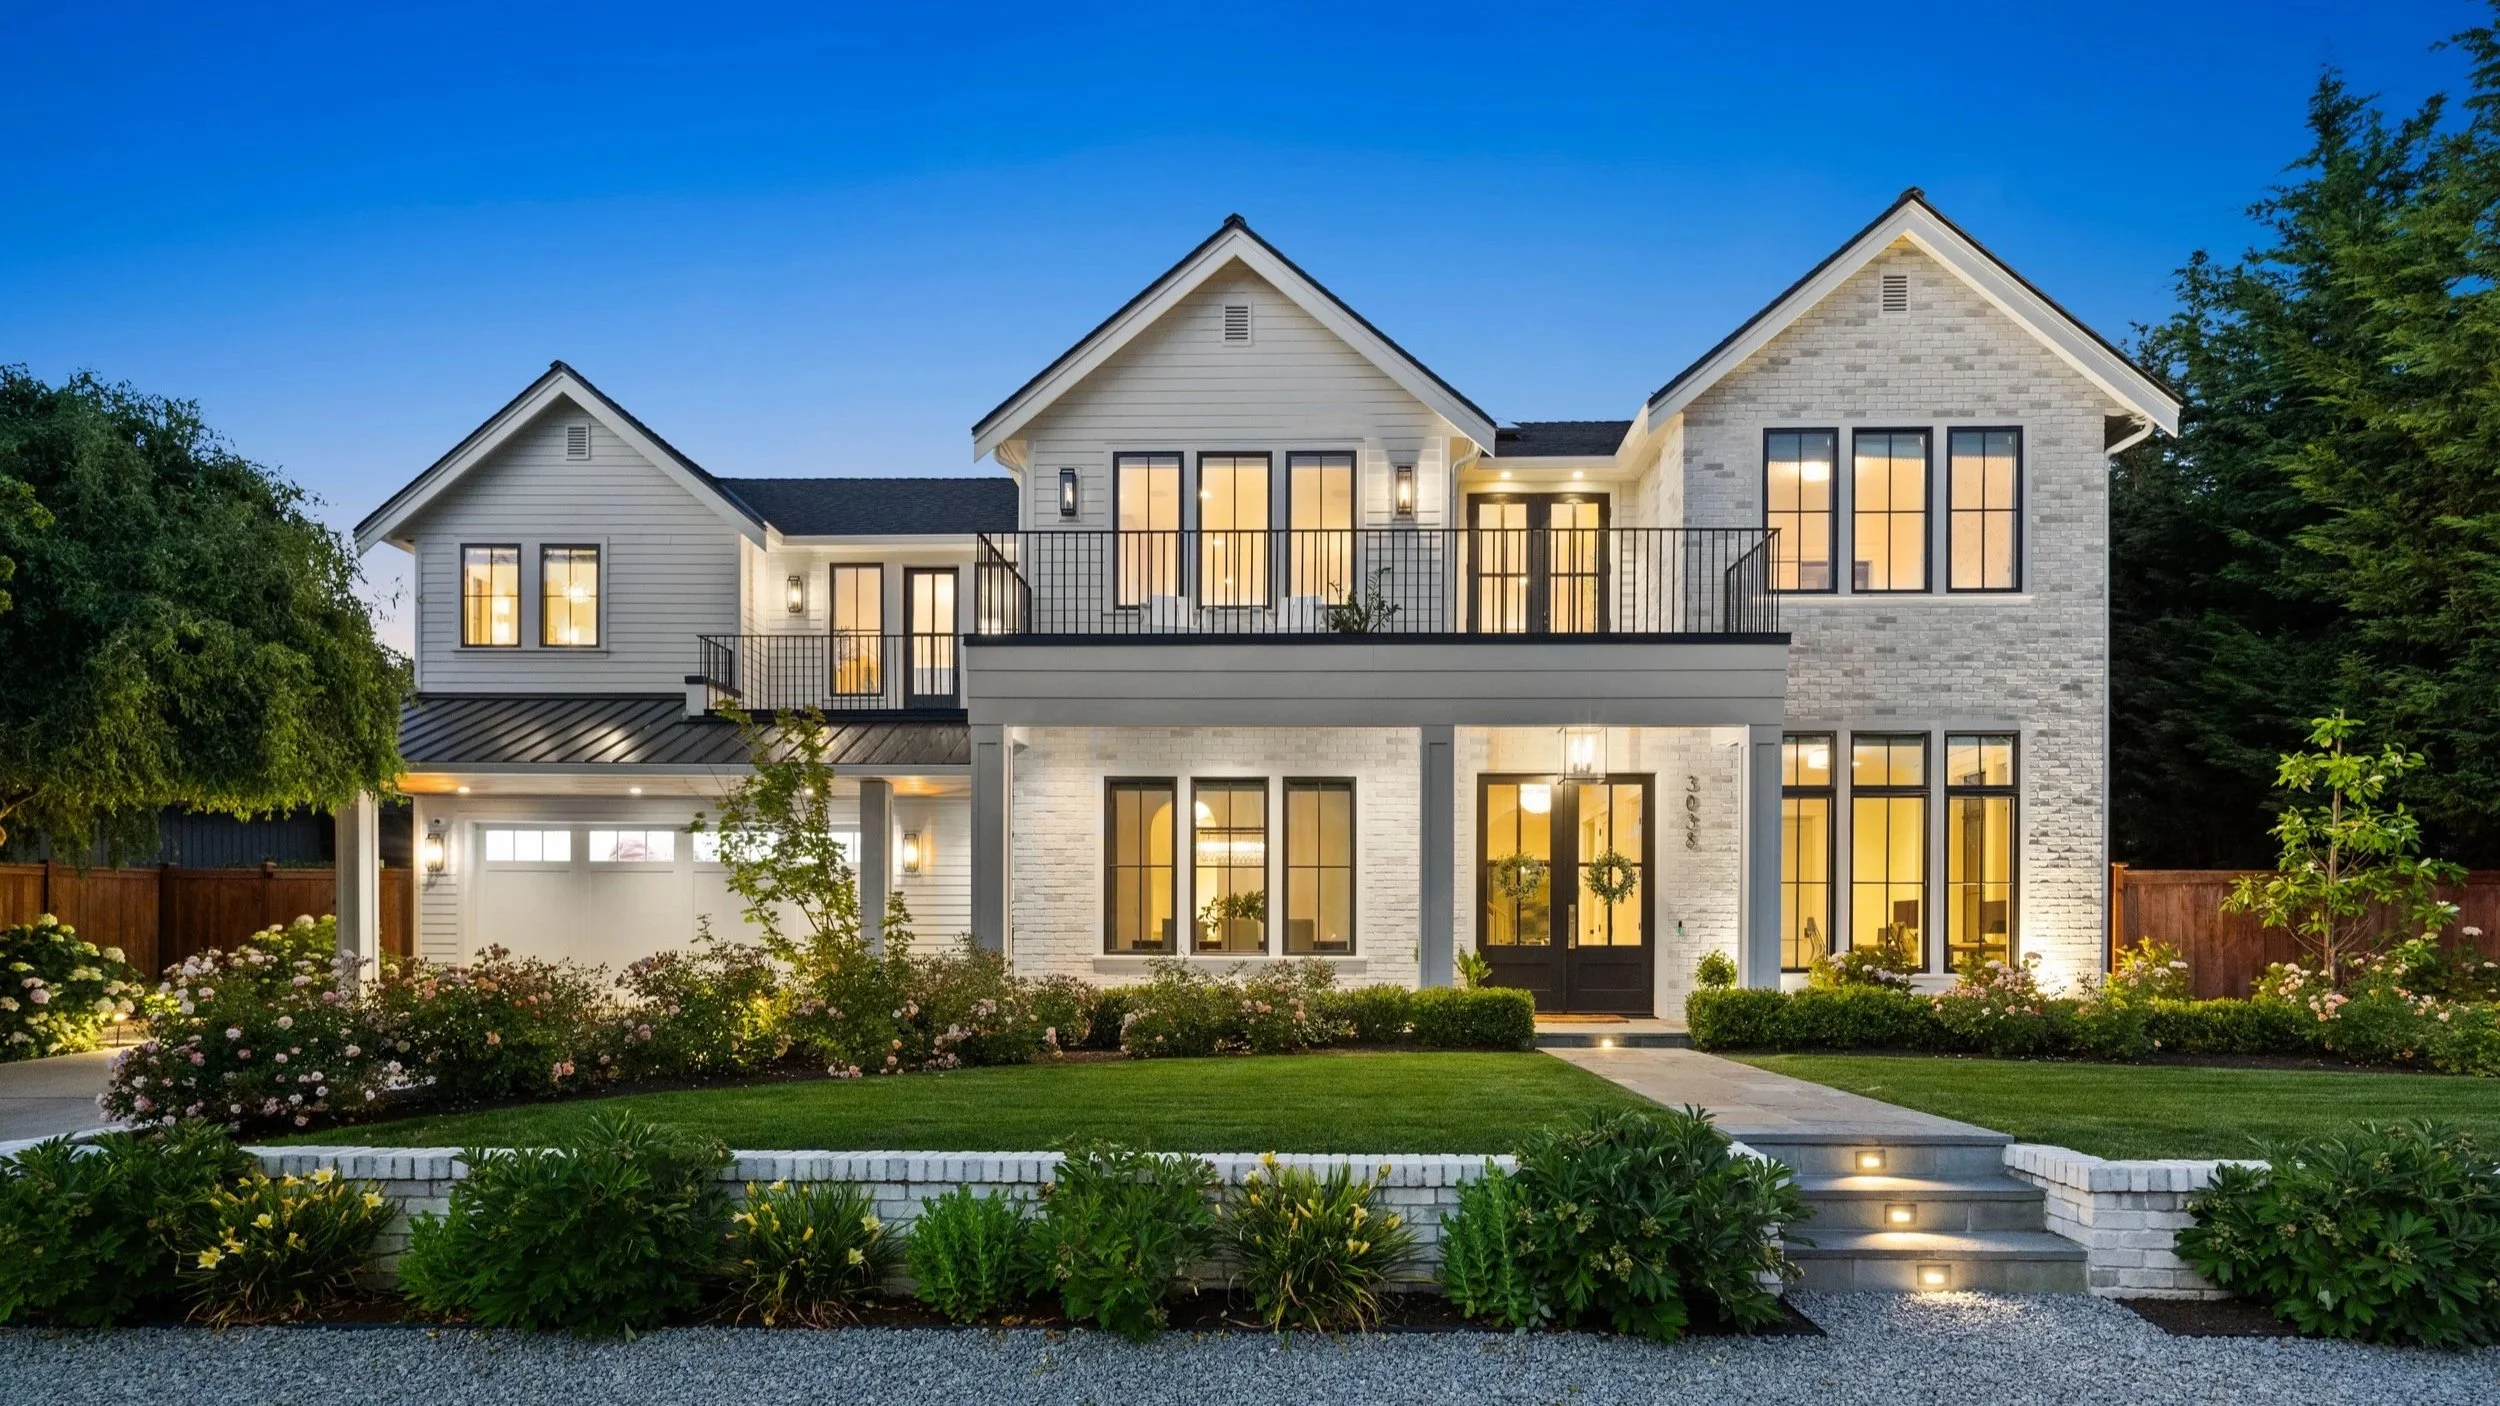
Our featured Mercer Island project, Mercer Island Sanctuary, started as a teardown. We demolished the existing house and built a new 4,656-square-foot home in its place, 12 months from demolition to move-in.
The project began with permitted plans for a new custom residence. Before construction, we coordinated a series of revisions with architect Christina Merkelbach and Tammara Stroud Design to improve the way the family would live in the home.
Inside, we reconfigured the staircase, expanded the butler's pantry, relocated mechanical and utility spaces, added storage, and turned a planned wine room into a home gym. Outside, the revisions refined the siding and masonry, window detailing, balcony railings, front doors, exterior lighting and skylights.
What this lot asked of us
Every island lot comes with its own conditions. This one had two that shaped the build:
A deep basement. The family wanted 9-foot ceilings in the basement, which meant exporting a large volume of soil before the foundation could go in.
Water. The lot sits low and absorbs a lot of runoff during rainy periods. We installed a sump pump backed by a generator on a piped gas line. The basement stays protected from flooding even if the power goes out.
Conditions like these are worth identifying before you finalize your design, because they affect excavation, budget and schedule.


What We Look at Before Building on a Mercer Island Lot
On Mercer Island, the site often shapes a rebuild as much as the plans do. When we review your plans, these are the conditions we check first, because they drive excavation, budget and schedule.
Demolition requirements. Demolition needs a city permit. Before the house comes down, it must be surveyed for asbestos by a certified inspector, a Notice of Intent must be filed with the Puget Sound Clean Air Agency, and any asbestos found must be properly removed. (City of Mercer Island permit conditions, 2025)
Slopes and the wet-season limit. On lots the city maps as erosion, landslide or steep-slope hazard areas, clearing, grading, filling and foundation work aren't allowed from October 1 to April 1. A waiver is possible only with compelling justification backed by a geotechnical evaluation. On these lots, the start date for demolition and excavation can set the whole schedule. (City of Mercer Island)
Trees. A new house on a lot of 6,000 square feet or more must keep at least 30% of the large trees on site, meaning those 10 inches or more in diameter. The city recommends locating your trees before you design. (City of Mercer Island)
Wetland and stream buffers. Some lots carry critical-area buffers that limit where a new house can go at all. One recent Mercer Island rebuild spent nearly two years in city review over these buffers. (Foundation First Group)
Soil and water. As at Mercer Island Sanctuary, a deep basement can mean significant soil export, and a lot that collects runoff needs drainage and flood protection planned from the start.
Fire sprinklers and fire alarms. Mercer Island requires a fire sprinkler system in every new single-family home, under a separate fire permit. Where a lot falls short on fire access, hydrant distance or fire flow, which is common on the island's slopes and long driveways, the city can also require a monitored fire alarm system. Builders unfamiliar with the island's code can miss these, and a late surprise here can hold up final inspections. We plan for both from the start. (City of Mercer Island)
Your architect and engineers determine what the code allows on your lot. Our job is to plan how it gets built, and to flag these conditions early, while there's still time to plan around them.
Additional Mercer Island Experience - North Island Waterfront Renovation
FRUITLAND NEIGHBORHOOD | MERCER ISLAND · 52 PIN PILES · WATERFRONT ECA · EXTENSIVE INTERIOR + EXTERIOR RENOVATION
Gerry Homes completed a full interior renovation and extensive exterior improvements to an existing waterfront home in Mercer Island’s Fruitland neighborhood.
The work extended well beyond the interior. A new waterfront deck required 52 pin piles and substantial concrete footings. To accommodate the new foundation system, the existing grinder-pump basin was replaced and relocated.
The project was built within an environmentally critical area, requiring careful coordination of site and construction conditions. Exterior improvements included new landscaping, concrete work, retaining walls and backyard steps, along with a new water feature crossed by a glass bridge connecting the driveway to the home’s entry.
The residence was also upgraded with a standby generator and a fully integrated audio system extending to outdoor speakers.
Interior design was by NB Design Group.
Building in the Community We Call Home
Mercer Island is the community we call home. That gives our work here a particular sense of responsibility, and a firsthand understanding of the kinds of homes, sites and projects that make the Island distinctive. Mercer Island isn't simply another service area for Gerry Homes. It is where our family lives and the community we are part of. Our family was featured on the cover of Greet Mercer Island in November 2026.
We understand that building or significantly renovating a home here is a substantial undertaking. Our approach is collaborative and highly involved, with clear communication among the homeowner, design team, project management team and trades throughout construction.
Why Mercer Island Families Build With Gerry Homes
Family-owned since 2014. Founded by husband and wife David and Jennifer Gerry, with more than 70 homes delivered
Members of MBAKS (Master Builders Association of King and Snohomish Counties) and the National Association of Home Builders
Certified Green Professional. David Gerry holds the National Association of Home Builders' Certified Green Professional (CGP) designation
Bonded and insured: $1 million liability, $2 million aggregate. Registered Contractor # CC GERRYHL860NK
1-year limited warranty on our work. If something we built doesn't meet the contract, tell us in writing during the warranty period and we'll repair or replace it. Appliances, fixtures and manufactured products carry their manufacturers' warranties, which we pass on to you, and our Client Care team helps coordinate those claims.
An in-house team of project manager, site superintendent, interior designer and client care. Meet the team →
A Collaborative Approach to Building
The strongest projects begin with alignment among the homeowner, builder and design team.
Gerry Homes works collaboratively with architects and interior designers while managing the construction process from preconstruction through completion. Our team coordinates budgeting, scheduling, procurement, subcontractors and field execution while giving clients visibility into the decisions affecting their home.
Our work is best suited to homeowners planning a custom home or significant renovation who value experienced project management, thoughtful coordination and a high level of execution.
Whether a project begins with completed architectural plans or is still taking shape with a design team, Gerry Homes can become involved at the stage that best supports the work. Clients who engage us earlier may do so through paid preconstruction consulting, allowing us to contribute construction expertise as plans develop — aligning scope and budget, reviewing constructability, anticipating procurement needs, and coordinating with the design team before construction begins.
How We Build Your New Custom Home
Discovery. We learn about your project, goals, design team, timeline, budget expectations and where you are in planning, so we can both decide whether we're the right fit. Clients who engage us while plans are still taking shape may do so through paid preconstruction consulting.
Preparation. We review your plans, clarify scope, coordinate with your architect and designer, align the budget, and identify risks, including the site conditions above.
Demolition and site work. The existing house is surveyed and demolished under the city's permit requirements, then the site is excavated and prepared for the new foundation.
Construction. We manage the field work, coordinate trades, oversee quality, and track schedule and documentation, keeping you informed when decisions or unforeseen conditions come up.
Completion and warranty. We finish punch list work, final inspections and turnover, then stand behind the home with a one-year warranty.
Experience Beyond the Island
Our Mercer Island work is supported by a broader body of custom residential construction throughout Seattle and the Eastside.
Gerry Homes has built homes across neighborhoods including Queen Anne, Laurelhurst, Inverness, Kirkland and other established Seattle and Eastside communities. That experience spans ground-up construction, substantial renovations, waterfront homes and projects requiring close collaboration with architects and interior designers.


Frequently Asked Questions
When should we contact you about building a new home on Mercer Island? The best time is when your architectural plans are complete, close to permit submission, or already permitted. That lets us review the scope, understand the design and plan the demolition and site work. For select projects earlier in design, we offer paid preconstruction consulting on a limited basis.
Do you work with our architect and interior designer? Yes. Many of our strongest projects are built with outside architects and interior designers. On Mercer Island Sanctuary, we worked with architect Christina Merkelbach and Tammara Stroud Design to refine the permitted plans before construction.
How long does a teardown and rebuild take on Mercer Island? Mercer Island Sanctuary, a 4,656-square-foot home, took 12 months from demolition to move-in. Your timeline depends on the home's size and complexity, your site's conditions, and whether the city's October-to-April grading limit applies to your lot.
How much does a teardown and rebuild cost? New construction typically runs $300 to $800 per square foot. That's a wide range because cost depends mostly on the type of home and the level of finish. When an existing house comes down first, demolition and site conditions such as soil export and drainage also affect the total. For an accurate number, we need reasonably complete drawings, specifications, selections, engineering and site information. We review your plans and identify any gaps, rather than giving you a number that creates false certainty.
Can demolition and excavation happen in winter? It depends on your lot. On lots the city maps as erosion, landslide or steep-slope hazard areas, clearing, grading, filling and foundation work aren't allowed from October 1 to April 1 without a waiver. We plan the start date around this.
What does the city require before demolition? Demolition needs a city permit, which can be issued on its own or together with the permit for the new house. Before the house comes down, a certified inspector surveys it for asbestos, a Notice of Intent is filed with the Puget Sound Clean Air Agency, and any asbestos found is properly removed. We also hold a preconstruction meeting with the city before work begins.
Does a new Mercer Island home need fire sprinklers? Yes. Mercer Island requires a fire sprinkler system in every new single-family home, which many builders don't expect. Depending on your lot's fire access, hydrant distance and water supply, the city may also require a monitored fire alarm system. We confirm both early, so they're in the budget and schedule from the start.
What does your warranty cover? Our work is covered by a 1-year limited warranty. If something we built doesn't meet the contract, notify us in writing during the warranty period and we'll repair or replace it. Appliances, fixtures and manufactured products are covered by their manufacturers' warranties, which we transfer to you. Our Client Care team helps coordinate those claims. Your contract has the full terms.
Where else do you build? Throughout Seattle and the Eastside, including Bellevue, Clyde Hill, Kirkland, Queen Anne, Laurelhurst, Madison Valley, Wallingford and Montlake. See our portfolio →
"The project started and finished within the timeframe they promised… Ours was completed on time and on budget, with no surprises." — Rollo A.
Considering a Custom Home or Significant Renovation on Mercer Island?
If you're planning a new home or substantial renovation, we'd be glad to learn more about what you're considering, where you are in the design or permitting process, and how Gerry Homes may be able to help.
Call 206-849-1270 · Schedule a Consultation